1304 Old Foards Ln, Wilmington, NC 28409
- $1,850,000
- 5
- BD
- 5
- BA
- 4,141
- SqFt








- List Price
- $1,850,000
- Status
- ACTIVE
- Days on Market
- 56
- MLS#
- 100579355
- Subtype
- Residential
- Year Built
- 2025
- Bedrooms
- 5
- Bathrooms
- 5
- Full Baths
- 4
- Half Baths
- 1
- Living Area
- 4,141
- Lot Size
- 31,581
- Acres
- 0.72
- Subdivision
- Beasley on Masonborough
- Neighborhood
- Beasley on Masonborough
Property Description
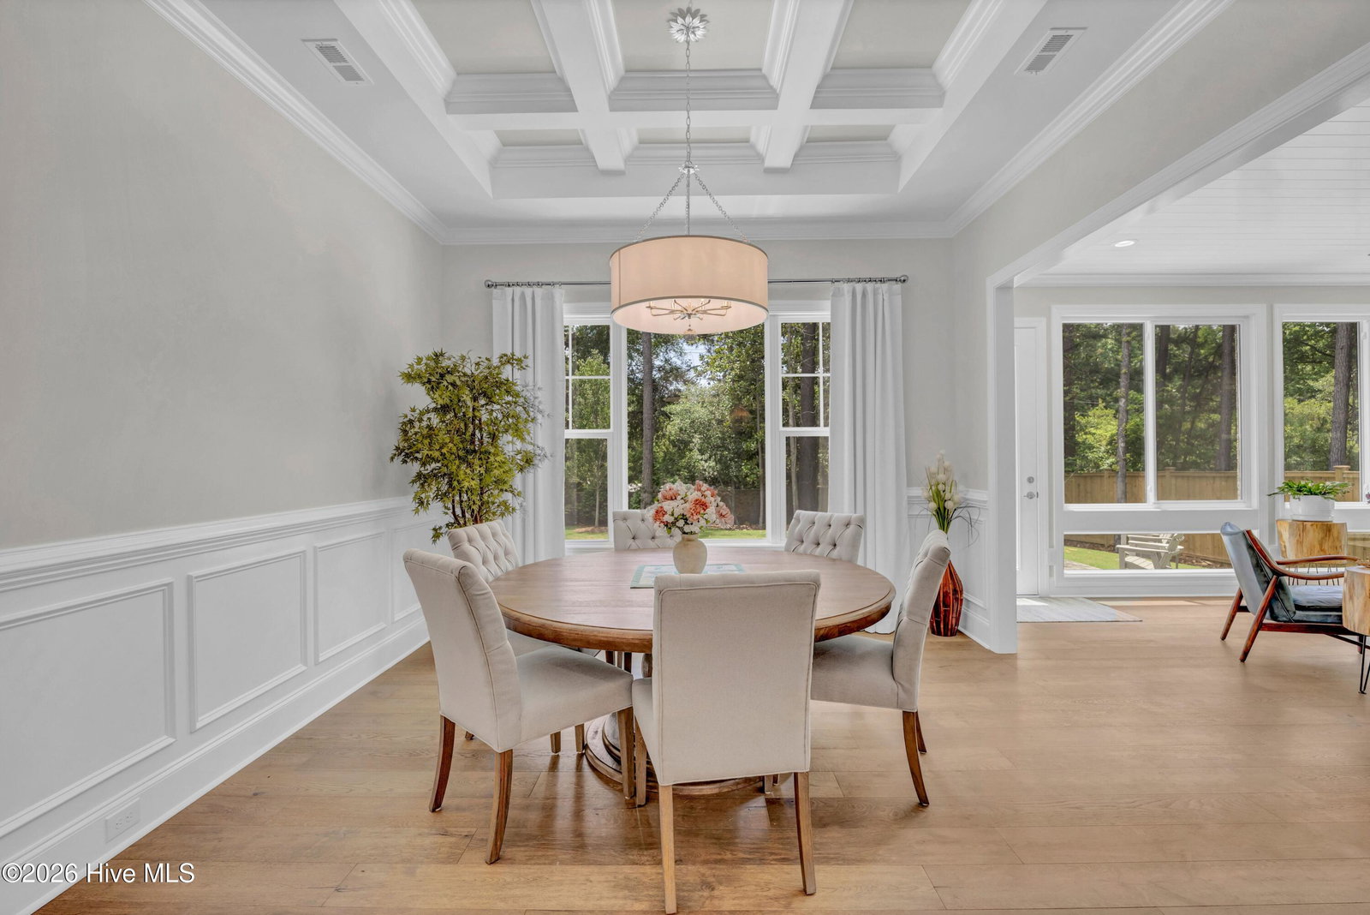
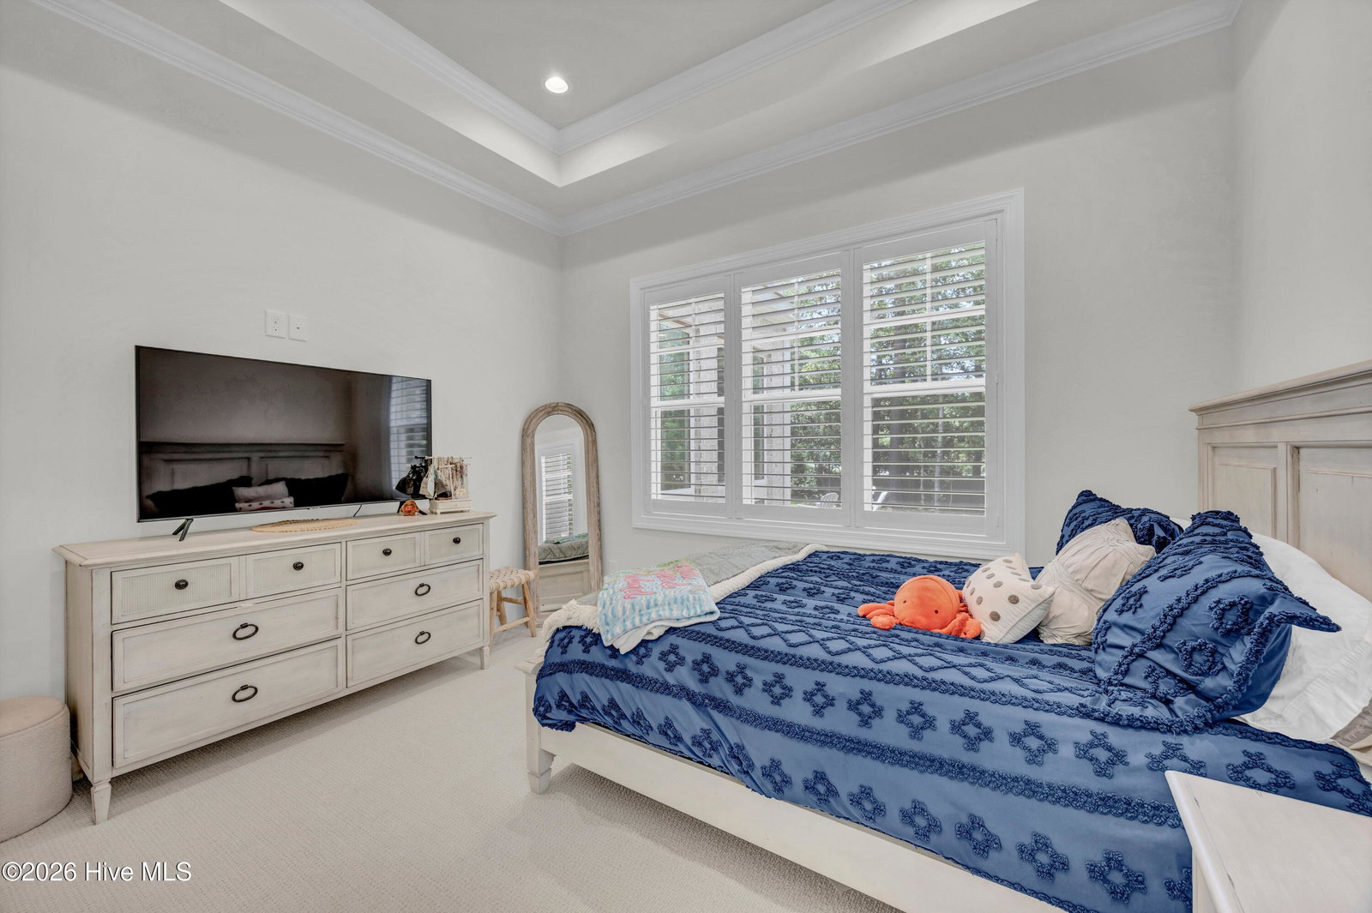
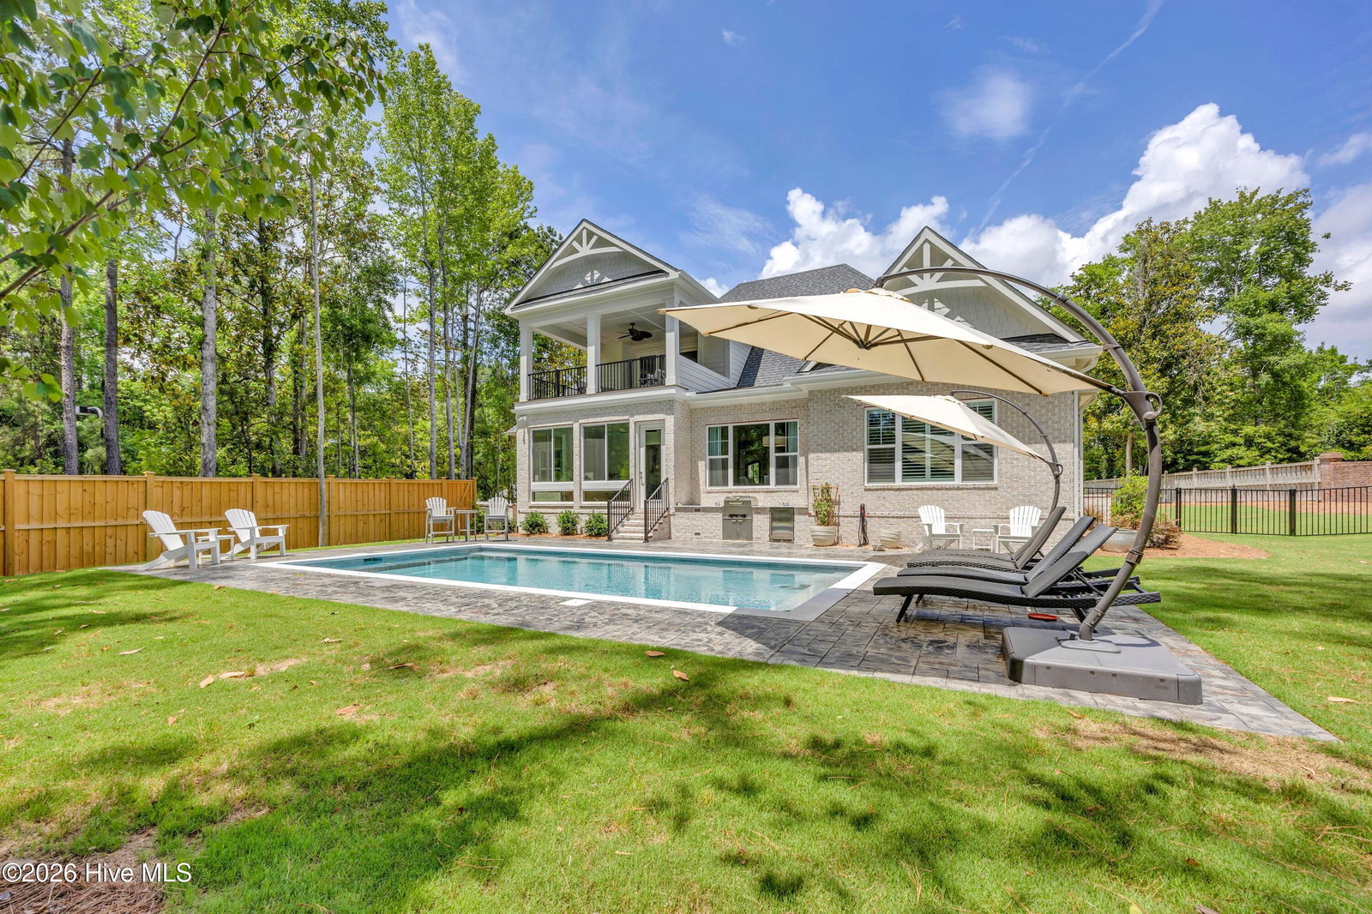
Estate-Style Living in the Exclusive Gated Community of Beasley on Masonboro. Experience luxury, privacy, and exceptional design in this custom-built home located in the highly sought-after gated community of Beasley on Masonboro. Less than a year old and meticulously maintained, this stunning residence shows like brand-new construction. Offering more than 4,100 square feet of thoughtfully designed living space, this 5-bedroom, 5-bathroom home was created with both elegance and everyday functionality in mind. Nestled on a secluded three-quarter-acre homesite at the rear of the neighborhood, the property provides a peaceful retreat surrounded by lush landscaping and mature greenery. A grand foyer welcomes you into the home, opening to an expansive living area and a beautifully appointed chef's kitchen. The heart of the home features a large center island, quartz countertops, premium KitchenAid appliances, custom cabinetry, and a hidden walk-in pantry that offers both convenience and style. The main-level owner's retreat occupies its own private wing and features a luxurious spa-inspired ensuite bath, an oversized walk-in closet, and direct access to the spacious laundry room. Two additional bedrooms connected by a shared bath complete the first floor. Designed for entertaining and comfortable family living, the home also includes a dedicated dining area, a sunroom, and a second living space. Upstairs, you'll find a generous bonus living area with a wet bar, private office, and a versatile bonus room with a full bath--ideal for guests or an additional bedroom. A covered second-floor porch provides another inviting space to relax and enjoy the surroundings. Step outside to discover the true centerpiece of the property: a resort-style backyard oasis. Complete with a sparkling pool, built-in outdoor kitchen, and fully fenced yard, this outdoor retreat offers ample space for entertaining, recreation, and everyday enjoyment. Children and pets alike will love the expansive outdoor space. Additional highlights include an oversized garage, large driveway, designer finishes throughout, and a location that perfectly balances privacy with convenience. This remarkable home truly checks every box--luxury, location, functionality, and outdoor living. Schedule your private showing today before this exceptional opportunity is gone.
Additional Information
- Amenities
- Clubhouse, Community Pool, Gated, Maintenance Common Areas, Maintenance Grounds, Maintenance Roads, Pickleball, Taxes, Tennis Court(s)
- Interior Features
- Master Downstairs, Walk-In Closet(s), High Ceilings, Entrance Foyer, Mud Room, Kitchen Island, Ceiling Fans, Pantry, Walk-In Shower, Bar-Wet, Drapes/Blinds, Walk-In Closet(s)
- Exterior Features
- Irrigation System, Gas Grill, Outdoor Kitchen
- HOA Fee
- $3,200
- Zoning
- R-15
- Flooring
- Carpet, Tile, Wood
- Appliances
- Mini Fridge, Gas Cooktop, Built-In Microwave, Electric Oven, Washer, Refrigerator, Ice Maker, Dryer, Disposal, Dishwasher
- Heating
- Electric, Heat Pump, Zoned
- Air Conditioning
- Central Air, Zoned
- Levels
- Two
- Roof
- Architectural
- Foundation
- Raised, Slab
- Parking Features
- Secured, Attached, Covered, Additional Parking, Garage Door Opener, Lighted, Off Street, On Site, Paved
- Garage Spaces
- 3
- School District
- New Hanover
- Elementary School
- Holly Tree
- Middle School
- Roland Grise
- High School
- Hoggard
- View
- Other
Listing courtesy of Listing Agent: John A Theodorakis () from Listing Office: Intracoastal Realty Corporation.

Copyright 2026 NCRMLS. All rights reserved. North Carolina Regional Multiple Listing Service, (NCRMLS), provides content displayed here (“provided content”) on an “as is” basis and makes no representations or warranties regarding the provided content, including, but not limited to those of non-infringement, timeliness, accuracy, or completeness. Individuals and companies using information presented are responsible for verification and validation of information they utilize and present to their customers and clients. NCRMLS will not be liable for any damage or loss resulting from use of the provided content or the products available through Portals, IDX, VOW, and/or Syndication. Recipients of this information shall not resell, redistribute, reproduce, modify, or otherwise copy any portion thereof without the expressed written consent of NCRMLS.