250 Victory Gardens Dr, Wilmington, NC 28409
- $548,000
- 3
- BD
- 3
- BA
- 1,876
- SqFt




- List Price
- $548,000
- Status
- ACTIVE
- Days on Market
- 1
- MLS#
- 100593259
- Subtype
- Residential
- Year Built
- 2021
- Bedrooms
- 3
- Bathrooms
- 3
- Full Baths
- 2
- Half Baths
- 1
- Living Area
- 1,876
- Lot Size
- 8,276
- Acres
- 0.19
- Subdivision
- Victory Gardens
- Neighborhood
- Victory Gardens
Property Description
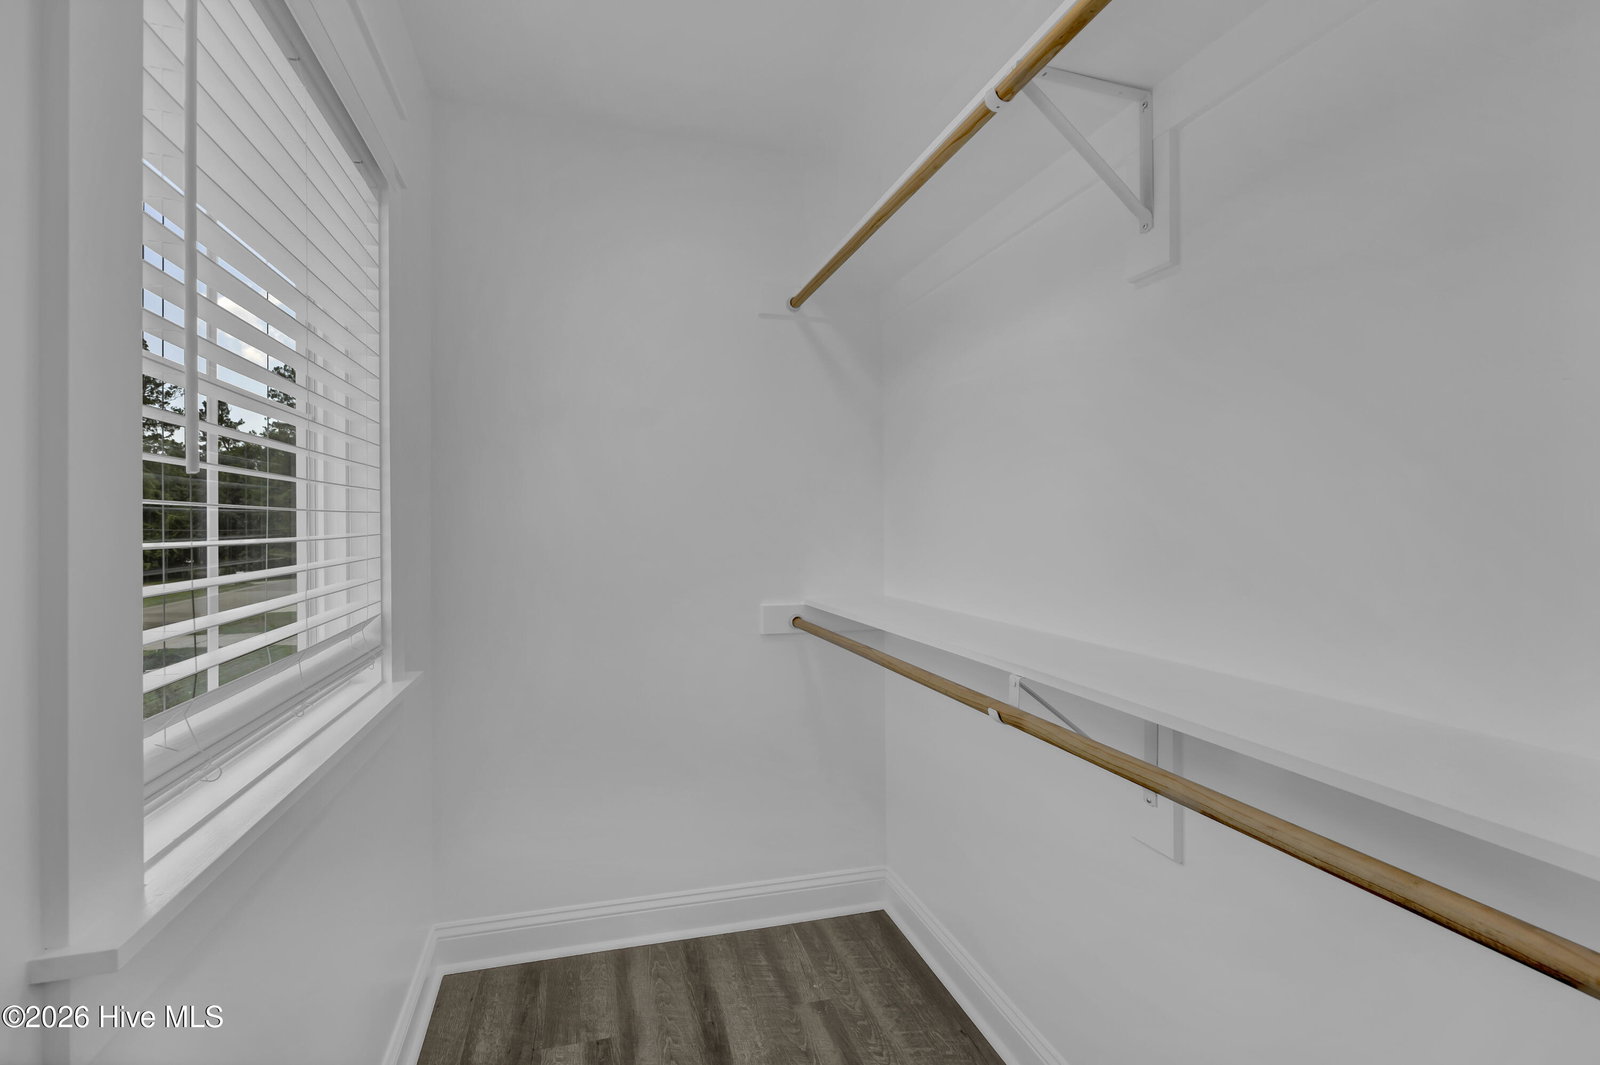
Coastal Living Near Wrightsville Beach! Welcome to your coastal dream home, where relaxed living meets ultimate convenience. Just minutes from the sandy shores of Wrightsville Beach, this meticulously maintained two-story residence is ideally situated near popular restaurants, shopping, and everything the area has to offer. Featuring 3 bedrooms and 2.5 bathrooms, this home seamlessly blends elegant design with modern smart home technology, creating the perfect setting for comfortable, contemporary living. The thoughtfully designed interior showcases premium granite countertops, sleek soft-close cabinetry throughout the kitchen and bathrooms, and durable Luxury Vinyl Plank (LVP) flooring across the main level. The spacious primary suite features an elegant tray ceiling, while 2-inch wood blinds and remote-controlled ceiling fans in every room add both style and everyday convenience. The house has fresh paint throughout. Smart home features include Blink doorbell and floodlight cameras for added security and a WiFi-enabled garage door opener that allows seamless remote access. Built with energy efficiency in mind, the home also includes LED recessed lighting, and screened Plygem windows to help maximize comfort and reduce energy costs. With no HOA fees and a thoughtfully designed layout, this exceptional home offers the perfect combination of coastal charm, modern technology, and everyday luxury. Everything is in place for you to enjoy comfortable, stylish coastal living from day one.
Additional Information
- Interior Features
- Walk-In Closet(s), Tray Ceiling(s), High Ceilings, Ceiling Fans, Pantry, Walk-In Shower, Drapes/Blinds, Walk-In Closet(s)
- Zoning
- R-15
- Flooring
- Vinyl
- Appliances
- Electric Oven, Electric Cooktop, Refrigerator, Ice Maker, Dishwasher
- Heating
- Electric, Forced Air
- Air Conditioning
- Central Air
- Levels
- Two
- Roof
- Shingle
- Foundation
- Slab
- Parking Features
- On Site, Paved
- Garage Spaces
- 1
- School District
- New Hanover
- Elementary School
- Winter Park
- Middle School
- Roland Grise
- High School
- Hoggard
- View
- Other
Listing courtesy of Listing Agent: Ryan McBride () from Listing Office: Anchored Real Estate, LLC.

Copyright 2026 NCRMLS. All rights reserved. North Carolina Regional Multiple Listing Service, (NCRMLS), provides content displayed here (“provided content”) on an “as is” basis and makes no representations or warranties regarding the provided content, including, but not limited to those of non-infringement, timeliness, accuracy, or completeness. Individuals and companies using information presented are responsible for verification and validation of information they utilize and present to their customers and clients. NCRMLS will not be liable for any damage or loss resulting from use of the provided content or the products available through Portals, IDX, VOW, and/or Syndication. Recipients of this information shall not resell, redistribute, reproduce, modify, or otherwise copy any portion thereof without the expressed written consent of NCRMLS.