1921 Kimball Dr, Greenville, NC 27834
- $409,900
- 4
- BD
- 4
- BA
- 2,240
- SqFt




- List Price
- $409,900
- Status
- ACTIVE
- Days on Market
- 33
- Price Change
- ▼ $9,000 1783975249
- MLS#
- 100584834
- Subtype
- Residential
- New Construction
- Yes
- Year Built
- 2026
- Bedrooms
- 4
- Bathrooms
- 4
- Full Baths
- 3
- Half Baths
- 1
- Living Area
- 2,240
- Lot Size
- 24,829
- Acres
- 0.57
- Subdivision
- Kinsaul Place
- Neighborhood
- Kinsaul Place
Property Description
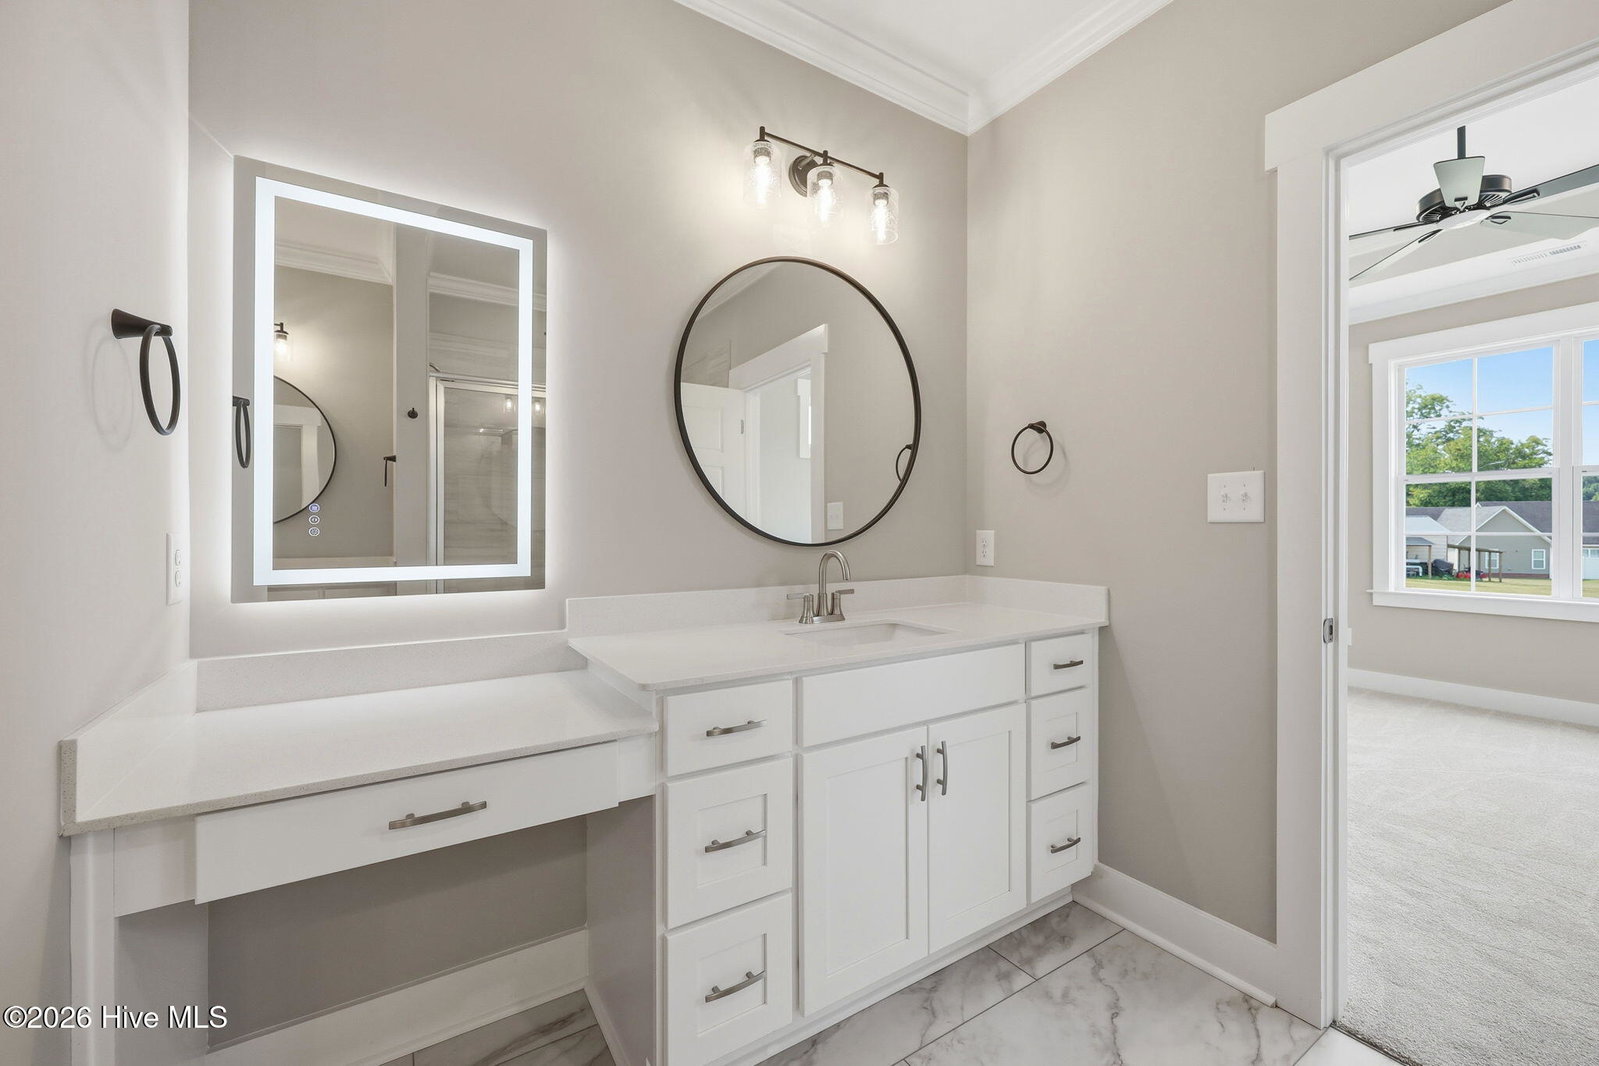
Some homes check the boxes. This one raises the standard. Built by Grimes Built Construction, this 4-bedroom, 3.5-bath home reflects decades of listening to buyers and understanding the difference between what's nice to have and what you'll appreciate every single day. A dramatic two-story foyer makes a lasting first impression before leading into the heart of the home, where the open living space is intentionally positioned at the rear to create a greater sense of privacy. Anchored by a floor-to-ceiling shiplap fireplace, the living room flows naturally into a kitchen that was built to be used, not just admired, featuring quartz countertops, soft-close cabinetry, a tile backsplash, oversized island, pantry, and eat-in dining. The thoughtfully designed main level offers a dual-suite layout with a private guest suite just off the entry, while the primary suite is tucked quietly at the back of the home. The primary bath features separate vanities, including a dedicated makeup station with a lighted mirror, a tiled walk-in shower with a waterfall shower head, and an oversized walk-in closet. Upstairs, you'll find two additional bedrooms, a full bath, and a walk-in attic that provides exceptional storage today with the flexibility for future expansion. Out back, the covered porch is already equipped with built-in speakers, making it just as ready for a quiet evening as it is for football season and weekend cookouts. Situated on a .57-acre lot with low HOA dues of just $240 per year and no city taxes, this home combines thoughtful design, everyday functionality, and the level of finish Grimes Built Construction has become known for. Buyers may also take advantage of preferred lender incentives of up to 1% of the loan amount (maximum $2,500). Builder is a licensed real estate broker.
Additional Information
- Amenities
- Maintenance Common Areas, Maintenance Roads, None
- Interior Features
- Master Downstairs, Walk-In Closet(s), Vaulted/Cathedral Ceilings, Tray Ceiling(s), High Ceilings, Entrance Foyer, Kitchen Island, Ceiling Fans, Pantry, Walk-In Shower, Eat-In Kitchen, Walk-In Closet(s)
- HOA Fee
- $240
- Zoning
- Residential
- Flooring
- Vinyl, Carpet
- Appliances
- Electric Oven, Built-In Microwave, Dishwasher
- Heating
- Electric, Heat Pump
- Air Conditioning
- Central Air
- Levels
- Two
- Roof
- Architectural
- Foundation
- Raised, Slab
- Parking Features
- Garage Faces Front, Attached, Paved, On Site, Garage
- Garage Spaces
- 2
- School District
- Pitt County Schools
- Elementary School
- H.B. Sugg Elementary School
- Middle School
- Farmville Middle School
- High School
- Farmville Central High School
- View
- Other
Listing courtesy of Listing Agent: Madelyn D'Olive () from Listing Office: Grimes Real Estate Group.

Copyright 2026 NCRMLS. All rights reserved. North Carolina Regional Multiple Listing Service, (NCRMLS), provides content displayed here (“provided content”) on an “as is” basis and makes no representations or warranties regarding the provided content, including, but not limited to those of non-infringement, timeliness, accuracy, or completeness. Individuals and companies using information presented are responsible for verification and validation of information they utilize and present to their customers and clients. NCRMLS will not be liable for any damage or loss resulting from use of the provided content or the products available through Portals, IDX, VOW, and/or Syndication. Recipients of this information shall not resell, redistribute, reproduce, modify, or otherwise copy any portion thereof without the expressed written consent of NCRMLS.