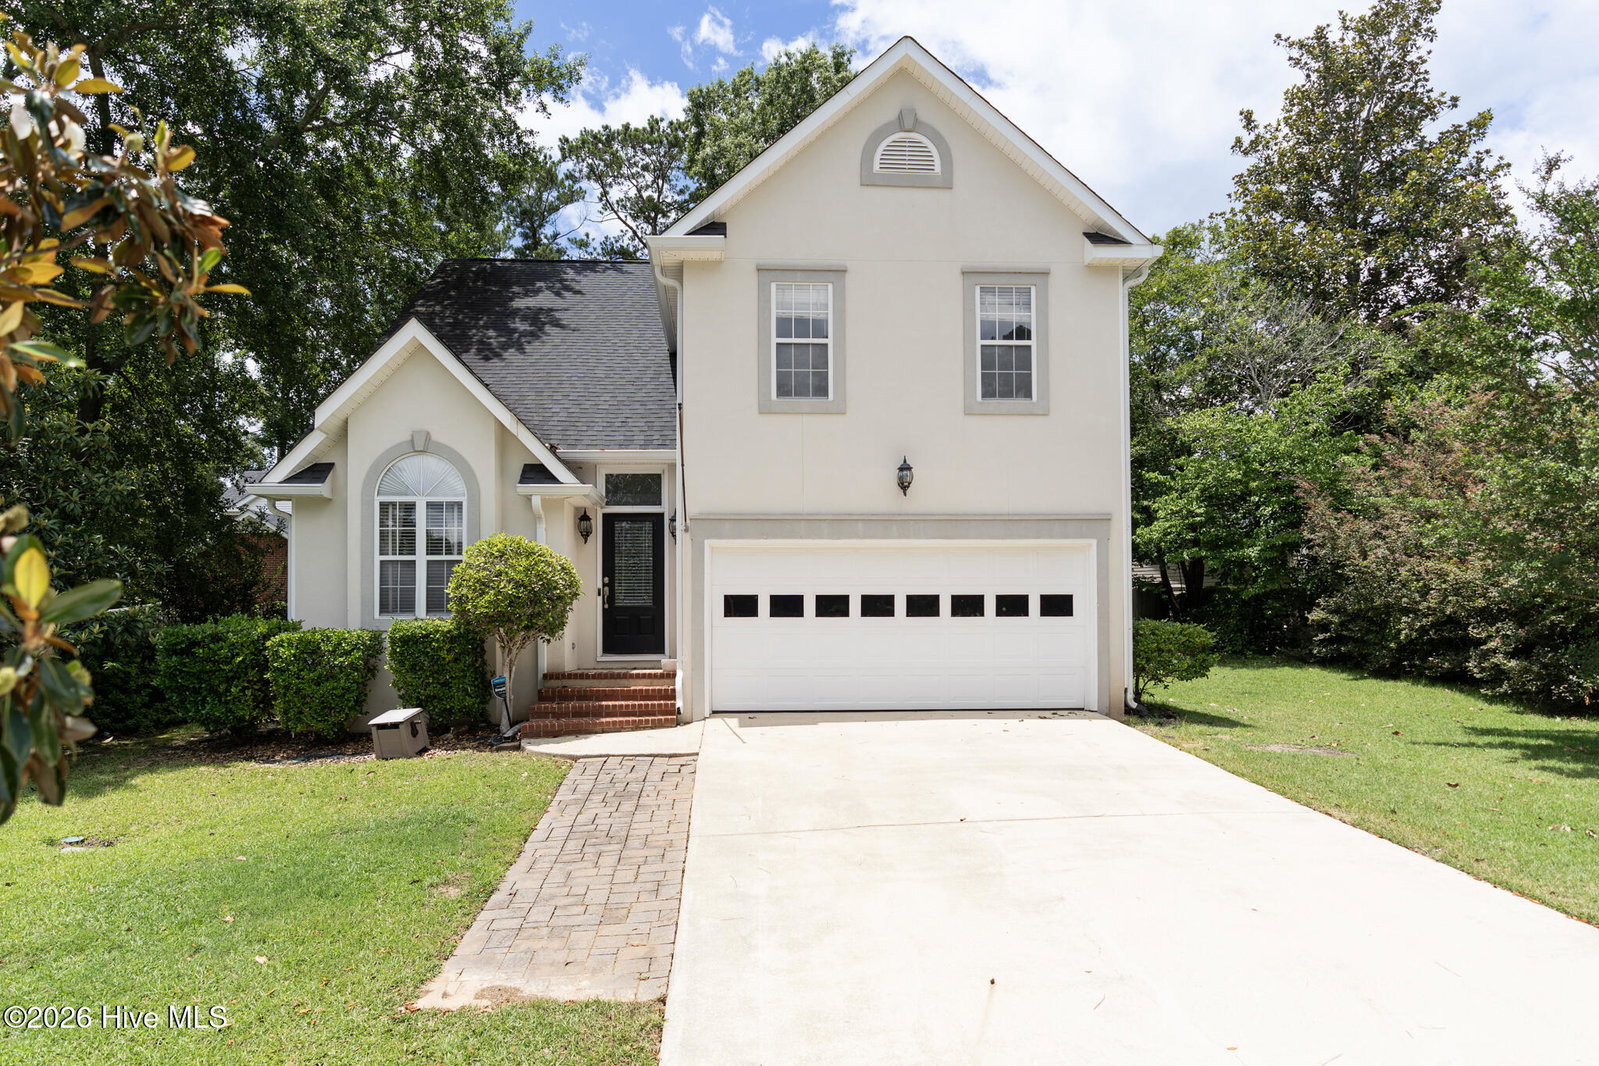
4120 Eagle Nest Dr, Evans, GA 30809
- $284,900
- 3
- BD
- 3
- BA
- 1,837
- SqFt




- List Price
- $284,900
- Status
- ACTIVE
- Days on Market
- 82
- Price Change
- ▼ $10,000 1786668098
- MLS#
- 100584145
- Subtype
- Residential
- Year Built
- 1994
- Bedrooms
- 3
- Bathrooms
- 3
- Full Baths
- 2
- Half Baths
- 1
- Living Area
- 1,837
- Subdivision
- Eagle Trace
- Neighborhood
- Eagle Trace
Property Description
Welcome home to Eagle Trace! This beautifully maintained 3-bedroom, 2.5-bath residence offers the perfect blend of comfort, character, and thoughtful upgrades. The heart of the home is the well-appointed kitchen featuring a premium Viking gas range, ideal for everyday living and entertaining alike. Plantation shutters throughout add timeless style, while the tankless water heater provides endless hot water and energy efficiency. The spacious owner's suite serves as a private retreat with a luxurious en-suite bath complete with a fully tiled walk-in shower, relaxing soaking tub, and generous walk-in closet. Secondary bedrooms offer flexibility for family, guests, or a home office. Step outside and enjoy your own backyard oasis featuring a charming pergola and private outdoor living space, perfect for morning coffee, evening gatherings, or simply unwinding after a long day. Located in the highly sought-after Eagle Trace community, this home is zoned for award-winning Columbia County schools and is just minutes from shopping, dining, parks, and everything Evans and Augusta have to offer. Opportunities like this don't come along often, schedule your private showing today!
Additional Information
- Amenities
- See Remarks
- Interior Features
- Ceiling Fans, Pantry, Walk-In Shower, Drapes/Blinds, Eat-In Kitchen, Other
- HOA Fee
- $125
- Zoning
- residential
- Flooring
- Carpet, Laminate, Tile
- Appliances
- Gas Range
- Heating
- Fireplace, Heat Pump, Natural Gas
- Air Conditioning
- Central Air
- Levels
- Two
- Roof
- Architectural
- Foundation
- Crawl Space
- Parking Features
- Garage
- Garage Spaces
- 2
- Elementary School
- River Ridge
- Middle School
- Riverside
- High School
- Greenbrier
Listing courtesy of Listing Agent: Peterray Furno () from Listing Office: Meybohm Real Estate - Evans.

Copyright 2026 NCRMLS. All rights reserved. North Carolina Regional Multiple Listing Service, (NCRMLS), provides content displayed here (“provided content”) on an “as is” basis and makes no representations or warranties regarding the provided content, including, but not limited to those of non-infringement, timeliness, accuracy, or completeness. Individuals and companies using information presented are responsible for verification and validation of information they utilize and present to their customers and clients. NCRMLS will not be liable for any damage or loss resulting from use of the provided content or the products available through Portals, IDX, VOW, and/or Syndication. Recipients of this information shall not resell, redistribute, reproduce, modify, or otherwise copy any portion thereof without the expressed written consent of NCRMLS.