2675 W Timber Crest Dr Ne, Leland, NC 28451
- $975,000
- 4
- BD
- 4
- BA
- 2,729
- SqFt




- List Price
- $975,000
- Status
- ACTIVE
- Days on Market
- 1
- MLS#
- 100593101
- Subtype
- Residential
- Year Built
- 2025
- Bedrooms
- 4
- Bathrooms
- 4
- Full Baths
- 3
- Half Baths
- 1
- Living Area
- 2,729
- Lot Size
- 10,890
- Acres
- 0.25
- Subdivision
- Compass Pointe
- Neighborhood
- Compass Pointe
Property Description
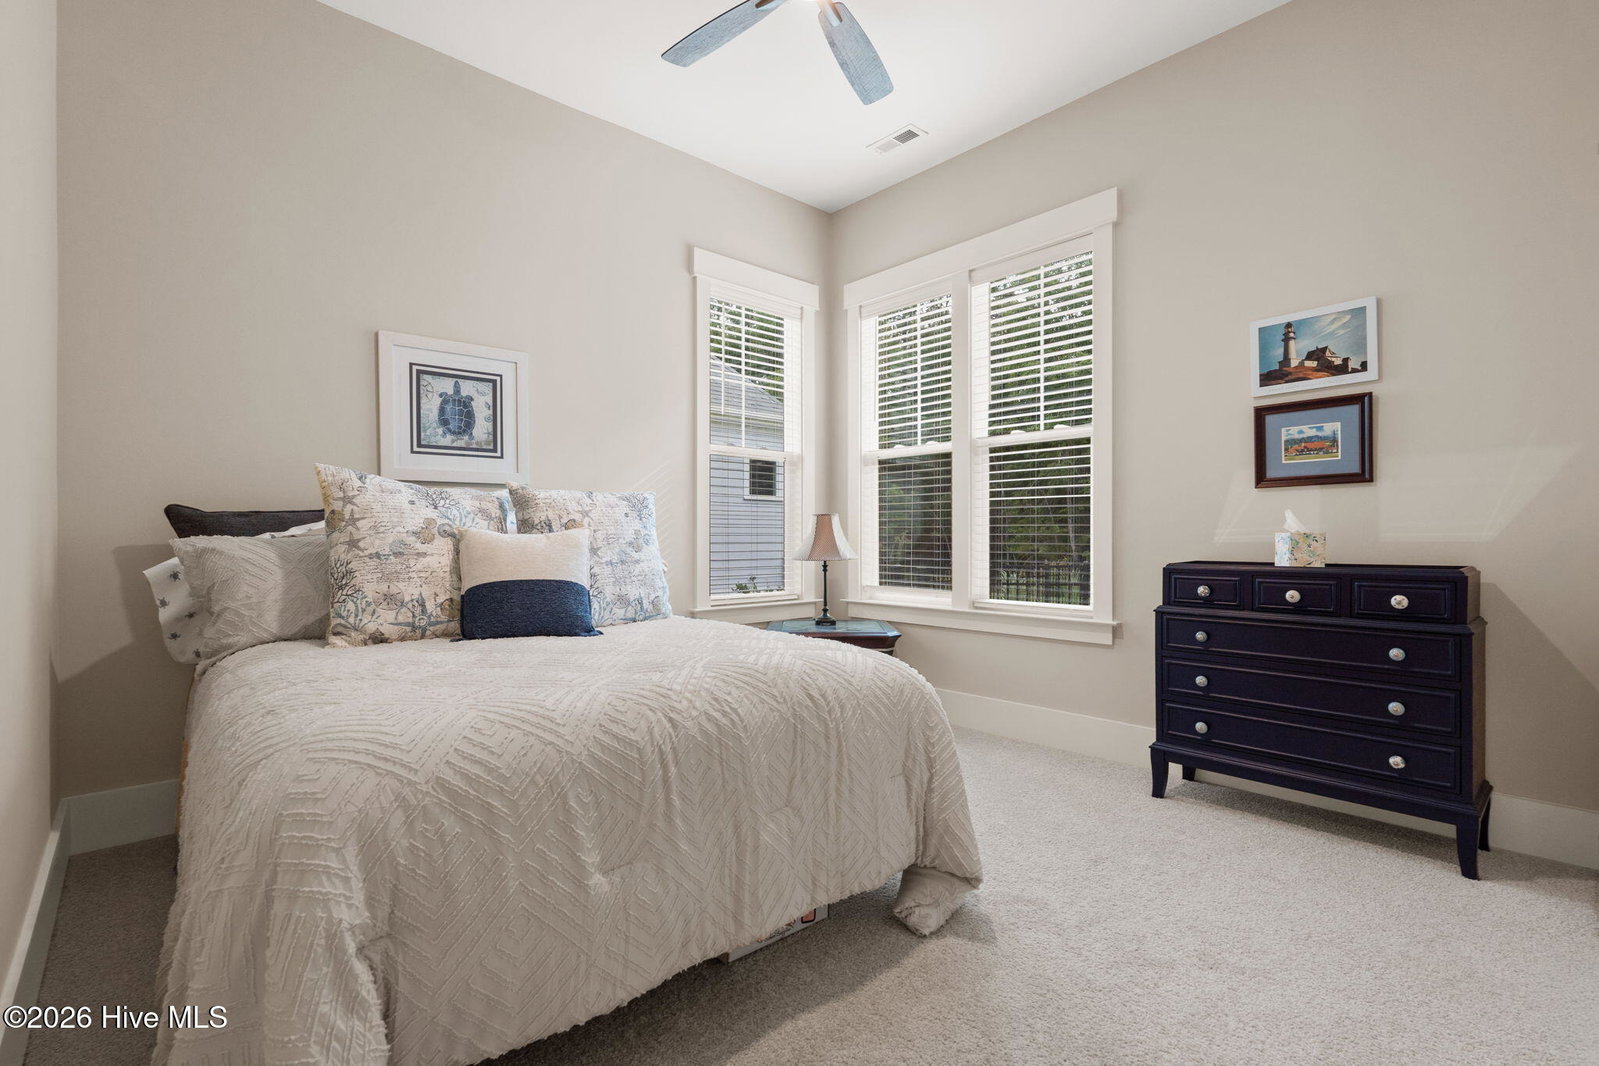
Welcome to this exceptional custom-built Hagood Homes residence in the sought-after Compass Pointe community. Completed in 2025, this thoughtfully designed Cape Lookout floor plan blends quality craftsmanship, timeless coastal design, and energy-efficient construction in one of the Wilmington area's premier gated golf course communities. Offering 4 bedrooms, 3.5 bathrooms, and a versatile bonus suite, this home features 10-foot ceilings throughout the main level, extensive crown molding, coastal-style 4¼-inch trim, plantation shutters, custom window treatments, and an open layout designed for both everyday living and entertaining. At the heart of the home, the gourmet kitchen showcases honey-stained soft-close cabinetry and drawers, a tile backsplash, LED under-cabinet lighting, a large island topped with striking Steel Gray leathered granite, and a premium stainless appliance package including a Bosch refrigerator and KitchenAid wall oven, microwave, cooktop, and dishwasher. The adjacent dining area features elegant wainscoting, while the spacious great room offers custom built-in cabinetry, floor outlets, and a raised 42-inch gas fireplace with tile surround, floating mantel, and blower. The primary suite is conveniently located on the main level and includes a spacious walk-in closet with custom shelving. The luxurious ensuite bath features quartz countertops, dual sinks plus lighted mirrors, and a beautifully designed zero-entry tiled shower. A dedicated office, sunroom, drop zone, laundry room, and powder room complete the first floor, while the upstairs bonus room with a full bath provides flexible space for guests, hobbies, or additional living space. Designed with efficiency and storage in mind, the home includes spray foam insulation in the attic, heated exterior walls and garage ceiling, and a Trane HVAC system. According to the U.S. Department of Energy, this style of insulated construction may reduce energy costs by up to 40% compared to conventional construction. An oversized, climate-controlled walk-in attic with a full-size door provides exceptional storage rarely found in today's homes. Outside, enjoy the covered 8-foot-deep rocking chair front porch accented with shale details and new ceiling fans, an expanded rear concrete patio, irrigation system, fenced backyard, gutters, Hardie® siding, architectural shingles with a 30-year warranty, and a side-entry finished garage complete with epoxy floors, utility sink, storage, and oversized 18-foot by 8-foot garage doors. Additional upgrades include a whole-house water filtration system, quartz countertops throughout all bathrooms, and Chesapeake Croft Oak Natural laminate flooring throughout the main living areas, with carpet in the bedrooms. Situated on a 0.258-acre homesite within Compass Pointe, residents enjoy access to an impressive collection of resort-style amenities, including a championship golf course (with membership fees), indoor and outdoor pools, lazy river, fitness center, tennis and pickleball courts, walking and biking trails, kayaking, a private clubhouse with dining, and a full calendar of community activities. Conveniently located just minutes from shopping, dining, medical facilities, and everyday conveniences in Leland, the home is approximately 15 miles from Historic Downtown Wilmington, about 20 miles from Wrightsville Beach, and approximately 22 miles from Wilmington International Airport (ILM), making travel and coastal adventures easily accessible. Experience the quality, craftsmanship, and thoughtful design that have made Hagood Homes one of coastal North Carolina's most respected builders.
Additional Information
- Amenities
- Clubhouse, Community Pool, Fitness Center, Gated, Golf Course, Indoor Pool, Maintenance Common Areas, Maintenance Roads, Party Room, Playground, Sidewalks, Street Lights, Tennis Court(s), Trail(s)
- Interior Features
- High Ceilings
- Exterior Features
- Irrigation System
- HOA Fee
- $2,280
- Zoning
- Co-Sbr-6000
- Flooring
- Vinyl, Carpet
- Appliances
- Electric Cooktop, Built-In Microwave, Electric Oven, Washer, Refrigerator, Dryer
- Heating
- Fireplace, Electric, Heat Pump
- Air Conditioning
- Central Air, Ceiling Fan(s)
- Levels
- Two
- Roof
- Architectural
- Foundation
- Slab
- Parking Features
- Garage Faces Side, Paved, Garage Door Opener, Garage
- Garage Spaces
- 2
- School District
- Brunswick County Schools
- Elementary School
- Belville
- Middle School
- Leland
- High School
- North Brunswick
- View
- Other
Listing courtesy of Listing Agent: Uncharted Realty Group () from Listing Office: Keller Williams Innovate-Wilmington.

Copyright 2026 NCRMLS. All rights reserved. North Carolina Regional Multiple Listing Service, (NCRMLS), provides content displayed here (“provided content”) on an “as is” basis and makes no representations or warranties regarding the provided content, including, but not limited to those of non-infringement, timeliness, accuracy, or completeness. Individuals and companies using information presented are responsible for verification and validation of information they utilize and present to their customers and clients. NCRMLS will not be liable for any damage or loss resulting from use of the provided content or the products available through Portals, IDX, VOW, and/or Syndication. Recipients of this information shall not resell, redistribute, reproduce, modify, or otherwise copy any portion thereof without the expressed written consent of NCRMLS.