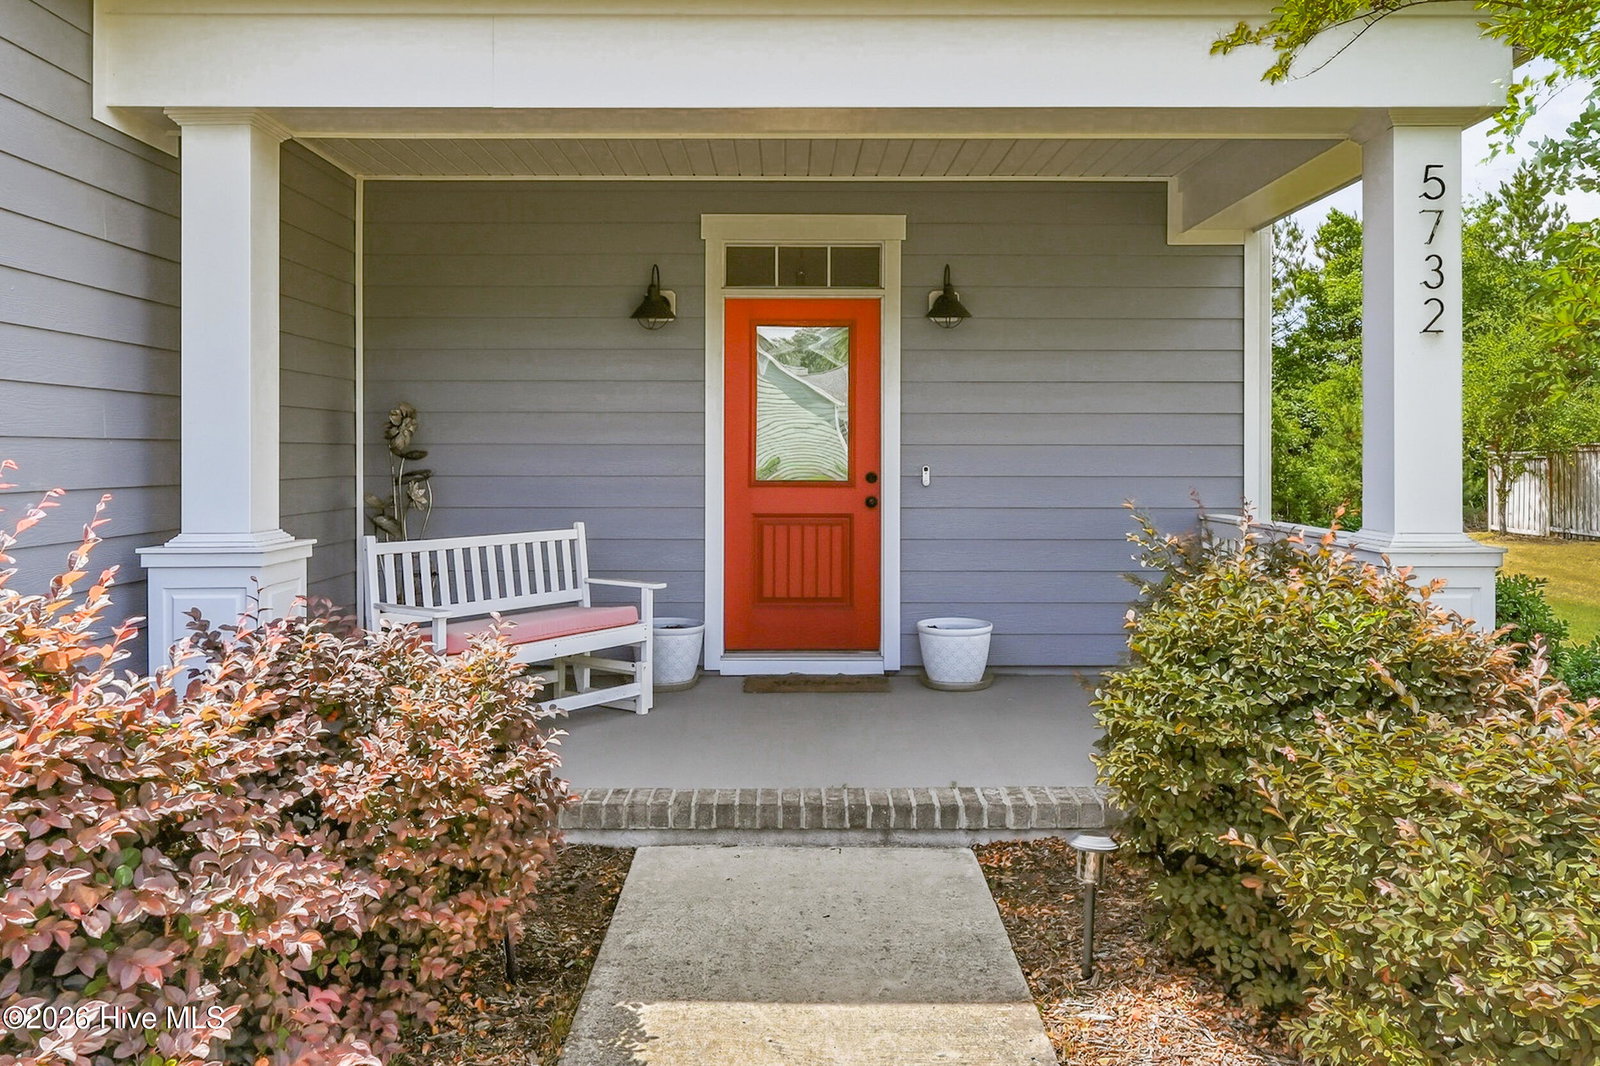
5732 Brown Pelican Ln, Wilmington, NC 28409
- $620,000
- 4
- BD
- 3
- BA
- 2,489
- SqFt








- List Price
- $620,000
- Status
- ACTIVE
- Days on Market
- 74
- Price Change
- ▼ $5,000 1787864194
- MLS#
- 100570242
- Subtype
- Residential
- Year Built
- 2018
- Bedrooms
- 4
- Bathrooms
- 3
- Full Baths
- 2
- Half Baths
- 1
- Living Area
- 2,489
- Lot Size
- 8,712
- Acres
- 0.20
- Subdivision
- Kaylies Cove
- Neighborhood
- Kaylies Cove
Property Description
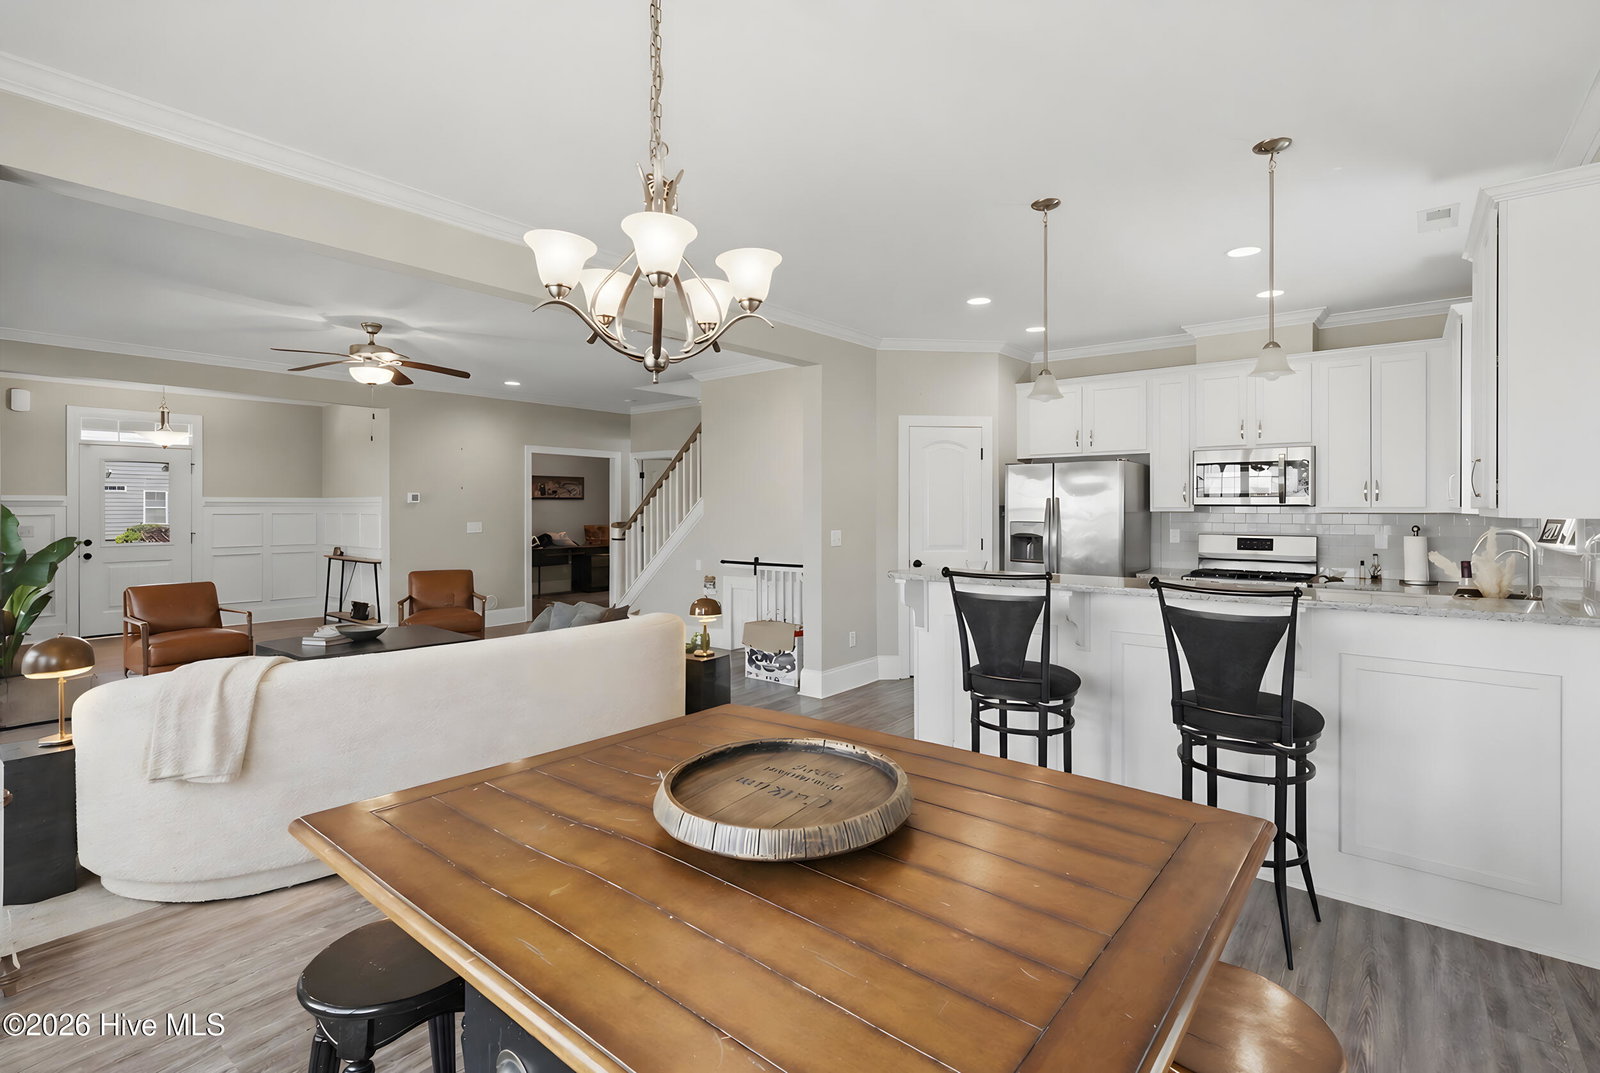
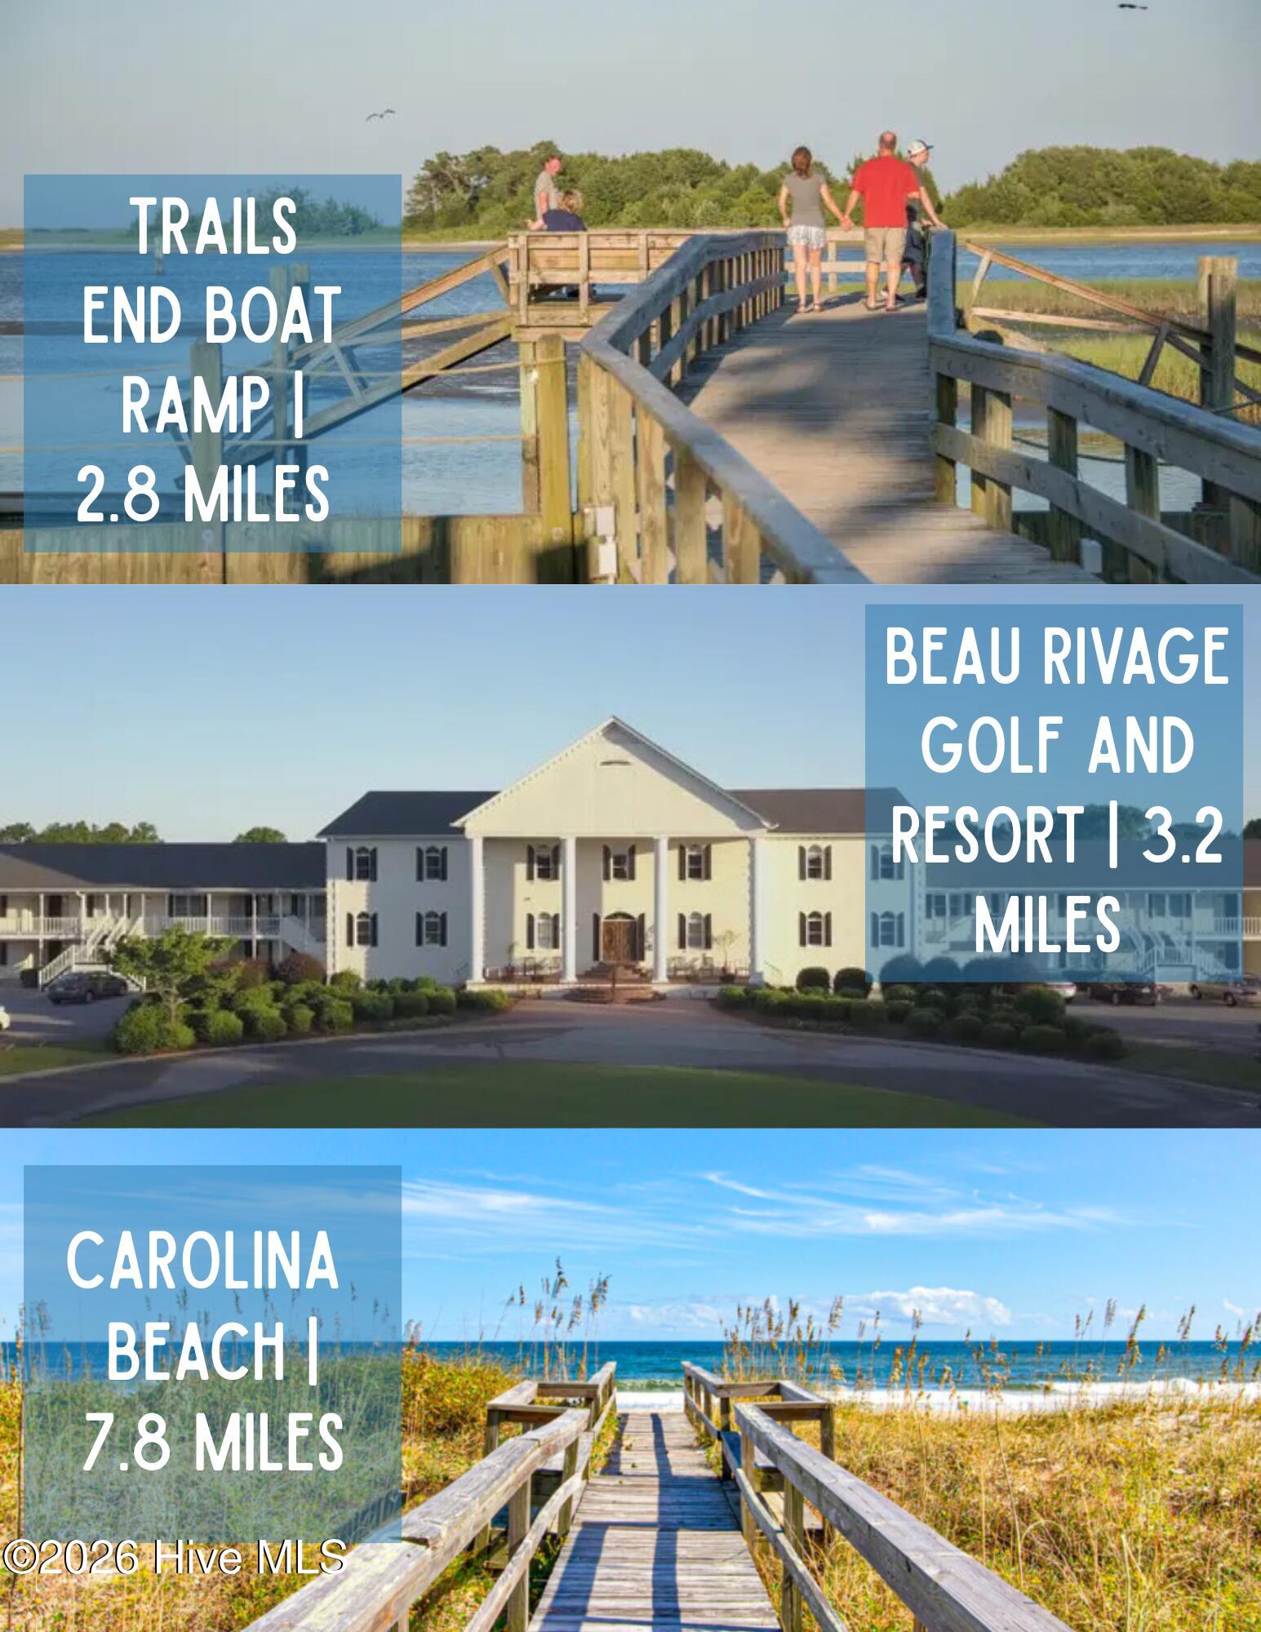
Welcome to Kaylie's Cove featuring the Willowbrook floor plan by Bill Clark Homes, ideally situated just minutes from Carolina Beach and Wrightsville beach. Constructed in 2019, this home blends character and comfort with an open layout designed for entertaining and everyday living. The kitchen shines with stainless steel appliances, granite countertops, a subway tile backsplash, and bar seating that flows seamlessly into the main living spaces. The bright living and dining areas are filled with natural light and highlighted by a gas fireplace and elegant wainscoting. Just off the dining room, you'll find a relaxing screened porch perfect for enjoying the outdoors. The main level also includes the spacious primary suite, complete with a spa-like bathroom featuring dual vanities, a frameless walk-in shower, soaking tub, and an impressive 14' x 6' walk-in closet. Upstairs, three generously sized bedrooms are separated by a versatile playroom and a full bathroom. There's no shortage of storage thanks to the unfinished storage space as well. About 3 miles to Trails end boat ramp with access to the intracoastal waterway. BONUS FOR BUYERS! Seller is offering a $7,000 credit toward closing costs or an interest rate buy-down! $2,000.00 Lender Credit if use preferred lender Tom Pritchard with Mortgage Investors Group.
Additional Information
- Amenities
- Maintenance Common Areas, Sidewalks
- Interior Features
- Master Downstairs, Walk-In Closet(s), Tray Ceiling(s), High Ceilings, Entrance Foyer, Mud Room, Whirlpool Tub, Ceiling Fans, Pantry, Walk-In Shower, Gas Logs, Walk-In Closet(s)
- Exterior Features
- Insulated Doors
- HOA Fee
- $516
- Zoning
- R-15
- Flooring
- Carpet, Tile, Vinyl
- Appliances
- Gas Oven, Electric Oven, Built-In Microwave, Refrigerator, Ice Maker, Disposal, Dishwasher, ENERGY STAR Qualified Appliances
- Heating
- Electric, Heat Pump
- Air Conditioning
- Central Air
- Levels
- Two
- Roof
- Architectural
- Foundation
- Raised, Slab
- Parking Features
- Off Street, Paved
- Garage Spaces
- 2
- School District
- New Hanover
- Elementary School
- Bellamy
- Middle School
- Myrtle Grove
- High School
- Ashley
- View
- Other
Listing courtesy of Listing Agent: Charis Calkum () from Listing Office: Destination Realty Corporation, LLC.

Copyright 2026 NCRMLS. All rights reserved. North Carolina Regional Multiple Listing Service, (NCRMLS), provides content displayed here (“provided content”) on an “as is” basis and makes no representations or warranties regarding the provided content, including, but not limited to those of non-infringement, timeliness, accuracy, or completeness. Individuals and companies using information presented are responsible for verification and validation of information they utilize and present to their customers and clients. NCRMLS will not be liable for any damage or loss resulting from use of the provided content or the products available through Portals, IDX, VOW, and/or Syndication. Recipients of this information shall not resell, redistribute, reproduce, modify, or otherwise copy any portion thereof without the expressed written consent of NCRMLS.