582 Saw Mill Rd, Rocky Mount, NC 27801
- $229,900
- 3
- BD
- 2
- BA
- 1,220
- SqFt








- List Price
- $229,900
- Status
- ACTIVE
- Days on Market
- 69
- MLS#
- 100587118
- Subtype
- Residential
- Year Built
- 1963
- Bedrooms
- 3
- Bathrooms
- 2
- Full Baths
- 2
- Living Area
- 1,220
- Lot Size
- 31,799
- Acres
- 0.73
- Subdivision
- Holly Ridge
- Neighborhood
- Holly Ridge
Property Description
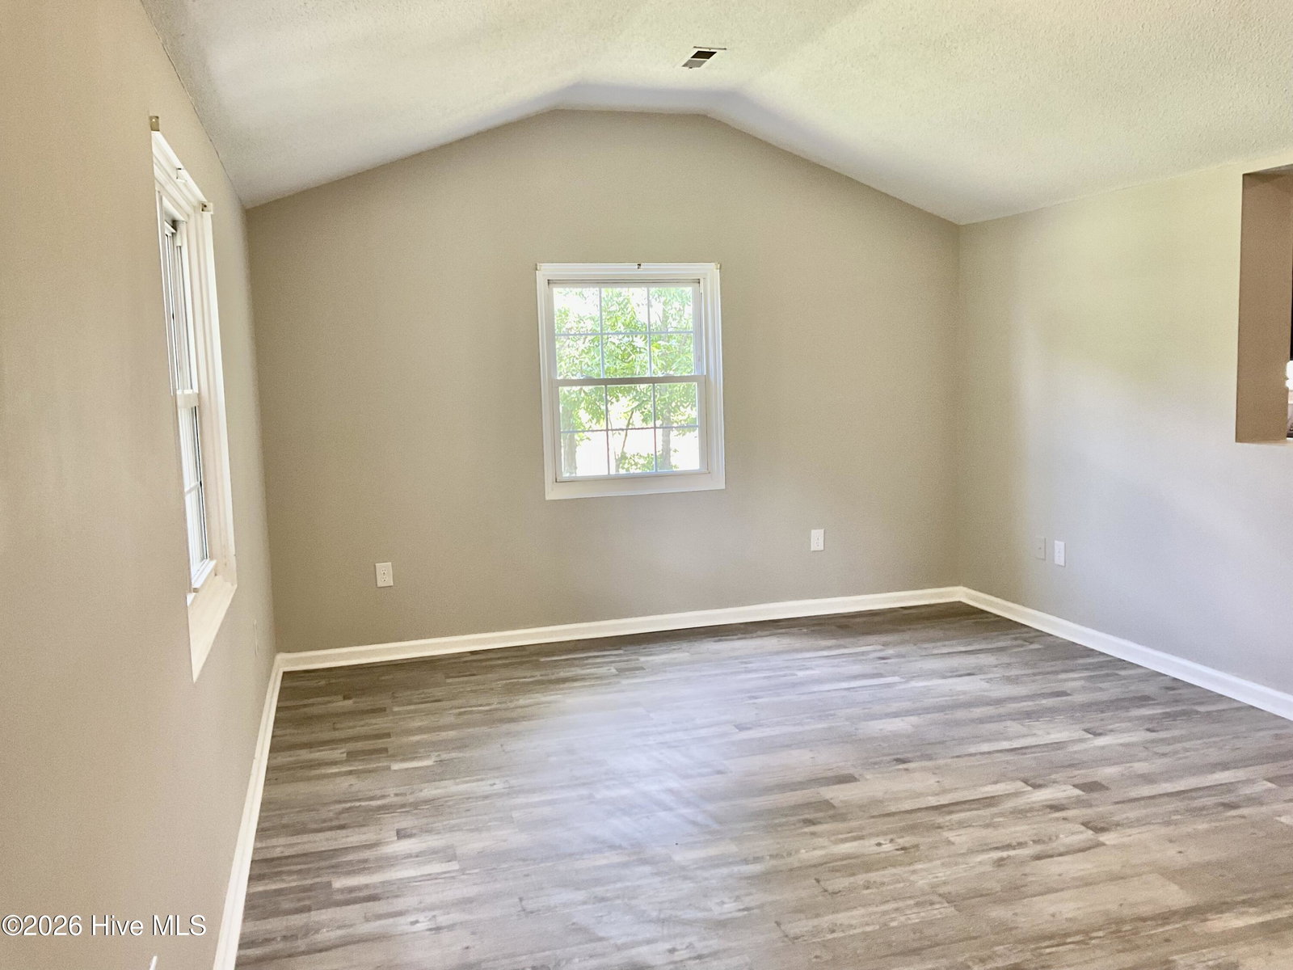
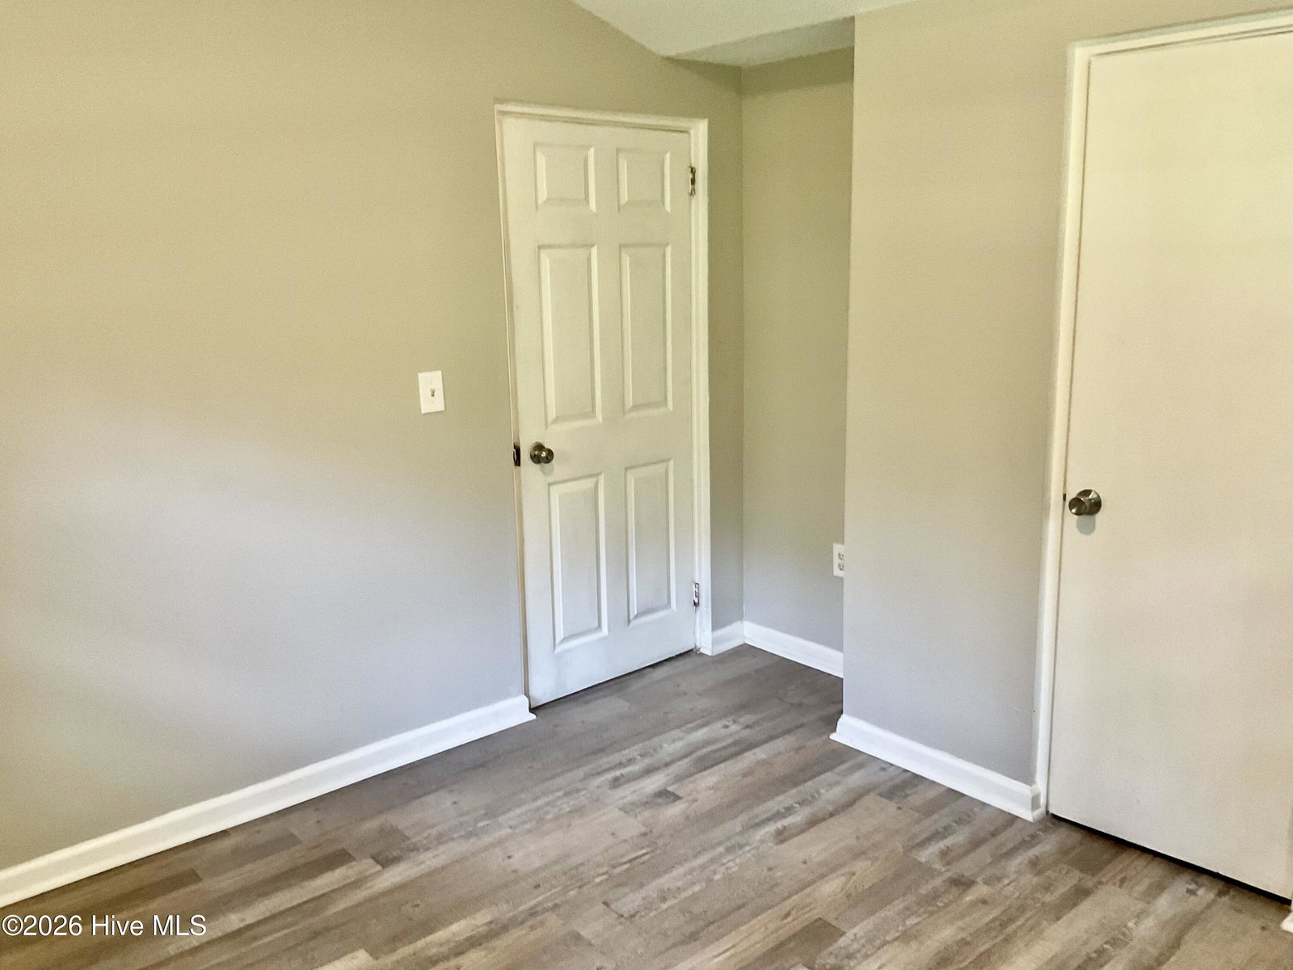
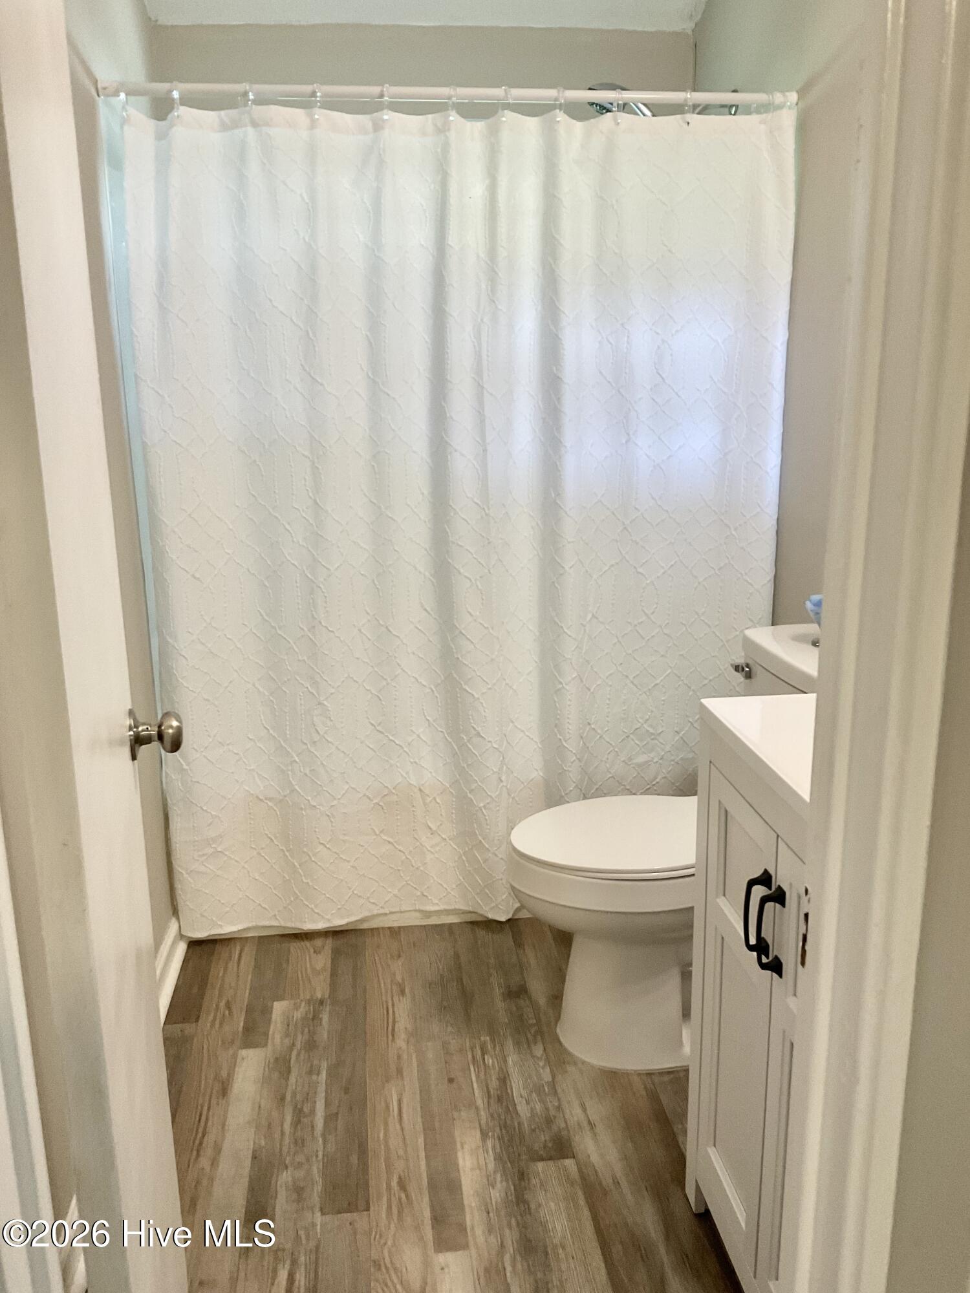
Escape the city and enjoy peaceful country living at 582 Saw Mill Rd, a newly renovated single-story home that embodies classic American charm and pride -- all while being just outside the Rocky Mount city limits. This beautifully updated residence features 3 bedrooms, 2 full baths, a spacious living room, a bright eat-in kitchen, and a dedicated mudroom/laundry area, complete with brand-new stainless-steel appliances. Perfectly positioned for those who want privacy without sacrificing convenience, this home offers the ideal blend of rural tranquility and easy access to shopping, dining, and everyday essentials. Situated on a generous ¾-acre lot, the property provides abundant space for outdoor living -- whether you envision gardening, play areas, pets, or future expansion. The expansive yard, mature trees, and peaceful surroundings create a serene environment to relax and unwind after a long day. Whether you're searching for a starter home, an investment opportunity, or a quiet retreat, this location delivers the best of both worlds: country charm with city convenience. Homes outside the city limits are increasingly rare and offer greater flexibility for your lifestyle. Sellers offering 4,500 concession/buyer flex cash, plus an American Preferred Home Owners Warranty.
Additional Information
- Amenities
- See Remarks
- Interior Features
- Master Downstairs, Vaulted/Cathedral Ceilings, Drapes/Blinds
- Exterior Features
- Storm Doors
- Zoning
- R6
- Heating
- Electric, Heat Pump
- Air Conditioning
- Central Air
- Levels
- One
- Roof
- Shingle
- Foundation
- Block
- Parking Features
- None, Unpaved, On Site
- Elementary School
- GW Bulluck Elementary
- Middle School
- West Edgecombe
- High School
- Southwest Edgecombe
Listing courtesy of Listing Agent: Max Avent () from Listing Office: Century 21 Sterling Combs.

Copyright 2026 NCRMLS. All rights reserved. North Carolina Regional Multiple Listing Service, (NCRMLS), provides content displayed here (“provided content”) on an “as is” basis and makes no representations or warranties regarding the provided content, including, but not limited to those of non-infringement, timeliness, accuracy, or completeness. Individuals and companies using information presented are responsible for verification and validation of information they utilize and present to their customers and clients. NCRMLS will not be liable for any damage or loss resulting from use of the provided content or the products available through Portals, IDX, VOW, and/or Syndication. Recipients of this information shall not resell, redistribute, reproduce, modify, or otherwise copy any portion thereof without the expressed written consent of NCRMLS.