927 Willow Pl Sw, Calabash, NC 28467
- $229,900
- 3
- BD
- 2
- BA
- 1,264
- SqFt






- List Price
- $229,900
- Status
- ACTIVE
- Days on Market
- 45
- MLS#
- 100592803
- Subtype
- Residential
- New Construction
- Yes
- Year Built
- 2026
- Bedrooms
- 3
- Bathrooms
- 2
- Full Baths
- 2
- Living Area
- 1,264
- Lot Size
- 8,712
- Acres
- 0.20
- Subdivision
- Clariday Estates
- Neighborhood
- Clariday Estates
Property Description
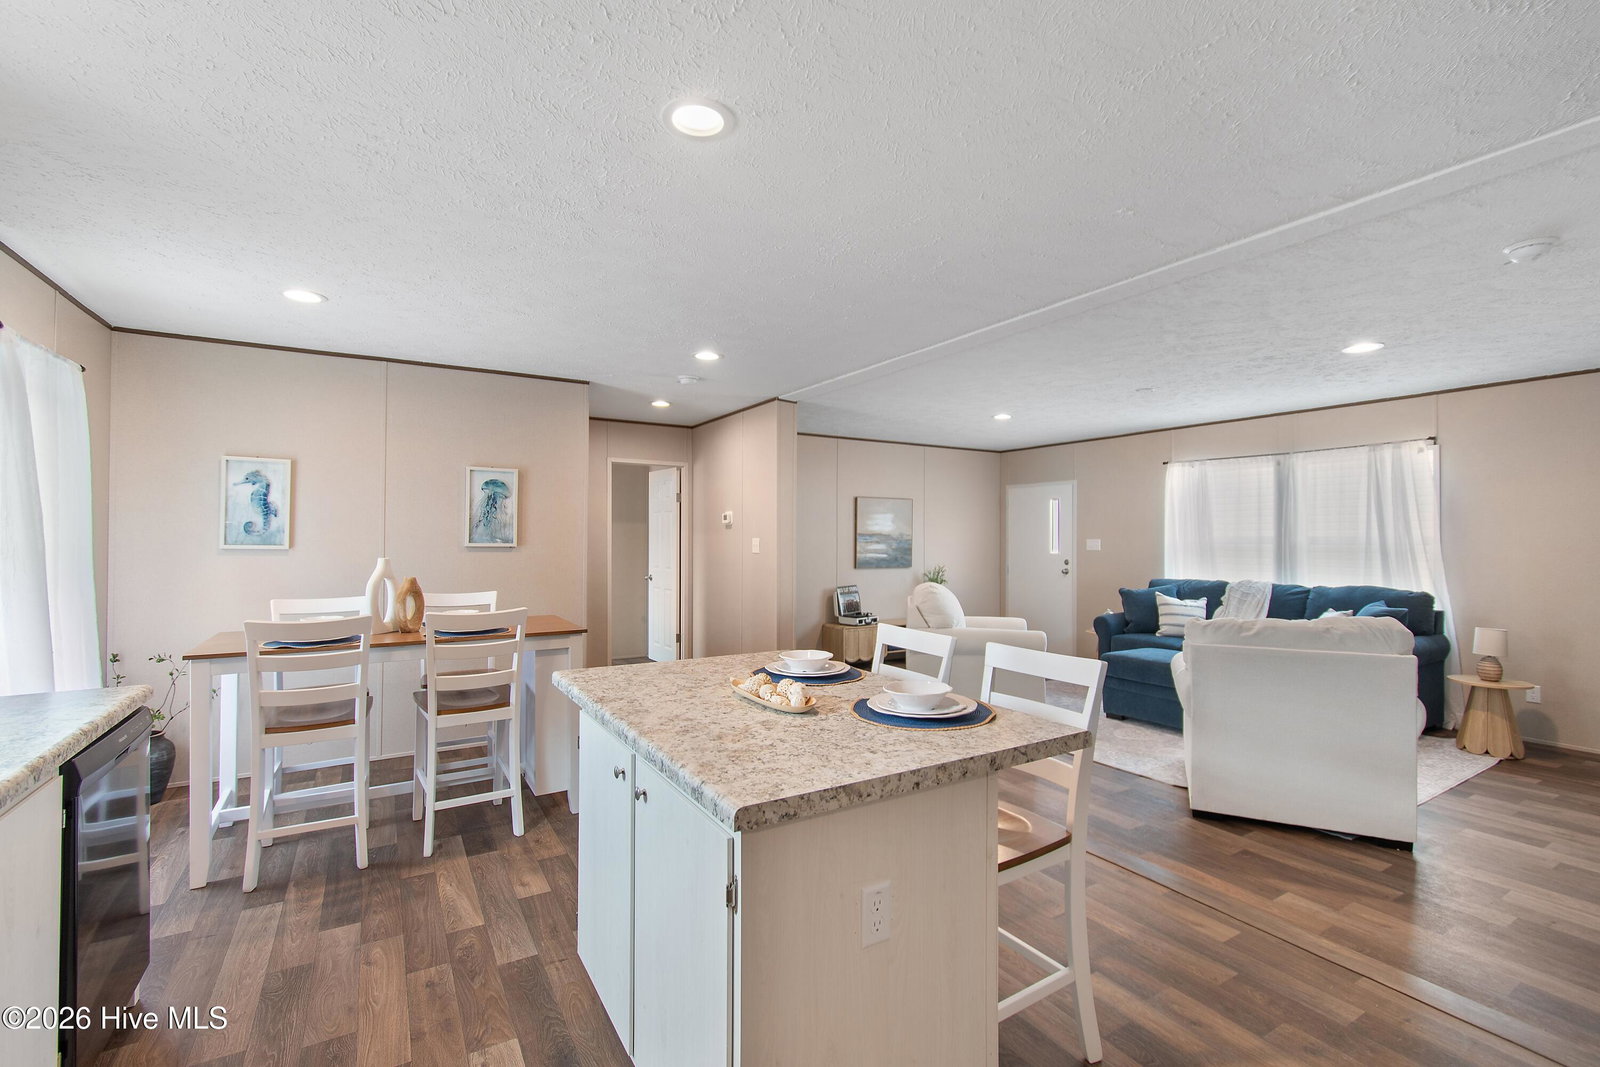

Dreaming of getting your own slice of paradise close to the South Brunswick Island Strand beaches? Here in Clairday Estates you can enjoy being in the heart of downtown Calabash, the seafood capital of the USA. You will be conveniently located just moments to many area shopping, dining, healthcare and golf leisure options. You can additionally enjoy your toes in the sand in Sunset Beach, North Carolina in 11 minutes +/- or you can enjoy Cherry Grove, South Carolina and being on the beach in less than 20 minutes+/-. The Clairday Estates community has an HOA fee of only $30 per year. This newly installed home will be the popular Maple floorplan by Clayton homes and offers three bedrooms and two bathrooms. This open concept floorplan showcases a spacious kitchen, decorated with a kitchen island for extra added seating. You will enjoy your dining space right off of the kitchen, convenient for all of your summer seafood boils. The spacious living room will offer a double window and plenty of natural light making your home warm and inviting. The split floorplan will offer you privacy from guests in your primary suite. The spacious primary has a very large walk-in closet with ample storage space. And the en-suite bathroom will offer cabinets under the sink for bathroom storage, a low entry grade walk-in shower and soaker garden tub. To the right side of the home your guests can enjoy their own space with an additional two guest rooms and their own bathroom featuring a tub/shower combo. To tour this floorplan today or discuss other options contact us today.
Additional Information
- Amenities
- Maintenance Common Areas, Maintenance Roads, Management
- Interior Features
- Master Downstairs, Walk-In Closet(s), Kitchen Island, Walk-In Shower, Eat-In Kitchen, Smart Thermostat, Walk-In Closet(s)
- Exterior Features
- Storm Doors
- HOA Fee
- $30
- Zoning
- MFH2
- Flooring
- Carpet, Vinyl
- Appliances
- Dishwasher, Electric Range
- Heating
- Electric, Heat Pump
- Air Conditioning
- Central Air
- Levels
- One
- Roof
- Architectural
- Foundation
- Brick/Mortar, Crawl Space
- Parking Features
- Paved, On Site
- School District
- Brunswick County Schools
- Elementary School
- Jessie Mae Monroe Elementary
- Middle School
- Shallotte Middle
- High School
- West Brunswick
- View
- Other
Listing courtesy of Listing Agent: Christian S Kohler () from Listing Office: Coldwell Banker Sloane Realty OIB.

Copyright 2026 NCRMLS. All rights reserved. North Carolina Regional Multiple Listing Service, (NCRMLS), provides content displayed here (“provided content”) on an “as is” basis and makes no representations or warranties regarding the provided content, including, but not limited to those of non-infringement, timeliness, accuracy, or completeness. Individuals and companies using information presented are responsible for verification and validation of information they utilize and present to their customers and clients. NCRMLS will not be liable for any damage or loss resulting from use of the provided content or the products available through Portals, IDX, VOW, and/or Syndication. Recipients of this information shall not resell, redistribute, reproduce, modify, or otherwise copy any portion thereof without the expressed written consent of NCRMLS.