4025 Girvan Dr., Myrtle Beach, SC 29579
- $585,000
- 4
- BD
- 3
- BA
- 2,327
- SqFt




- List Price
- $585,000
- Status
- ACTIVE
- Days on Market
- 0
- MLS#
- 2622920
- Subtype
- Residential
- Style
- Traditional
- Construction Status
- Resale
- Year Built
- 2017
- Bedrooms
- 4
- Bathrooms
- 3
- Full Baths
- 3
- Living Area
- 2,327
- Lot Size
- 16,552
- Acres
- 0.38
- Subdivision
- Legends
- Neighborhood
- Legends
- MLS Area Major
- 23a Conway Area--South Of Conway Between 501 & Wacc. River
Property Description
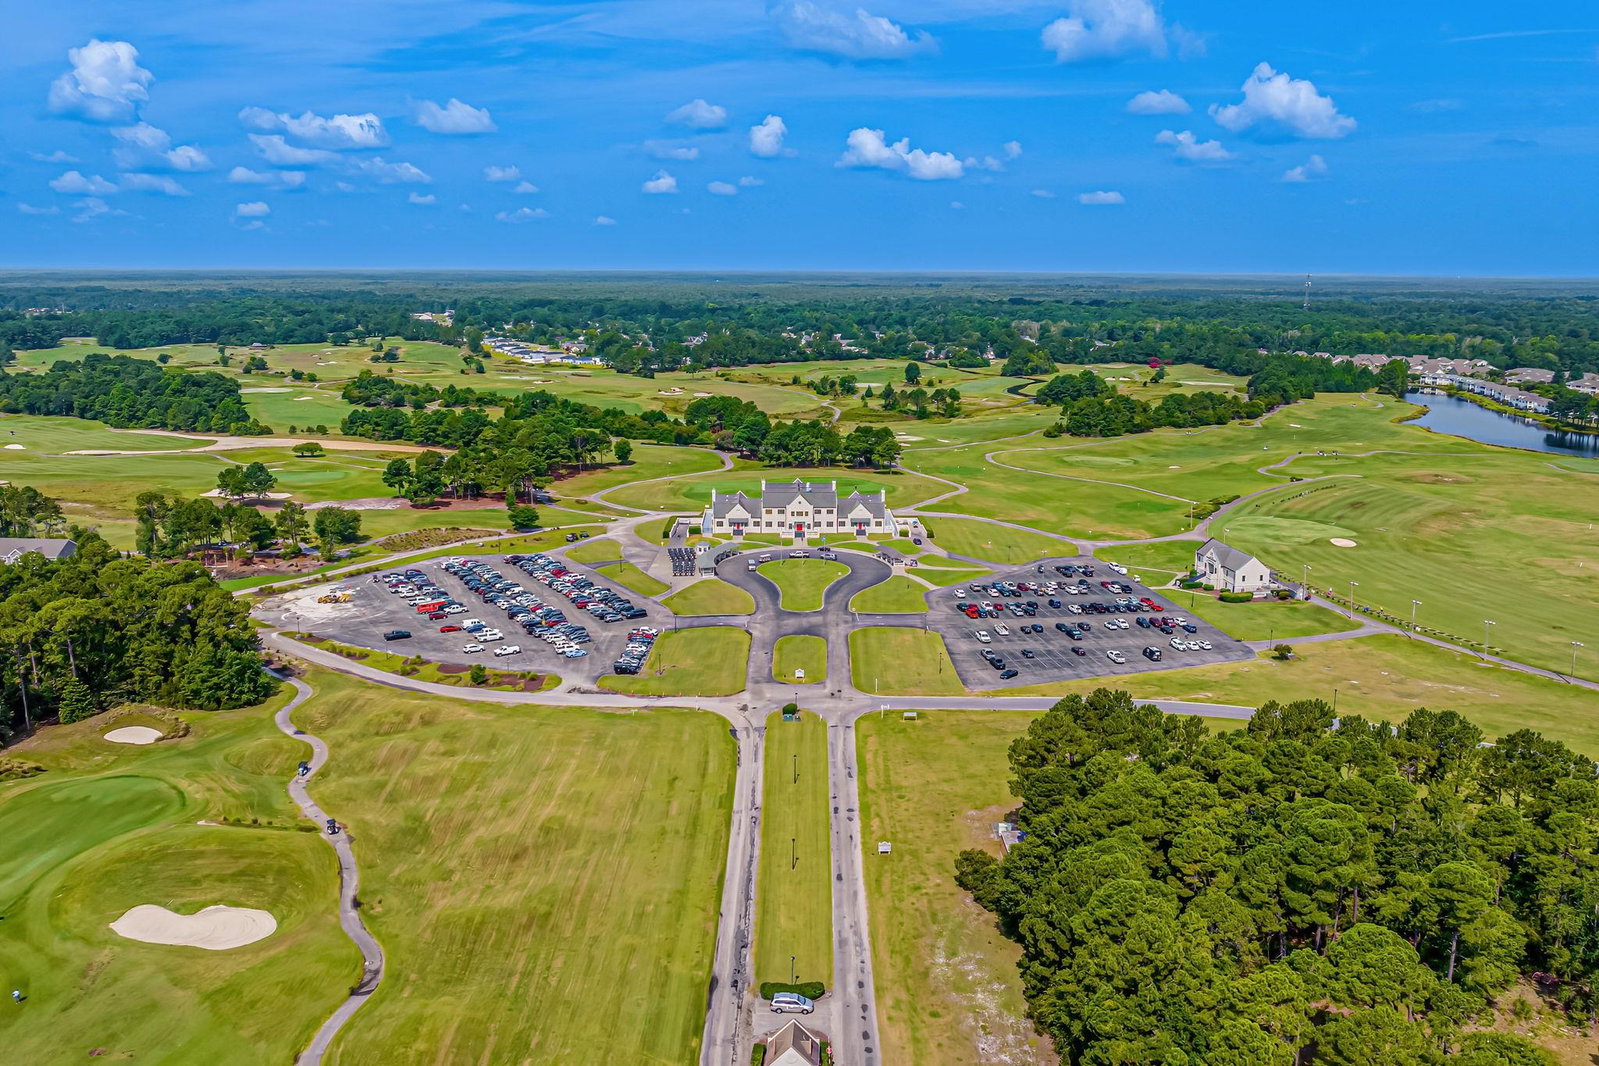
Location! Location! Location! Enjoy an oversized golf course lot, all brick construction and a wall of windows overlooking the Parkland golf course from this 4 BR/3 BA home in the desirable Legend's neighborhood. The split bedroom floor plan offers spacious living and dining areas filled with natural light, a main-level primary suite, plus a versatile fourth bedroom/bonus room with full bath; ideal for guests, an office or media space. Step onto the screened porch and enjoy the expansive golf course setting and extra breathing room of this generously sized homesite. Enjoy neutral colors throughout this well maintained home! Legends offers three on site golf courses, soon to be "Piper Par 3", Ailsa Pub, walking paths and an exceptional lineup of amenities. Parkland residents also enjoy a private clubhouse with pool, fitness room, tennis and bocce, plus an evening security gate. A beautiful combination of golf course views, space, amenities and an established Myrtle Beach location. Don't Delay! Arrange a private tour today!
Additional Information
- Amenities
- Clubhouse, Gated, Owner Allowed Golf Cart, Owner Allowed Motorcycle, Pet Restrictions, Security, Tennis Court(s)
- Interior Features
- Tray Ceiling(s), Ceiling Fan(s), Dual Sinks, Garden Tub/Roman Tub, Main Level Primary, Split Bedrooms, Separate Shower, Walk-In Closet(s), Breakfast Bar, Bedroom on Main Level, Breakfast Area, Entrance Foyer, Solid Surface Counters
- Exterior Features
- Sprinkler/Irrigation, Patio
- HOA Freqency
- Monthly
- Property Description
- Traditional
- Zoning
- RES
- Appliances
- Dishwasher, Disposal, Microwave, Range, Refrigerator
- Heating
- Central, Electric
- Air Conditioning
- Central Air
- Levels
- One
- Foundation
- Slab
- Parking
- Attached, Garage, Two Car Garage, Garage Door Opener
- Garage Spaces
- 2
- Elementary School
- Pine Island Elementary School
- Middle School
- Ten Oaks Middle
- High School
- Carolina Forest High School
- View
- Golf Course
Listing courtesy of Listing Agent: Paige Bird (Cell: 843-450-4773) from Listing Office: RE/MAX Southern Shores.

Provided courtesy of The Coastal Carolinas Association of REALTORS®. Information Deemed Reliable but Not Guaranteed. Copyright 2026 of the Coastal Carolinas Association of REALTORS® MLS. All rights reserved. Information is provided exclusively for consumers’ personal, non-commercial use, that it may not be used for any purpose other than to identify prospective properties consumers may be interested in purchasing.
Contact: Cell: 843-450-4773