4100 Edwards Rd., Aynor, SC 29511
- $589,000
- 4
- BD
- 3
- BA
- 2,285
- SqFt



- List Price
- $589,000
- Status
- ACTIVE
- Days on Market
- 2
- MLS#
- 2619054
- Subtype
- Residential
- Style
- Traditional
- Construction Status
- Resale
- Year Built
- 2022
- Bedrooms
- 4
- Bathrooms
- 3
- Full Baths
- 3
- Living Area
- 2,285
- Lot Size
- 60,983
- Acres
- 1.40
- Subdivision
- Not within a Subdivision
- Neighborhood
- Not within a Subdivision
- MLS Area Major
- 17a Aynor Area--Central Includes City Of Aynor
Property Description
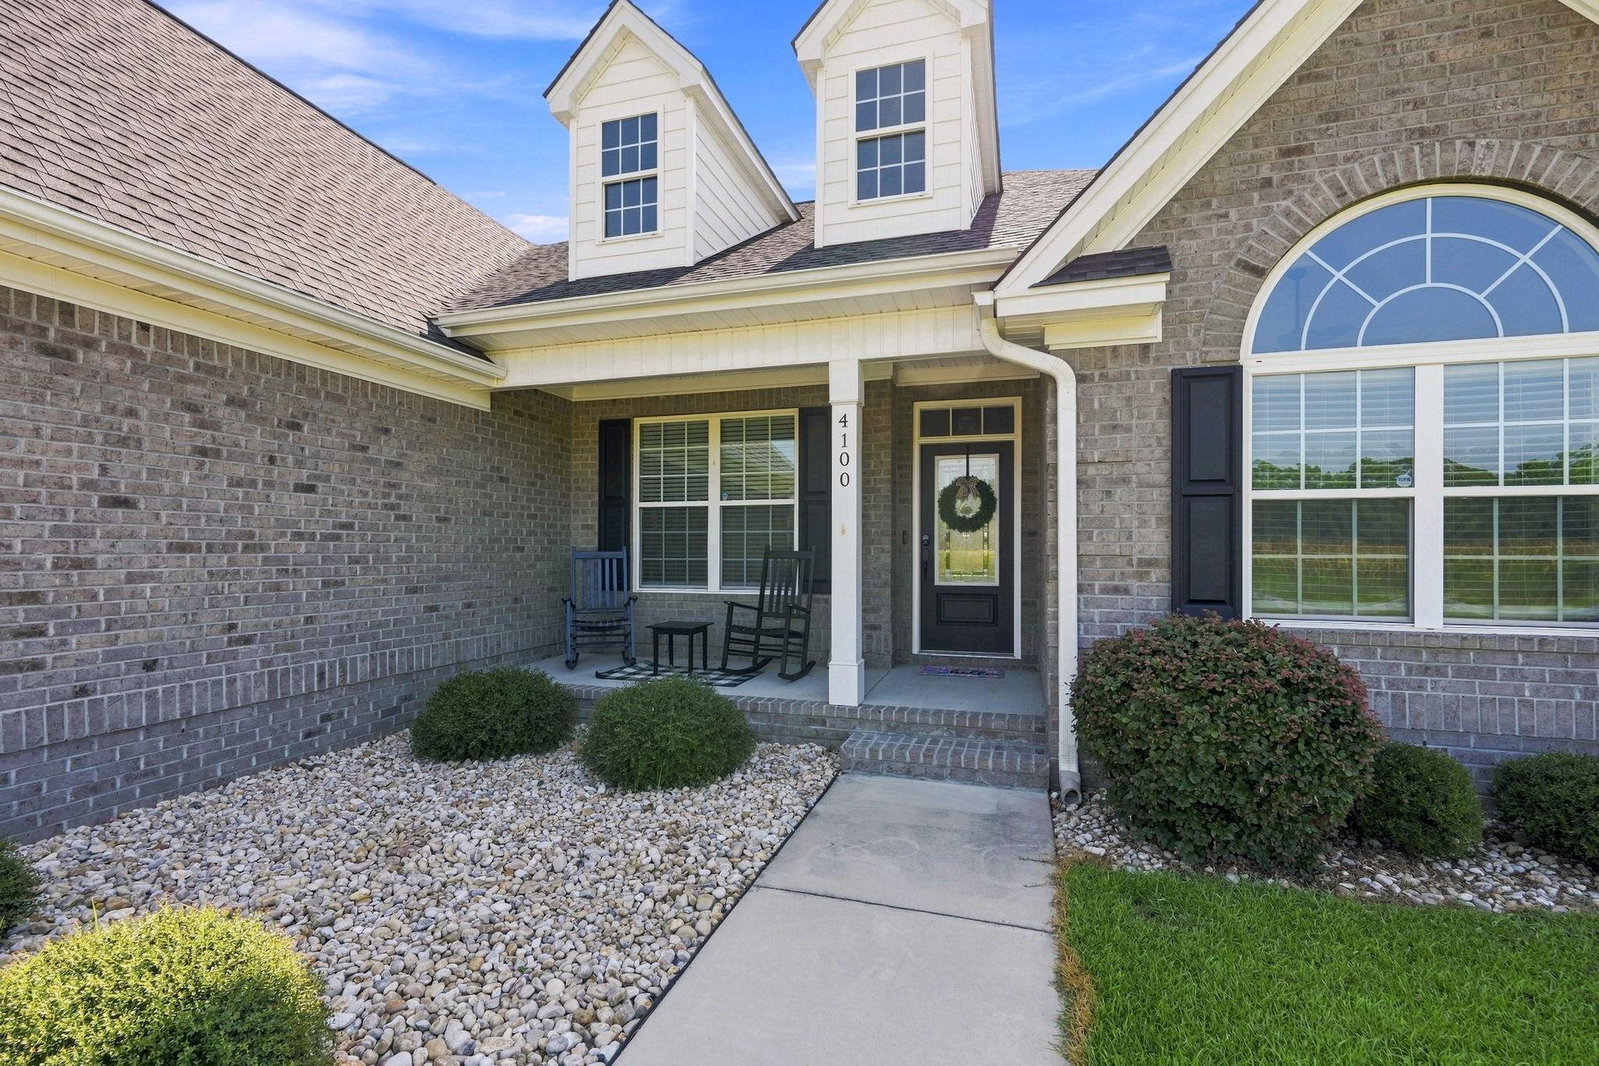
Welcome to 4100 Edwards Road! This beautifully appointed all-brick 4-bedroom, 3-bathroom home is situated on a spacious 1.4 acre homesite in the highly sought-after Aynor School District, with no HOA. Thoughtfully designed with quality finishes and exceptional attention to detail, this home offers the perfect blend of comfort, functionality, and style. Step inside to a spacious open-concept layout featuring luxury vinyl plank flooring throughout the main living areas, a welcoming great room with 10-foot coffered ceilings, and an electric shiplap fireplace that creates the perfect focal point for gathering with family and friends. The gourmet kitchen is designed to impress, showcasing granite countertops, a large center island, stainless steel appliances, beautiful cabinetry with soft-close doors and drawers, and an added L-shaped coffee bar that provides additional storage and workspace. The formal dining room is ideal for entertaining, featuring elegant two-piece chair rail and wainscoting, along with an impressive 11-foot tray ceiling accented with crown molding. Spacious secondary bedrooms, multiple storage closets, and a bright sun room providing plenty of room for everyday living or an extra office/playroom space. The private owner's suite offers a true retreat with a luxurious ensuite bath featuring an oversized shower, linen closet, dual granite vanities, and an oversized walk-in closet. Outdoor living is equally impressive. Enjoy your own backyard oasis complete with a sparkling in-ground saltwater swimming pool, expansive lawn, multiple fruit trees, pond and plenty of space to relax or entertain. Additional exterior highlights include a side-load carriage-style garage with decorative glass windows, a quiet belt-drive garage door opener, an additional garage bay for extra storage or parking, maintenance-free vinyl shake gables and dormers, brick soldier course detailing with quoined corners, a concrete driveway, and a welcoming front sidewalk. Additionally, there is a pond at the rear of the property. Offering quality craftsmanship, thoughtful upgrades, and an exceptional location, this beautiful property is one you won't want to miss. Schedule your private showing today!
Additional Information
- Interior Features
- Attic, Ceiling Fan(s), Dual Sinks, Linen Closet, Main Level Primary, Pull Down Attic Stairs, Permanent Attic Stairs, Split Bedrooms, Separate Shower, Walk-In Closet(s), Bedroom on Main Level, Kitchen Island, Stainless Steel Appliances
- Exterior Features
- Pool, Patio
- HOA Freqency
- Monthly
- Property Description
- Traditional
- Zoning
- FA
- Appliances
- Dishwasher, Microwave, Range
- Heating
- Central, Electric
- Air Conditioning
- Central Air
- Levels
- One
- Foundation
- Brick/Mortar, Slab
- Parking
- Attached, Garage, Three Car Garage, Garage Door Opener
- Garage Spaces
- 3
- Elementary School
- Midland Elementary School
- Middle School
- Aynor Middle School
- High School
- Aynor High School
Listing courtesy of Listing Agent: Coastal Land & Home Team (Office: 843-358-5263) from Listing Office: Coastal Land & Home.

Provided courtesy of The Coastal Carolinas Association of REALTORS®. Information Deemed Reliable but Not Guaranteed. Copyright 2026 of the Coastal Carolinas Association of REALTORS® MLS. All rights reserved. Information is provided exclusively for consumers’ personal, non-commercial use, that it may not be used for any purpose other than to identify prospective properties consumers may be interested in purchasing.
Contact: Office: 843-358-5263