4054 Grousewood Dr., Myrtle Beach, SC 29588
- $364,999
- 3
- BD
- 2
- BA
- 1,950
- SqFt




- List Price
- $364,999
- Status
- ACTIVE
- Days on Market
- 47
- Price Change
- ▼ $4,501 1786565001
- MLS#
- 2618944
- Subtype
- Residential
- Style
- Ranch
- Construction Status
- Resale
- Year Built
- 1998
- Bedrooms
- 3
- Bathrooms
- 2
- Full Baths
- 2
- Living Area
- 1,950
- Lot Size
- 10,454
- Acres
- 0.24
- Subdivision
- Glenmere
- Neighborhood
- Glenmere
- MLS Area Major
- 26a Myrtle Beach Area--South Of 544 & West Of 17 Bypass M.I. Horry County
Property Description
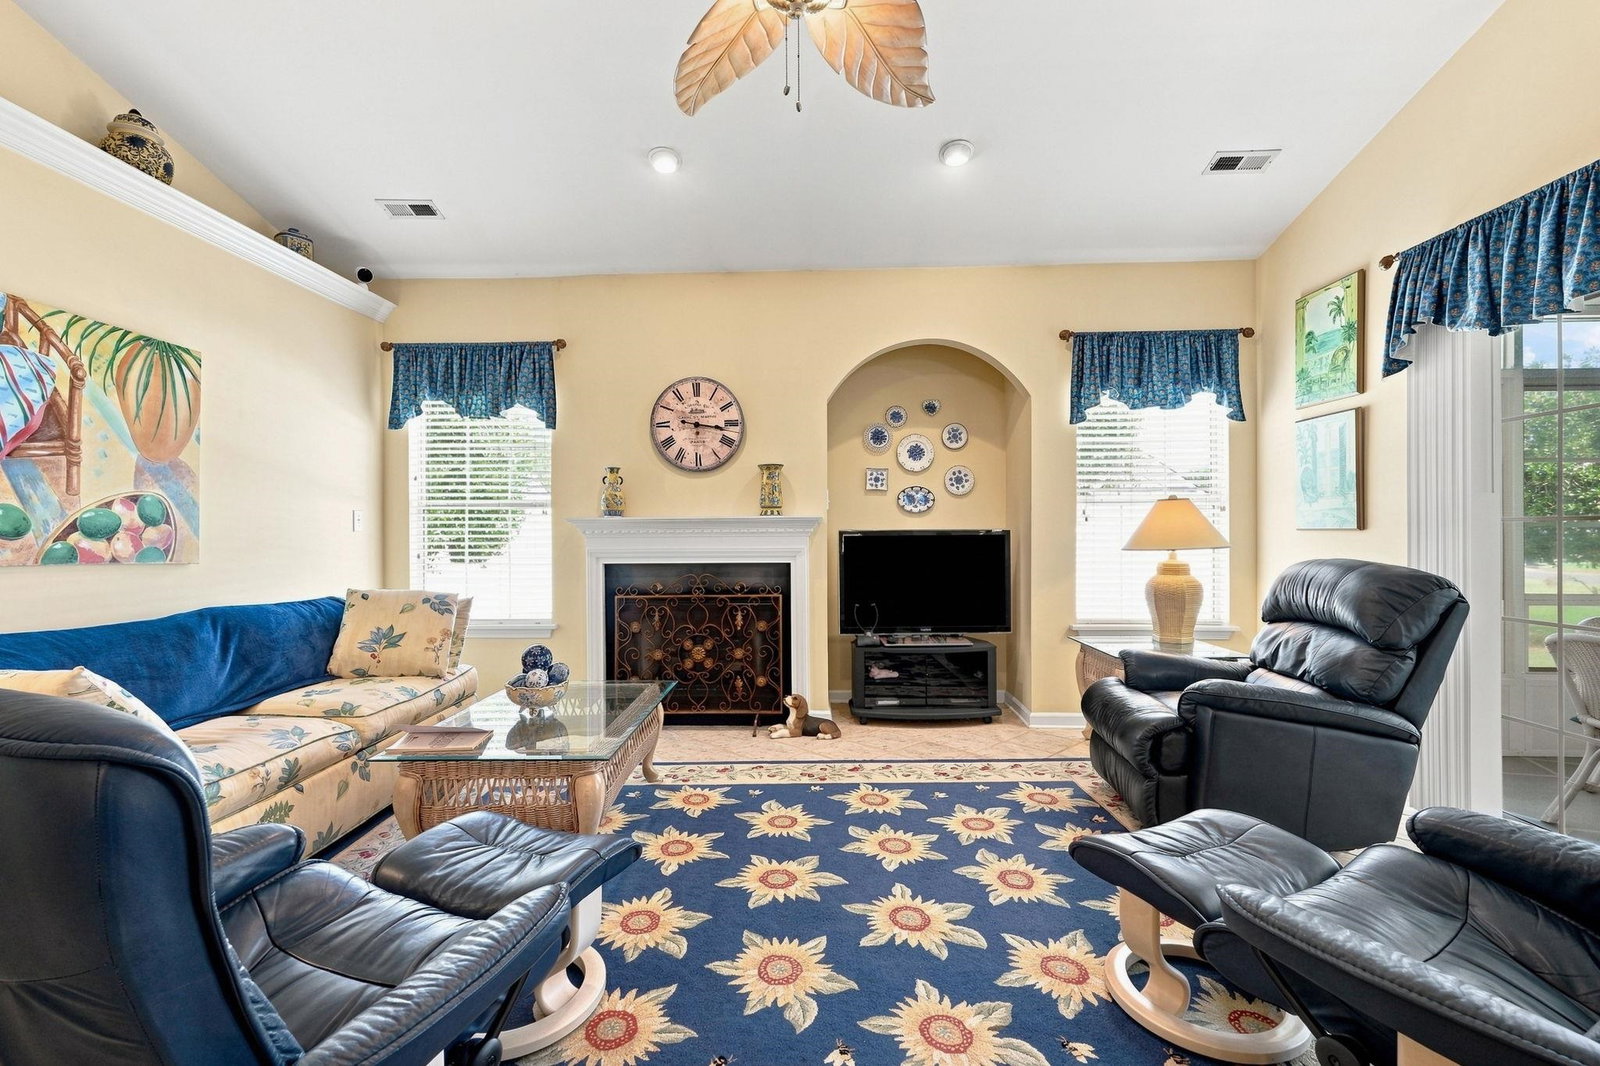
Beautifully maintained by its original owner, this charming corner-lot home in Myrtle Beach shows decades of careful living. The owner has truly lived lightly here. With simple cosmetic updates, this home can easily be refreshed to feel like a modern, new space. Over the years, the major systems have been thoughtfully updated: the refrigerator was replaced in 2017, the roof was installed by Monarch Roofing in 2019, and in 2020 all water lines were upgraded to PEX and relocated to the attic along with a new hot water heater. Most recently, a new washer and dryer were added in 2023. To provide even more peace of mind, the seller has purchased a one-year Old Republic Platinum Home Warranty, covering all major systems and appliances for the future owner. The primary suite offers excellent storage with both his-and-hers closets, and the HOA fee conveniently includes cable and Spectrum internet—an added value for everyday living. Enjoy quiet evenings on your EZ-Breeze enclosed back porch overlooking the patio—perfect for relaxing or entertaining. Conveniently located off Big Block Road, you’re just minutes from Market Common, approximately 15 minutes to the Murrells Inlet Marsh Walk, and close to Hwy 31 for easy access anywhere along the Grand Strand. This is a well-loved home with solid bones, meaningful updates, and endless potential for its next owner.
Additional Information
- Amenities
- Owner Allowed Golf Cart, Owner Allowed Motorcycle, Pet Restrictions
- Interior Features
- Bathtub, Ceiling Fan(s), Dual Sinks, Fireplace, Main Level Primary, Separate Shower, Vaulted Ceiling(s), Walk-In Closet(s), Window Treatments, Bedroom on Main Level, Kitchen Island
- Exterior Features
- Sprinkler/Irrigation, Patio
- HOA Freqency
- Monthly
- Property Description
- Ranch
- Zoning
- SF 6
- Appliances
- Dishwasher, Disposal, Microwave, Range, Refrigerator, Dryer, Washer
- Heating
- Central, Propane
- Stories
- 1
- Levels
- One
- Foundation
- Slab
- Parking
- Attached, Garage, Two Car Garage
- Garage Spaces
- 2
- Elementary School
- Lakewood Elementary School
- Middle School
- Socastee Middle School
- High School
- Socastee High School
Listing courtesy of Listing Agent: Jacob English () from Listing Office: Watermark Real Estate Group.

Provided courtesy of The Coastal Carolinas Association of REALTORS®. Information Deemed Reliable but Not Guaranteed. Copyright 2026 of the Coastal Carolinas Association of REALTORS® MLS. All rights reserved. Information is provided exclusively for consumers’ personal, non-commercial use, that it may not be used for any purpose other than to identify prospective properties consumers may be interested in purchasing.
Contact: