542 Battey Dr., Myrtle Beach, SC 29588
- $307,900
- 3
- BD
- 2
- BA
- 1,188
- SqFt




- List Price
- $307,900
- Status
- ACTIVE
- Days on Market
- 1
- MLS#
- 2618772
- Subtype
- Residential
- Style
- Ranch
- Construction Status
- Resale
- Year Built
- 2008
- Bedrooms
- 3
- Bathrooms
- 2
- Full Baths
- 2
- Living Area
- 1,188
- Lot Size
- 8,276
- Acres
- 0.19
- Subdivision
- The Gates - Sommerset Cove
- Neighborhood
- The Gates - Sommerset Cove
- MLS Area Major
- 26a Myrtle Beach Area--South Of 544 & West Of 17 Bypass M.I. Horry County
Property Description
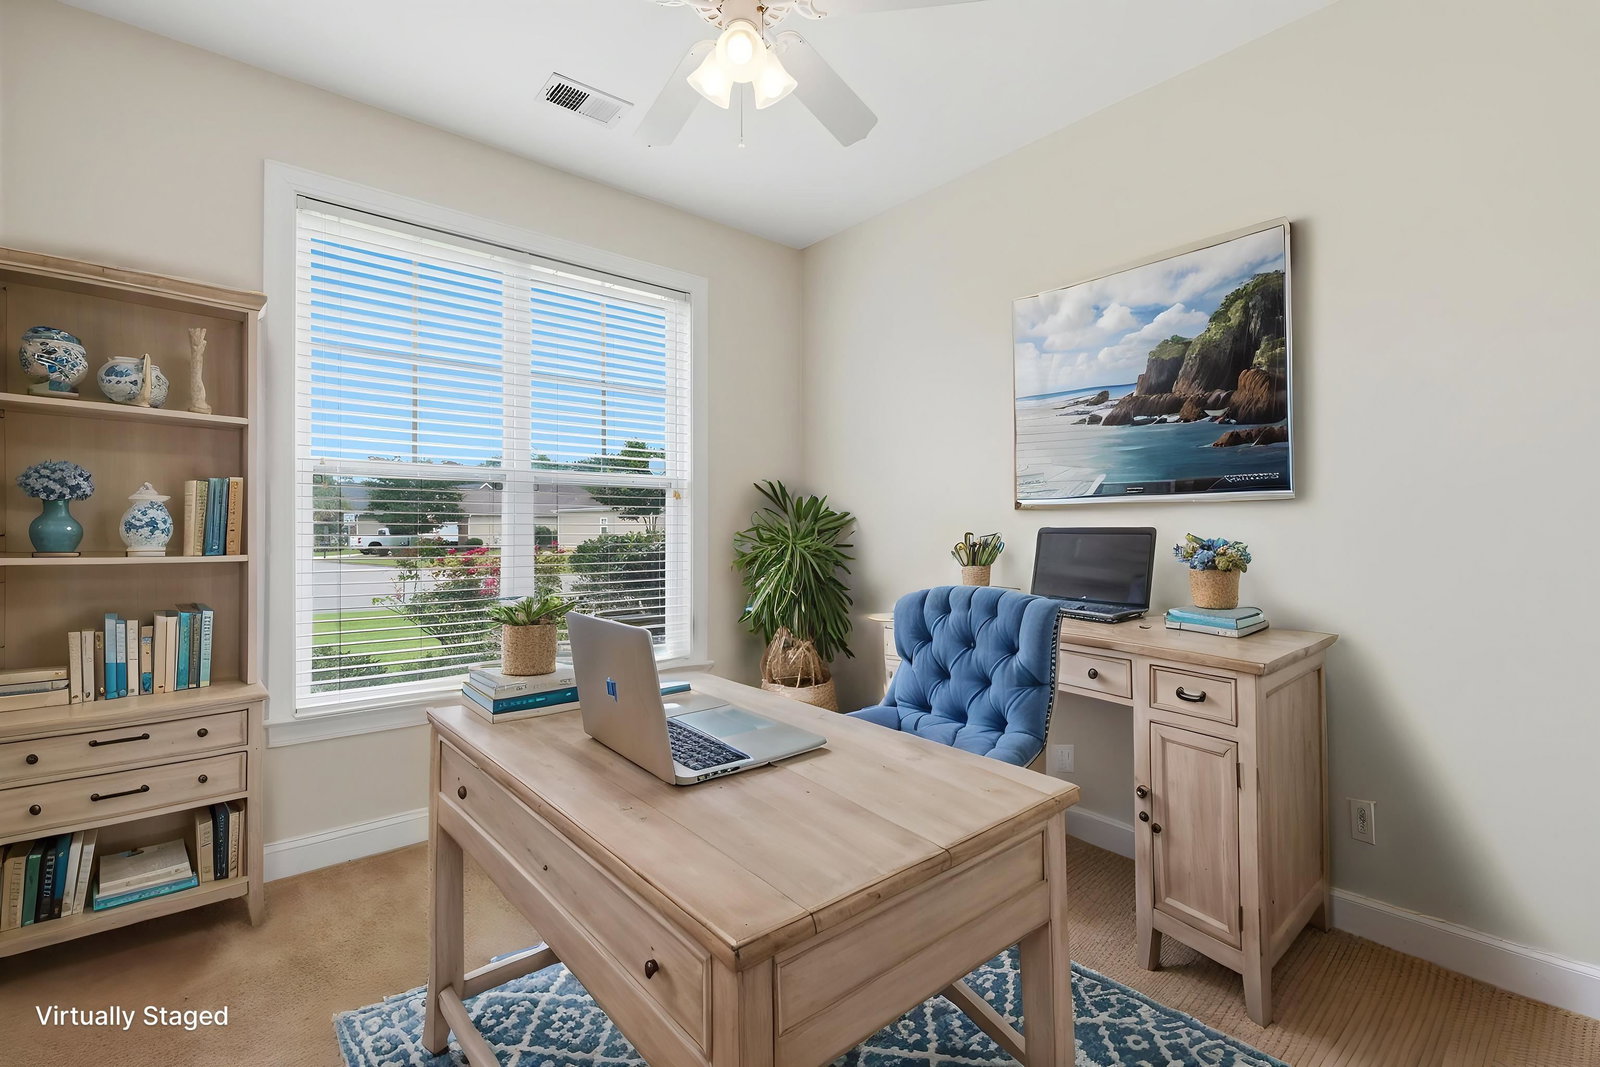
Move-in ready three-bedroom, two-bathroom ranch style home located in Somerset Cove at The Gates in Myrtle Beach, South Carolina. Single-level living, open layout, and an attached two-car garage make this an easy fit for a primary residence, a coastal second home, or anyone downsizing without giving up space. The vaulted living room opens to the dining area and kitchen, with ceramic tile through the main living areas, a ceiling fan, and natural light from the rear windows and patio door. The kitchen offers a breakfast bar, wood cabinetry, pantry closet, range, over-the-range microwave, dishwasher, and refrigerator, with the garage entry just steps away for unloading groceries. The primary suite features a tray ceiling, walk-in closet, and en suite bath with double vanity, and a walk in tiled shower. Two guest bedrooms, a full hall bath, and an interior laundry room complete the plan. A concrete patio with retractable awning extends the living space outdoors to a private, tree lined backyard, and low-maintenance vinyl siding with brick accents keeps exterior upkeep simple. Somerset Cove at The Gates includes optional community pool access and sits about three miles from the Atlantic Ocean, close to Surfside Beach, Highway 707, Highway 17 Bypass, Market Common, and the Murrells Inlet MarshWalk. Measurements are not guaranteed. Buyer is responsible for verifying.
Additional Information
- Amenities
- Clubhouse, Owner Allowed Golf Cart, Owner Allowed Motorcycle, Pet Restrictions, Tenant Allowed Golf Cart, Tenant Allowed Motorcycle
- Interior Features
- Dual Sinks, Main Level Primary, Split Bedrooms, Tub Shower, Window Treatments, Breakfast Bar, Bedroom on Main Level
- Exterior Features
- Patio
- HOA Freqency
- Monthly
- Property Description
- Ranch
- Zoning
- RES
- Appliances
- Dishwasher, Disposal, Microwave, Range, Refrigerator
- Heating
- Central, Electric
- Air Conditioning
- Central Air
- Stories
- 1
- Levels
- One
- Foundation
- Slab
- Parking
- Attached, Garage, Two Car Garage
- Garage Spaces
- 2
- Elementary School
- Burgess Elementary School
- Middle School
- Saint James Middle School
- High School
- Saint James High School
Listing courtesy of Listing Agent: Sollecito Advantage Group (Office: 843-650-0998) from Listing Office: CB Sea Coast Advantage MI.

Provided courtesy of The Coastal Carolinas Association of REALTORS®. Information Deemed Reliable but Not Guaranteed. Copyright 2026 of the Coastal Carolinas Association of REALTORS® MLS. All rights reserved. Information is provided exclusively for consumers’ personal, non-commercial use, that it may not be used for any purpose other than to identify prospective properties consumers may be interested in purchasing.
Contact: Office: 843-650-0998