3801 Tyford Ct., Myrtle Beach, SC 29579
- $375,000
- 3
- BD
- 2
- BA
- 1,919
- SqFt




- List Price
- $375,000
- Status
- ACTIVE
- Days on Market
- 51
- Price Change
- ▼ $14,500 1788392751
- MLS#
- 2618723
- Subtype
- Residential
- Style
- Ranch
- Construction Status
- Resale
- Year Built
- 2016
- Bedrooms
- 3
- Bathrooms
- 2
- Full Baths
- 2
- Living Area
- 1,919
- Lot Size
- 7,840
- Acres
- 0.18
- Subdivision
- Berkshire Forest-Carolina Forest
- Neighborhood
- Berkshire Forest-Carolina Forest
- MLS Area Major
- 10b Myrtle Beach Area--Carolina Forest
Property Description
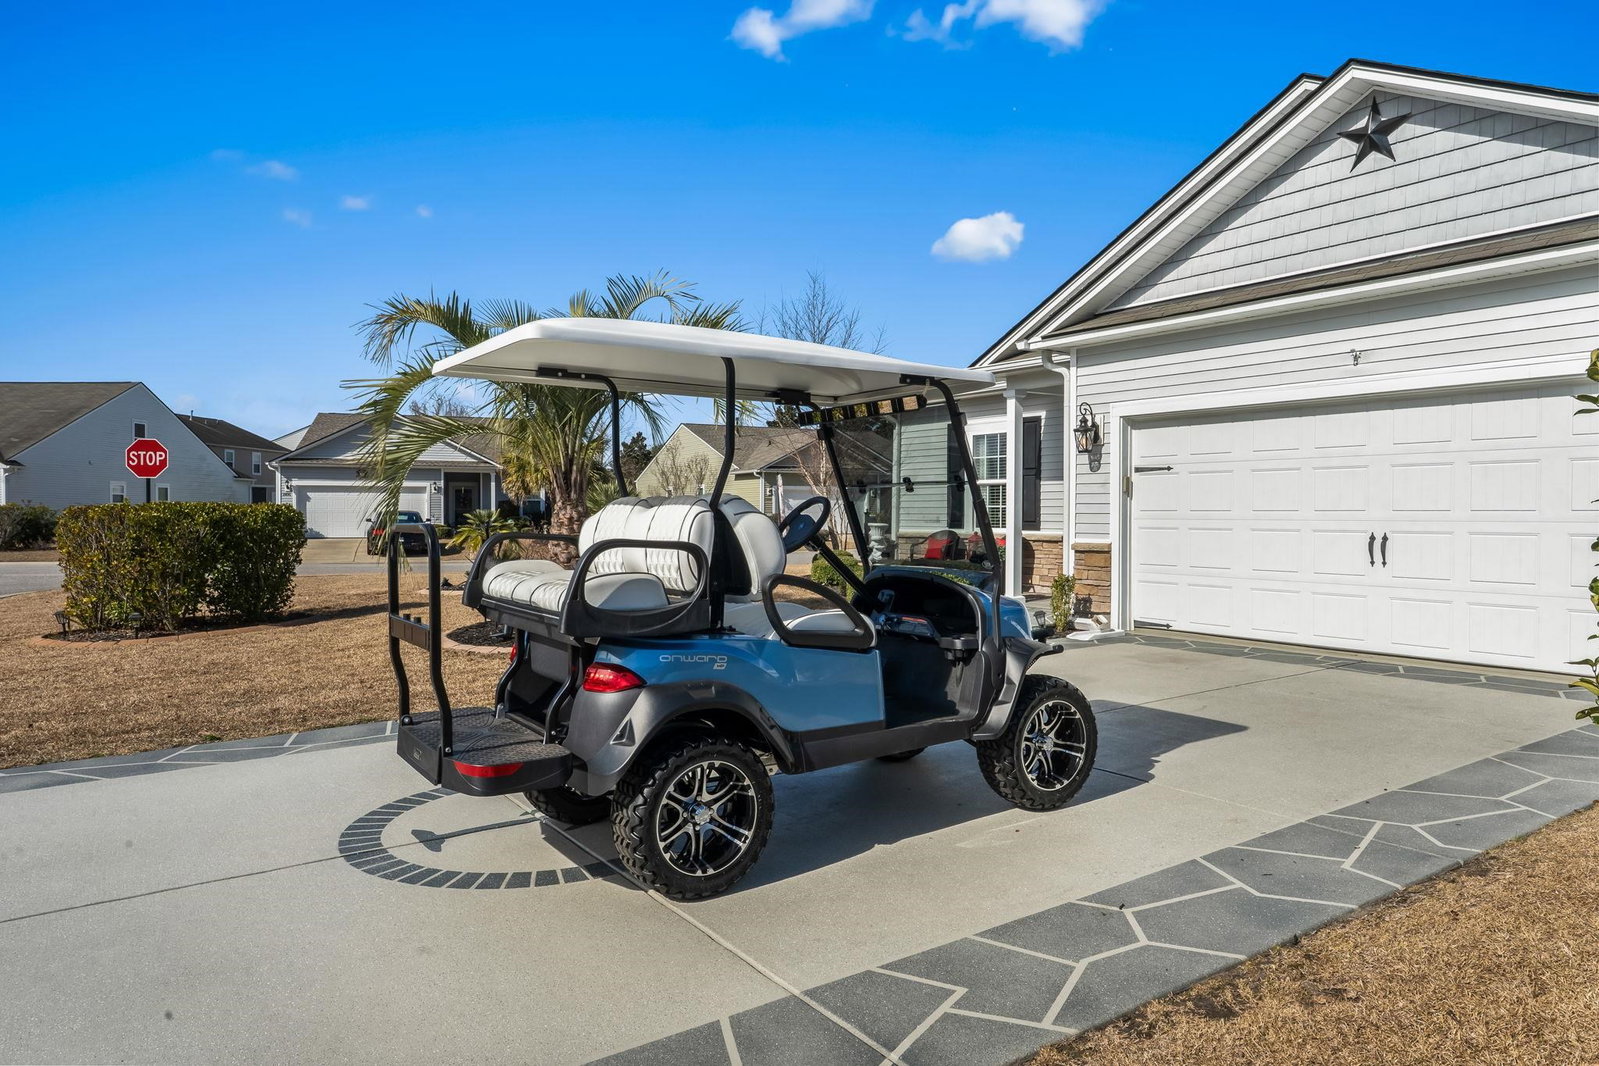
Welcome home to this beautifully maintained residence in the highly sought-after Berkshire Forest neighborhood of Carolina Forest, located within the award-winning Carolina Forest school district. Perfectly positioned on a corner lot just one block from the resort-style amenities center, this home offers both convenience and exceptional curb appeal. Inside, you'll find hardwood floors, stainless steel appliances, and a bright, inviting layout ideal for both everyday living and entertaining. The washer and dryer convey, and the home is equipped with a whole-house Generac generator, providing comfort and peace of mind year-round. Step outside to relax or entertain in the screened-in back porch overlooking the backyard, complete with an adjacent patio, perfect for enjoying Carolina evenings. The fenced-in backyard, new extended front patio, and painted driveway are beautifully complemented by lush landscaping with concrete curbing, creating a polished and welcoming exterior. Ideally located close to shopping, grocery stores, popular restaurants, and golf, this home offers an outstanding blend of lifestyle, location, and move-in-ready condition. Schedule your showing today and experience everything this exceptional home has to offer!
Additional Information
- Amenities
- Clubhouse, Owner Allowed Golf Cart, Owner Allowed Motorcycle, Pet Restrictions, Security, Tenant Allowed Golf Cart, Tennis Court(s), Tenant Allowed Motorcycle
- Interior Features
- Attic, Tray Ceiling(s), Ceiling Fan(s), Dual Sinks, Linen Closet, Main Level Primary, Pull Down Attic Stairs, Permanent Attic Stairs, Separate Shower, Walk-In Closet(s), Window Treatments, Bedroom on Main Level, Entrance Foyer, Kitchen Island, Stainless Steel Appliances, Solid Surface Counters
- Exterior Features
- Fence, Sprinkler/Irrigation, Patio
- HOA Freqency
- Monthly
- Property Description
- Ranch
- Zoning
- PDD
- Appliances
- Dishwasher, Disposal, Microwave, Range, Refrigerator, Dryer, Washer
- Heating
- Central, Gas
- Air Conditioning
- Central Air
- Stories
- 1
- Levels
- One
- Foundation
- Slab
- Parking
- Attached, Garage, Two Car Garage, Garage Door Opener
- Garage Spaces
- 2
- Elementary School
- River Oaks Elementary
- Middle School
- Ocean Bay Middle School
- High School
- Carolina Forest High School
Listing courtesy of Listing Agent: Patrick Zarcone () from Listing Office: Century 21 The Harrelson Group.

Provided courtesy of The Coastal Carolinas Association of REALTORS®. Information Deemed Reliable but Not Guaranteed. Copyright 2026 of the Coastal Carolinas Association of REALTORS® MLS. All rights reserved. Information is provided exclusively for consumers’ personal, non-commercial use, that it may not be used for any purpose other than to identify prospective properties consumers may be interested in purchasing.
Contact: