209 Kendrick St., Little River, SC 29566
- $449,000
- 4
- BD
- 2
- BA
- 1,983
- SqFt




- List Price
- $449,000
- Status
- ACTIVE
- Days on Market
- 3
- MLS#
- 2618661
- Subtype
- Residential
- Style
- Ranch
- Year Built
- 2023
- Bedrooms
- 4
- Bathrooms
- 2
- Full Baths
- 2
- Living Area
- 1,983
- Lot Size
- 7,840
- Acres
- 0.18
- Subdivision
- Heather Glen
- Neighborhood
- Heather Glen
- MLS Area Major
- 04b Little River Area--North Of Hwy 9
Property Description
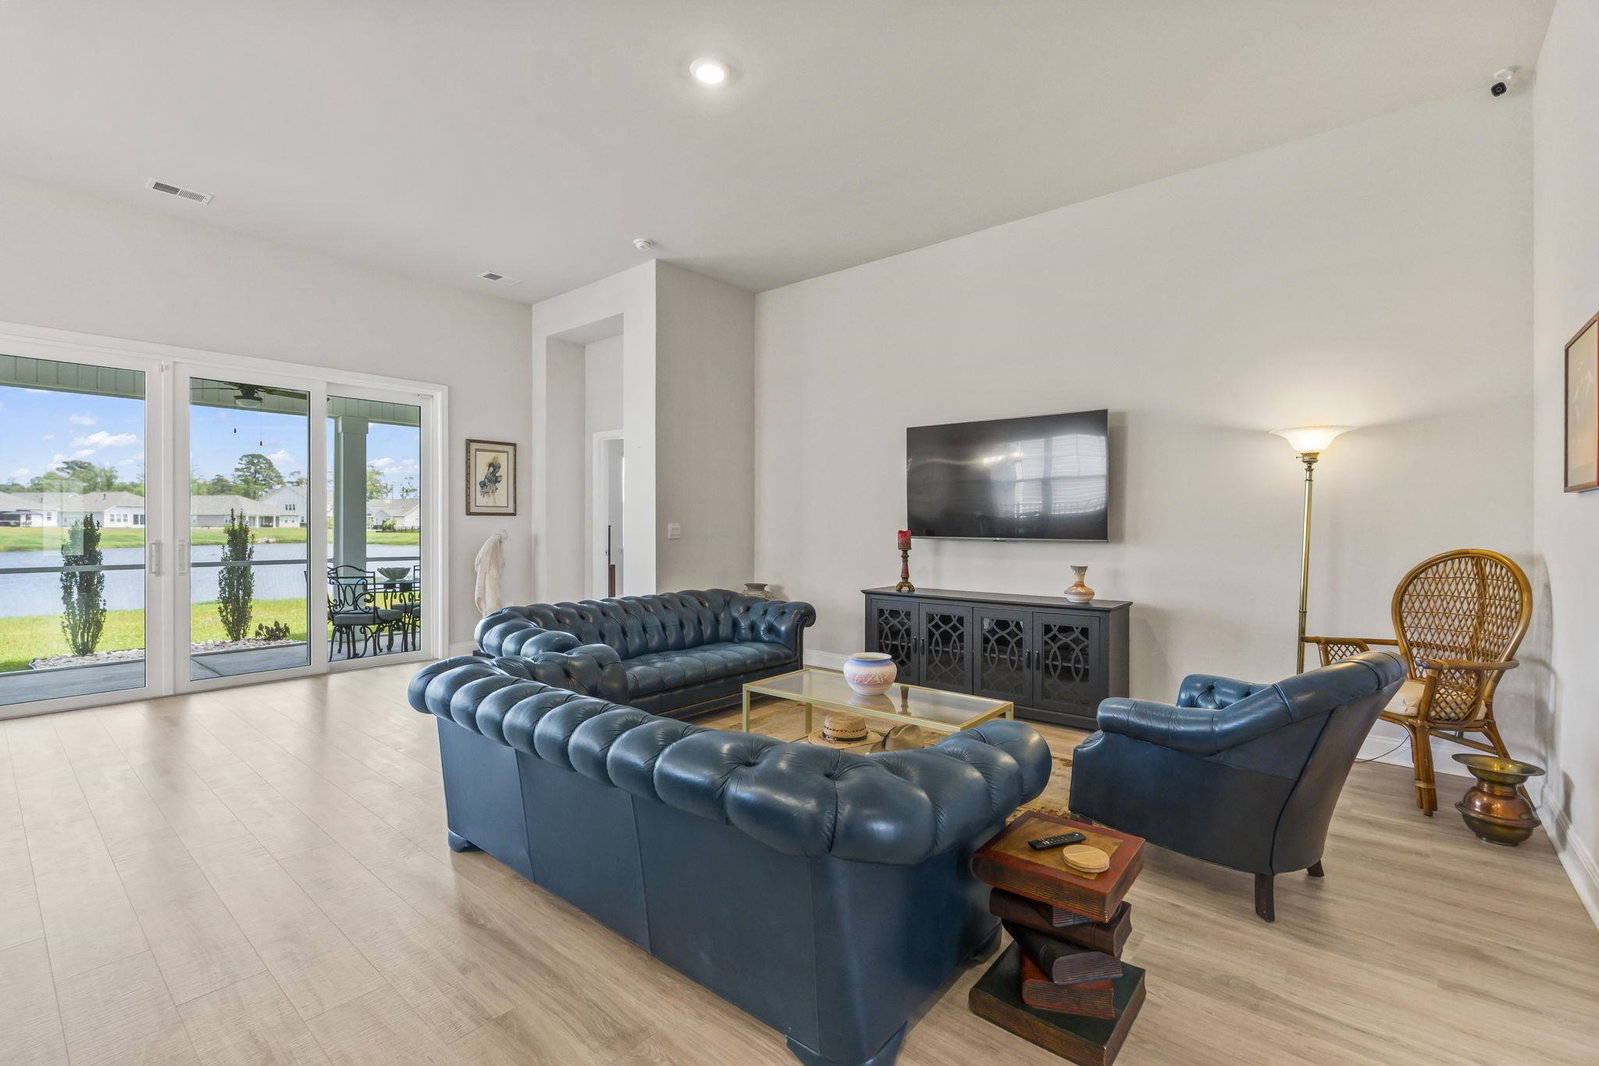
Welcome to 209 Kendrick Street in Heather Glen, 4-bedroom, 2-bath home built in 2023, offering 1,983 heated square feet, with 11 ft ceilings throughout. Enjoy peaceful pond views from the screened porch, along with the convenience of natural gas for cooking, Rinnai tankless water heater, and natural gas for heat. Heather Glen offers a country club-style atmosphere with an impressive collection of amenities, including inviting common areas, resort-style swimming pool with grill areas, fitness center, playground, movie room, pool table, ping pong, dartboard, community library, community kitchen in clubhouse, 3 large community gardens, dog park, meeting areas, and an on-site community manager Monday through Friday. Sidewalks and trees wind through the community's gently rolling landscape, offering a refreshing change from the typically flat coastal terrain of new construction neighborhoods. The home is equipped with smart-home technology, including a Ring doorbell and smartphone app controls that allow you to operate the garage door, lock or unlock the front door, control the home alarm system, adjust the thermostat, and control select lighting from nearly anywhere. Home also is wired/plumbed already for Generac generator and easy installation for 22kW Generator. With minimum HOA dues, the beach approximately 10 minutes away, country club like amenities, this home epitomizes ''southern comfort'' as a lifestyle on an affordable budget for anyone.
Additional Information
- Amenities
- Clubhouse, Owner Allowed Golf Cart, Owner Allowed Motorcycle, Pet Restrictions
- Interior Features
- Handicap Access, Linen Closet, Main Level Primary, Split Bedrooms, Separate Shower, Vanity, Walk-In Closet(s), Window Treatments, Breakfast Bar, Bedroom on Main Level, Entrance Foyer, Kitchen Island, Stainless Steel Appliances, Solid Surface Counters
- Exterior Features
- Sprinkler/Irrigation, Patio
- HOA Freqency
- Monthly
- Property Description
- Ranch
- Zoning
- MRD1
- Appliances
- Cooktop, Dishwasher, Disposal, Microwave, Range, Refrigerator, Dryer, Washer
- Heating
- Electric, Gas
- Stories
- 1
- Levels
- One
- Foundation
- Slab
- Parking
- Attached, Garage, Two Car Garage, Garage Door Opener
- Garage Spaces
- 2
- Elementary School
- Waterway Elementary
- Middle School
- North Myrtle Beach Middle School
- High School
- North Myrtle Beach High School
- View
- Lake
Listing courtesy of Listing Agent: Sam Wood (Cell: 843-446-4500) from Listing Office: BHHS Myrtle Beach Real Estate.

Provided courtesy of The Coastal Carolinas Association of REALTORS®. Information Deemed Reliable but Not Guaranteed. Copyright 2026 of the Coastal Carolinas Association of REALTORS® MLS. All rights reserved. Information is provided exclusively for consumers’ personal, non-commercial use, that it may not be used for any purpose other than to identify prospective properties consumers may be interested in purchasing.
Contact: Cell: 843-446-4500