260 Ocean Commons Dr., Surfside Beach, SC 29575
- $429,000
- 4
- BD
- 2
- BA
- 1,774
- SqFt




- List Price
- $429,000
- Status
- ACTIVE
- Days on Market
- 54
- Price Change
- ▼ $6,000 1788378860
- MLS#
- 2618527
- Subtype
- Residential
- Style
- Ranch
- Construction Status
- Resale
- Year Built
- 2019
- Bedrooms
- 4
- Bathrooms
- 2
- Full Baths
- 2
- Living Area
- 1,774
- Lot Size
- 6,969
- Acres
- 0.16
- Subdivision
- The Retreat @ Ocean Commons
- Neighborhood
- The Retreat @ Ocean Commons
- MLS Area Major
- 28a Surfside Area--Surfside Triangle 544 To Glenns Bay
Property Description
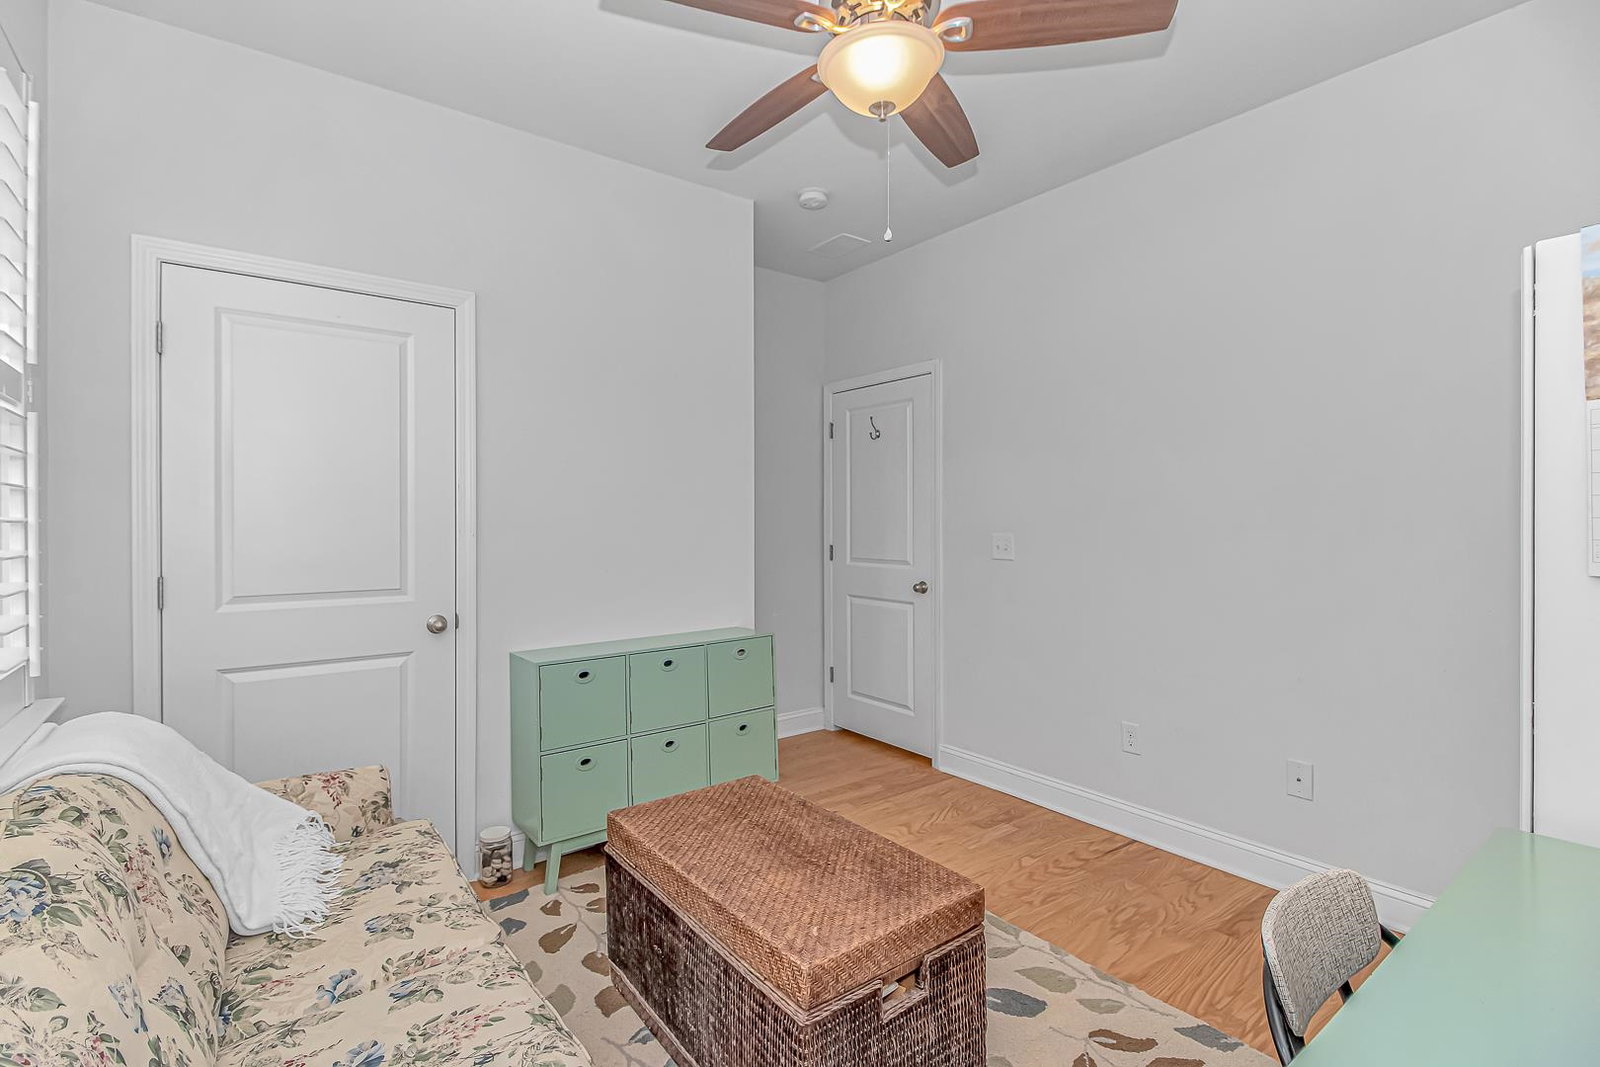
Location Location! One mile from the beach! Golf cart friendly community.This ranch home is a 4-bedroom, 2-bath home with an attached 2-car garage, located in the desirable Retreat@Ocean Commons community. From the moment you arrive you will be wowed. The kitchen features ample cabinetry, granite counter space, and a convenient layout suited for both casual meals and gatherings. The living room has a natural gas fireplace for chilly days or just ambiance for the room. The refrigerator, washer & dryer will convey. The primary suite serves as a private retreat with an en-suite bath and plenty of closet space, while three additional bedrooms provide comfortable accommodations for family or guests. The peaceful view sitting in your small backyard is amazing on a pond surrounded by trees, giving a feeling of privacy. This home has natural gas. The cabinets in pictures in the garage convey with the house. Conveniently located near shopping, dining, schools, and major routes, 260 Ocean Commons Dr combines space, functionality, and a prime coastal location in a welcoming neighborhood setting.
Additional Information
- Amenities
- Owner Allowed Golf Cart, Owner Allowed Motorcycle, Pet Restrictions, Tenant Allowed Golf Cart, Tenant Allowed Motorcycle
- Interior Features
- Bathtub, Tray Ceiling(s), Main Level Primary, Separate Shower, Walk-In Closet(s), Bedroom on Main Level, Kitchen Island, Stainless Steel Appliances, Solid Surface Counters
- Exterior Features
- Fence, Porch
- HOA Freqency
- Monthly
- Property Description
- Ranch
- Zoning
- Res
- Appliances
- Dishwasher, Disposal, Microwave, Range, Refrigerator, Dryer, Washer
- Heating
- Central, Electric, Gas
- Air Conditioning
- Central Air
- Stories
- 1
- Levels
- One
- Foundation
- Slab
- Parking
- Attached, Garage, Two Car Garage, Garage Door Opener
- Garage Spaces
- 2
- Elementary School
- Lakewood Elementary School
- Middle School
- Socastee Middle School
- High School
- Socastee High School
- View
- Lake
Listing courtesy of Listing Agent: Mary Neddy () from Listing Office: Realty ONE Group Dockside.

Provided courtesy of The Coastal Carolinas Association of REALTORS®. Information Deemed Reliable but Not Guaranteed. Copyright 2026 of the Coastal Carolinas Association of REALTORS® MLS. All rights reserved. Information is provided exclusively for consumers’ personal, non-commercial use, that it may not be used for any purpose other than to identify prospective properties consumers may be interested in purchasing.
Contact: