313 Deer Path Dr., Murrells Inlet, SC 29576
- $498,999
- 4
- BD
- 3
- BA
- 2,337
- SqFt






- List Price
- $498,999
- Status
- ACTIVE
- Days on Market
- 52
- Price Change
- ▼ $11,001 1786561382
- MLS#
- 2618484
- Subtype
- Residential
- Style
- Traditional
- Construction Status
- Resale
- Year Built
- 2013
- Bedrooms
- 4
- Bathrooms
- 3
- Full Baths
- 2
- Living Area
- 2,337
- Lot Size
- 9,147
- Acres
- 0.21
- Subdivision
- Fox Chase - Murrells Inlet
- Neighborhood
- Fox Chase - Murrells Inlet
- MLS Area Major
- 26a Myrtle Beach Area--South Of 544 & West Of 17 Bypass M.I. Horry County
Property Description
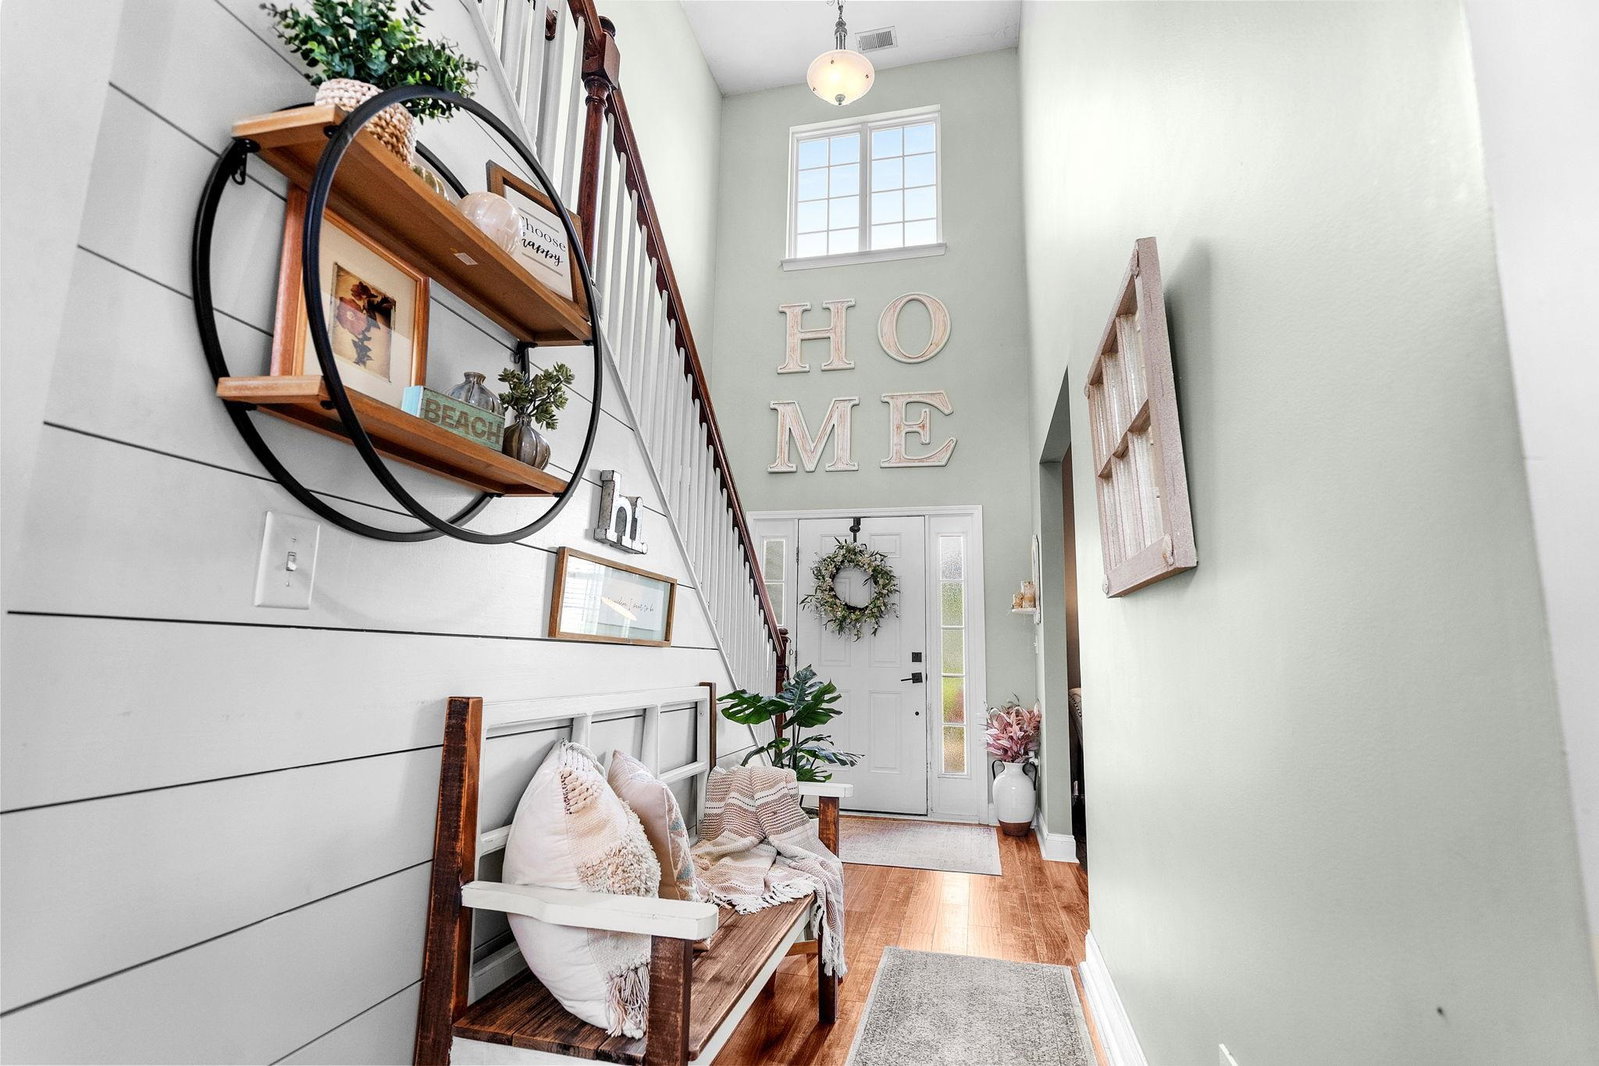
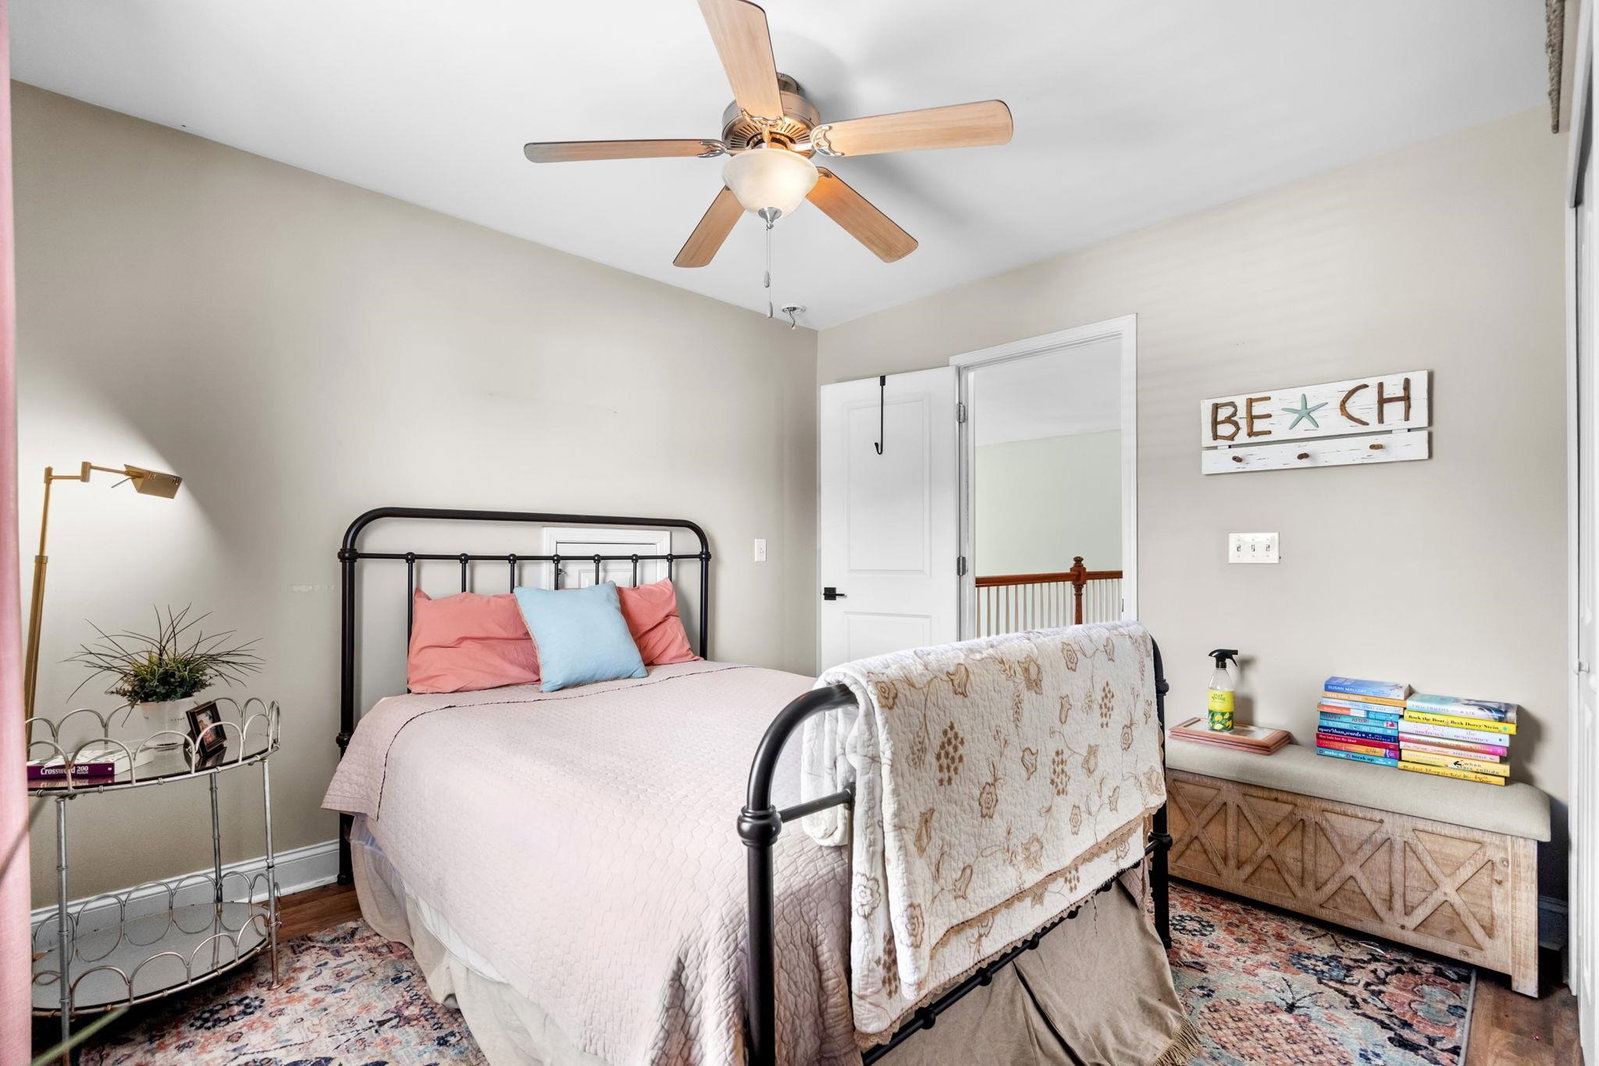
Welcome home to this gorgeous, sun-drenched coastal retreat in Fox Chase! Covered in a calming, soft color palette, this open, light, and airy 4-bedroom, 2.5-bathroom property has been exceptionally well-loved, and it shows in every curated detail. The chef-inspired kitchen shines with gas range, premium quartz countertops and sleek stainless steel appliances, flowing seamlessly into the bright, relaxing living areas. Step outside into your large, private backyard—fully enclosed by a privacy fence—and discover your own personal oasis. Unwind in the hammock or host unforgettable gatherings under the stunning covered pergola, which features a ceiling fan, TV, and dedicated electric and propane gas lines for both your grill and fire pit. New roof in 2024 Location is everything in Fox Chase! You are just steps away from the refreshing neighborhood pool. When you want to explore, you are an easy 8-minute drive to iconic Murrells Inlet and only 4 miles from Surfside Beach, a wonderful coastal town with an amazing pier. Embrace the coastal lifestyle you have always dreamed of—schedule your tour today!
Additional Information
- Amenities
- Owner Allowed Golf Cart, Owner Allowed Motorcycle
- Interior Features
- Tray Ceiling(s), Ceiling Fan(s), Dual Sinks, Garden Tub/Roman Tub, Main Level Primary, Split Bedrooms, Separate Shower, Vanity, Walk-In Closet(s), Breakfast Bar, Bedroom on Main Level, Breakfast Area, Entrance Foyer, Stainless Steel Appliances, Solid Surface Counters
- Exterior Features
- Fence, Patio
- HOA Freqency
- Monthly
- Property Description
- Traditional
- Zoning
- Res
- Appliances
- Dishwasher, Disposal, Microwave, Range, Refrigerator
- Heating
- Central, Electric
- Air Conditioning
- Central Air
- Levels
- Two
- Foundation
- Slab
- Parking
- Attached, Garage, Two Car Garage, Garage Door Opener
- Garage Spaces
- 2
- Elementary School
- Saint James Elementary School
- Middle School
- Saint James Intermediate School
- High School
- Saint James High School
Listing courtesy of Listing Agent: Linda Phillips () from Listing Office: Phillips Realty.

Provided courtesy of The Coastal Carolinas Association of REALTORS®. Information Deemed Reliable but Not Guaranteed. Copyright 2026 of the Coastal Carolinas Association of REALTORS® MLS. All rights reserved. Information is provided exclusively for consumers’ personal, non-commercial use, that it may not be used for any purpose other than to identify prospective properties consumers may be interested in purchasing.
Contact: