259 Vesta Dr., Myrtle Beach, SC 29579
- $290,000
- 3
- BD
- 2
- BA
- 1,339
- SqFt




- List Price
- $290,000
- Status
- ACTIVE
- Days on Market
- 52
- Price Change
- ▼ $10,000 1786468912
- MLS#
- 2618426
- Subtype
- Residential
- Style
- Ranch
- Construction Status
- Resale
- Year Built
- 2006
- Bedrooms
- 3
- Bathrooms
- 2
- Full Baths
- 2
- Living Area
- 1,339
- Lot Size
- 6,534
- Acres
- 0.15
- Subdivision
- Arrowhead
- Neighborhood
- Arrowhead
- MLS Area Major
- 24b Myrtle Beach Area-- South Of 501 Between Burcale & Waterway
Property Description
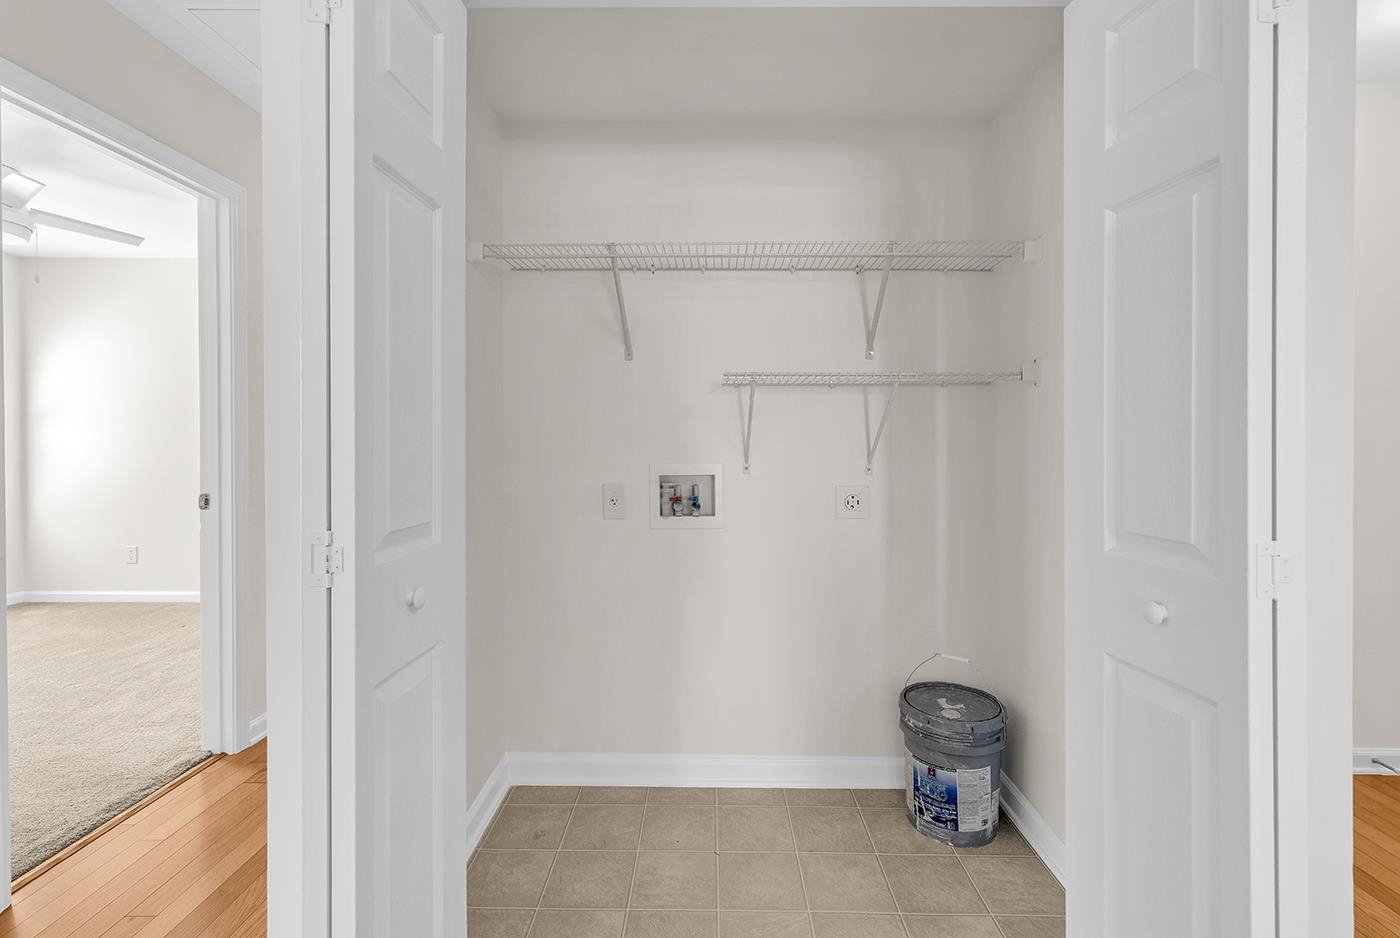
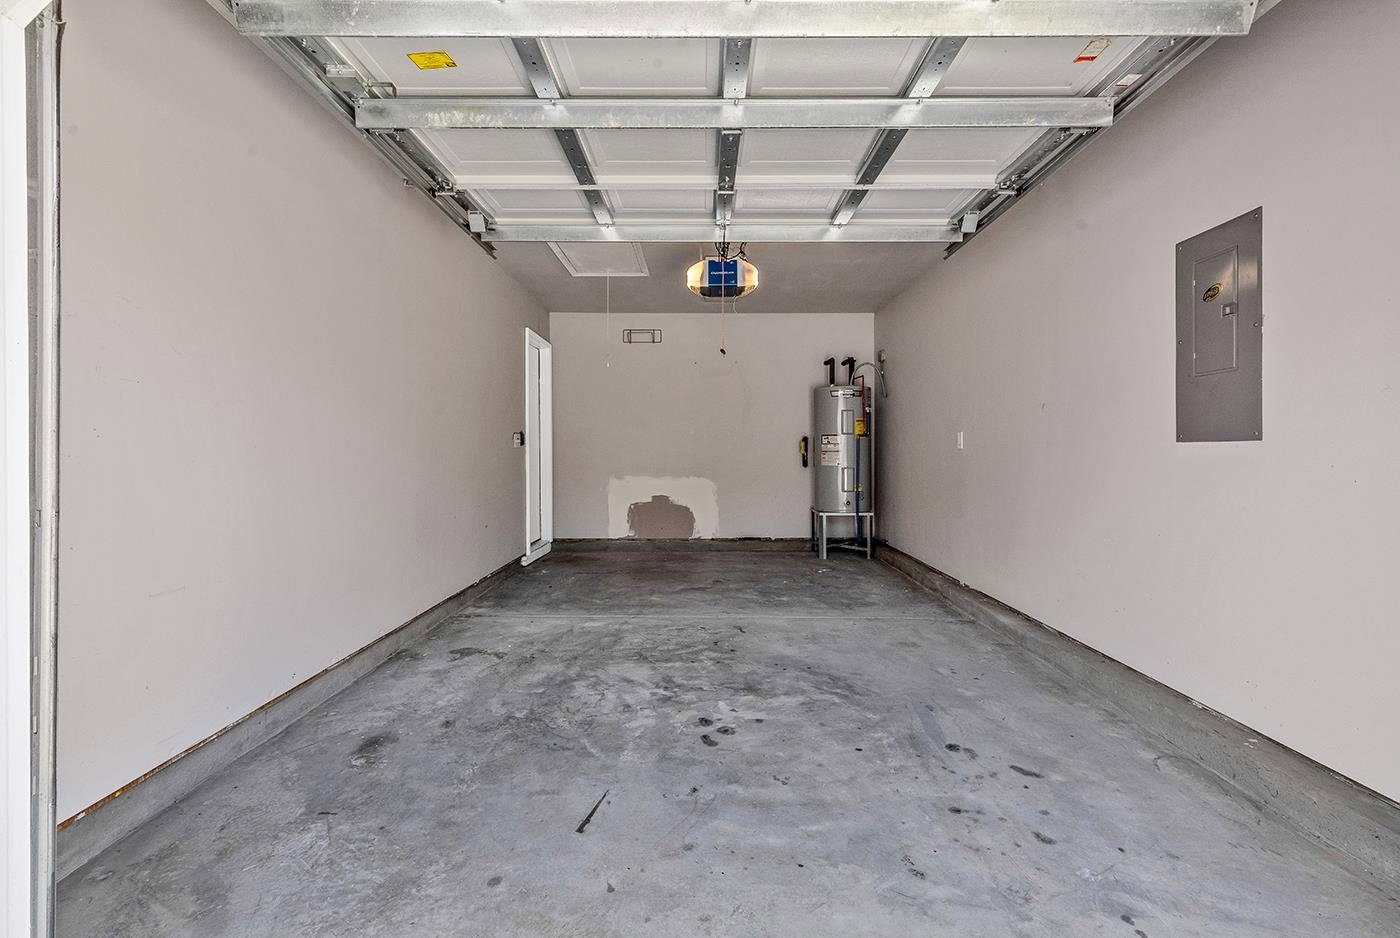
Welcome home to this charming 3-bedroom, 2-bath cottage-style home featuring an inviting open floor plan designed for comfortable everyday living and effortless entertaining. The bright, white kitchen is highlighted by Corian countertops and flows seamlessly into the spacious living area, where a cozy gas fireplace creates the perfect gathering space. The primary suite offers a large walk-in closet, while the home’s fresh interior paint provides a clean, modern feel throughout. Outside, you’ll love relaxing on the welcoming front porch or enjoying grilling within the white vinyl fenced backyard. The beautiful green shutters and lush landscaping add timeless curb appeal and complete the home’s charming cottage-style exterior. A one-car garage provides added convenience and storage. HVAC was replaced in 2021. BRAND NEW ROOF! Ideally located near shopping, Costco, Sam’s Club, hospitals, restaurants, and the airport, this home combines comfort, style, and an unbeatable location. Don’t miss the opportunity to make this move-in-ready home yours!
Additional Information
- Amenities
- Clubhouse, Owner Allowed Golf Cart, Owner Allowed Motorcycle, Pet Restrictions
- Interior Features
- Ceiling Fan(s), Fireplace, Garden Tub/Roman Tub, Separate Shower, Walk-In Closet(s), Window Treatments, Breakfast Bar, Bedroom on Main Level, Entrance Foyer
- Exterior Features
- Fence
- HOA Freqency
- Monthly
- Property Description
- Ranch
- Zoning
- Res
- Appliances
- Dishwasher, Disposal, Microwave, Range, Refrigerator
- Heating
- Central, Electric, Forced Air
- Air Conditioning
- Central Air
- Stories
- 1
- Levels
- One
- Foundation
- Slab
- Parking
- Attached, Garage, One Space, Garage Door Opener
- Garage Spaces
- 1
- Elementary School
- Pine Island Elementary School
- Middle School
- Ten Oaks Middle
- High School
- Carolina Forest High School
Listing courtesy of Listing Agent: Davis & Hodges Team (Office: 843-903-4400) from Listing Office: CB Sea Coast Advantage CF.

Provided courtesy of The Coastal Carolinas Association of REALTORS®. Information Deemed Reliable but Not Guaranteed. Copyright 2026 of the Coastal Carolinas Association of REALTORS® MLS. All rights reserved. Information is provided exclusively for consumers’ personal, non-commercial use, that it may not be used for any purpose other than to identify prospective properties consumers may be interested in purchasing.
Contact: Office: 843-903-4400