284 Viareggio Rd. Unit 284, Myrtle Beach, SC 29579
- $349,999
- 3
- BD
- 3
- BA
- 1,802
- SqFt






- List Price
- $349,999
- Status
- ACTIVE
- Days on Market
- 10
- MLS#
- 2618133
- Subtype
- Residential
- Construction Status
- Resale
- Year Built
- 2008
- Bedrooms
- 3
- Bathrooms
- 3
- Full Baths
- 3
- Living Area
- 1,802
- Subdivision
- Tuscany - Carolina Forest Area - 31JJ21
- Neighborhood
- Tuscany - Carolina Forest Area - 31JJ21
- MLS Area Major
- 10b Myrtle Beach Area--Carolina Forest
Property Description
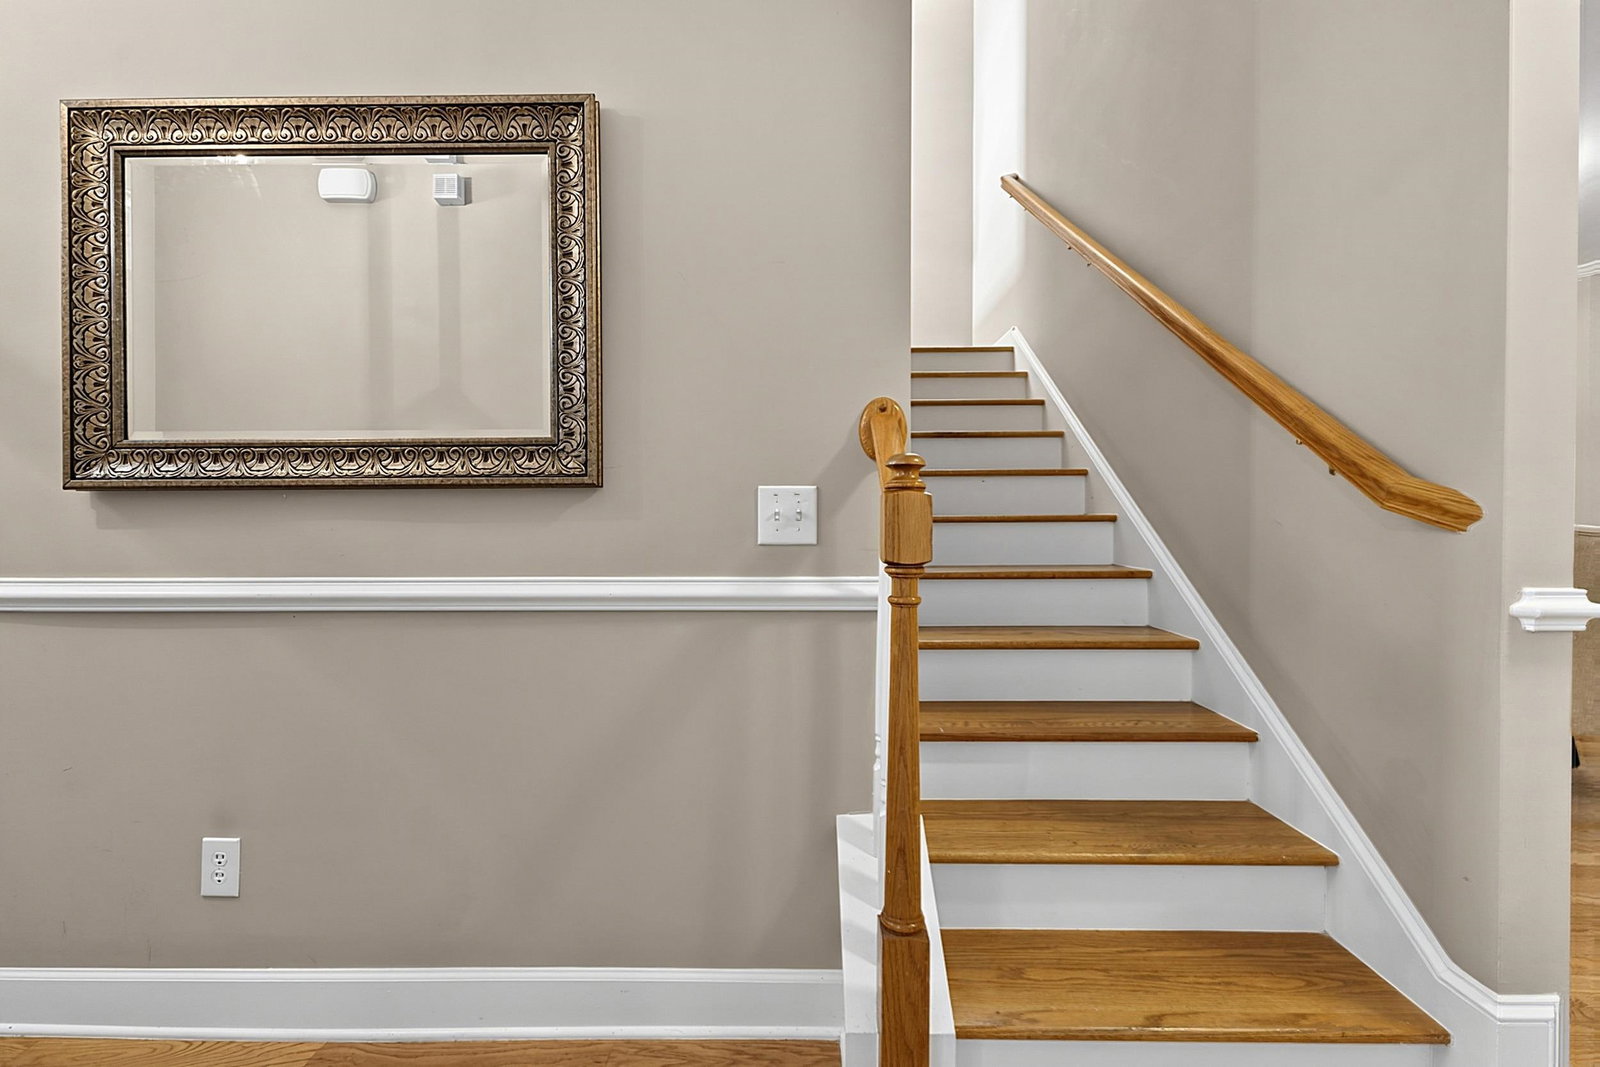
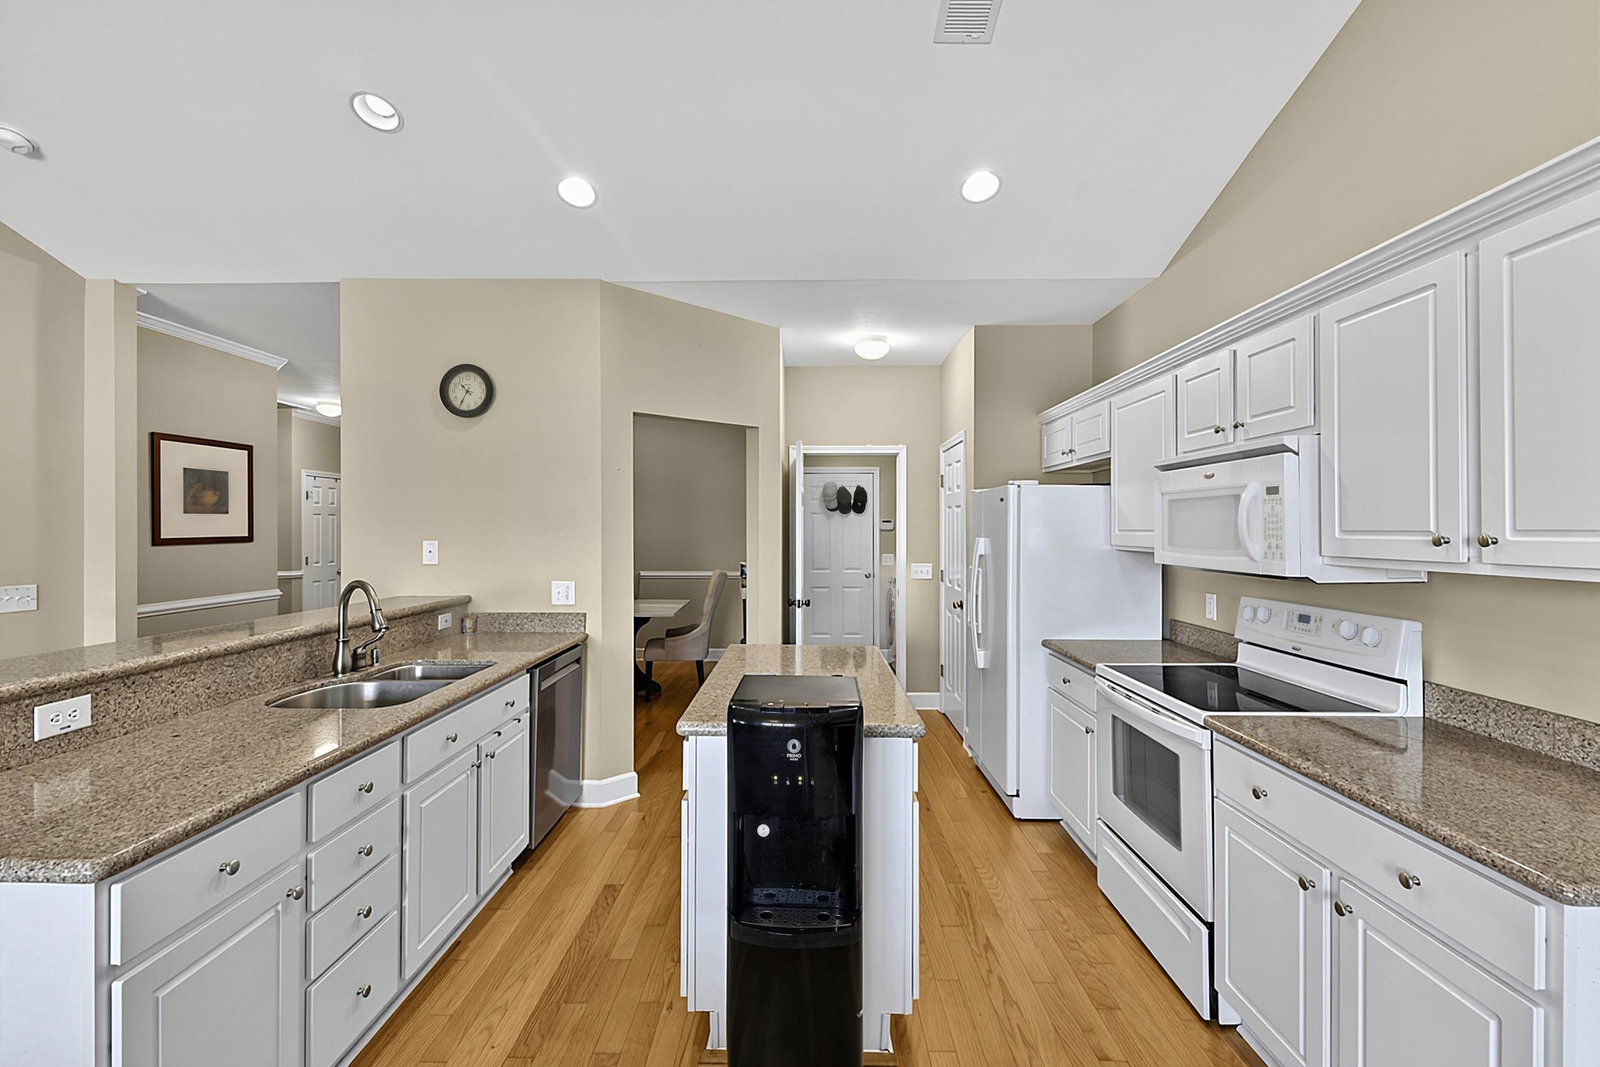
***OPEN HOUSE Sunday August 2nd 1-4pm*** Come take a look at this lovely 3 Bedroom, 3 Full Bath town home located in the resort-style Tuscany Community of Carolina Forest. Entering the home, you will pass through the formal dining room, finished with crown molding and chair railing, into the vaulted ceiling open concept living room and kitchen. The Primary bedroom with en-suite bathroom and an additional secondary bedroom and full bathroom are located on the first floor. The 3rd bedroom/full bathroom is situated upstairs, allowing lots of options for use. The back porch of this home is screened in, with a beautiful pond view. A secondary porch allows for open air enjoyment with the convenience of a motorized awning for comfort. The Tuscany community is located close to shopping, restaurants, and entertainment and offers resort-style amenities including multiple pools, a lazy river, tennis and pickle ball courts, as well as a community clubhouse with a fitness center. Make an appointment to see this home today!
Additional Information
- Amenities
- Clubhouse, Owner Allowed Golf Cart, Owner Allowed Motorcycle, Pet Restrictions, Pets Allowed, Tenant Allowed Golf Cart, Tennis Court(s), Tenant Allowed Motorcycle, Trash, Cable TV
- Interior Features
- Bathtub, Ceiling Fan(s), Dual Sinks, Main Level Primary, Split Bedrooms, Separate Shower, Vanity, Vaulted Ceiling(s), Walk-In Closet(s), Bedroom on Main Level, Entrance Foyer, High Speed Internet, Kitchen Island, Solid Surface Counters
- Exterior Features
- Porch
- HOA Freqency
- Monthly
- Pets Allowed
- Yes
- Zoning
- MF
- Appliances
- Cooktop, Dishwasher, Disposal, Microwave, Oven, Range
- Heating
- Central, Electric
- Air Conditioning
- Central Air
- Levels
- Two
- Foundation
- Slab
- Parking
- Two Car Garage, Private, Garage Door Opener
- Garage Spaces
- 2
- Elementary School
- Pine Island Elementary School
- Middle School
- Ten Oaks Middle School
- High School
- Carolina Forest High School
- View
- Lake, Pond
Listing courtesy of Listing Agent: Sam Choe (Cell: 352-262-2463) from Listing Office: Weichert Realtors Southern Coast.

Provided courtesy of The Coastal Carolinas Association of REALTORS®. Information Deemed Reliable but Not Guaranteed. Copyright 2026 of the Coastal Carolinas Association of REALTORS® MLS. All rights reserved. Information is provided exclusively for consumers’ personal, non-commercial use, that it may not be used for any purpose other than to identify prospective properties consumers may be interested in purchasing.
Contact: Cell: 352-262-2463