420 Retriever Ct., Murrells Inlet, SC 29576
- $559,000
- 4
- BD
- 3
- BA
- 2,505
- SqFt






- List Price
- $559,000
- Status
- ACTIVE
- Days on Market
- 63
- Price Change
- ▼ $16,000 1789674953
- MLS#
- 2618027
- Subtype
- Residential
- Style
- Ranch
- Construction Status
- Resale
- Year Built
- 2022
- Bedrooms
- 4
- Bathrooms
- 3
- Full Baths
- 3
- Living Area
- 2,505
- Lot Size
- 8,712
- Acres
- 0.20
- Subdivision
- Hunter's Grove - Prince Creek
- Neighborhood
- Hunter's Grove - Prince Creek
- MLS Area Major
- 27b Murrells Inlet - Horry County
Property Description
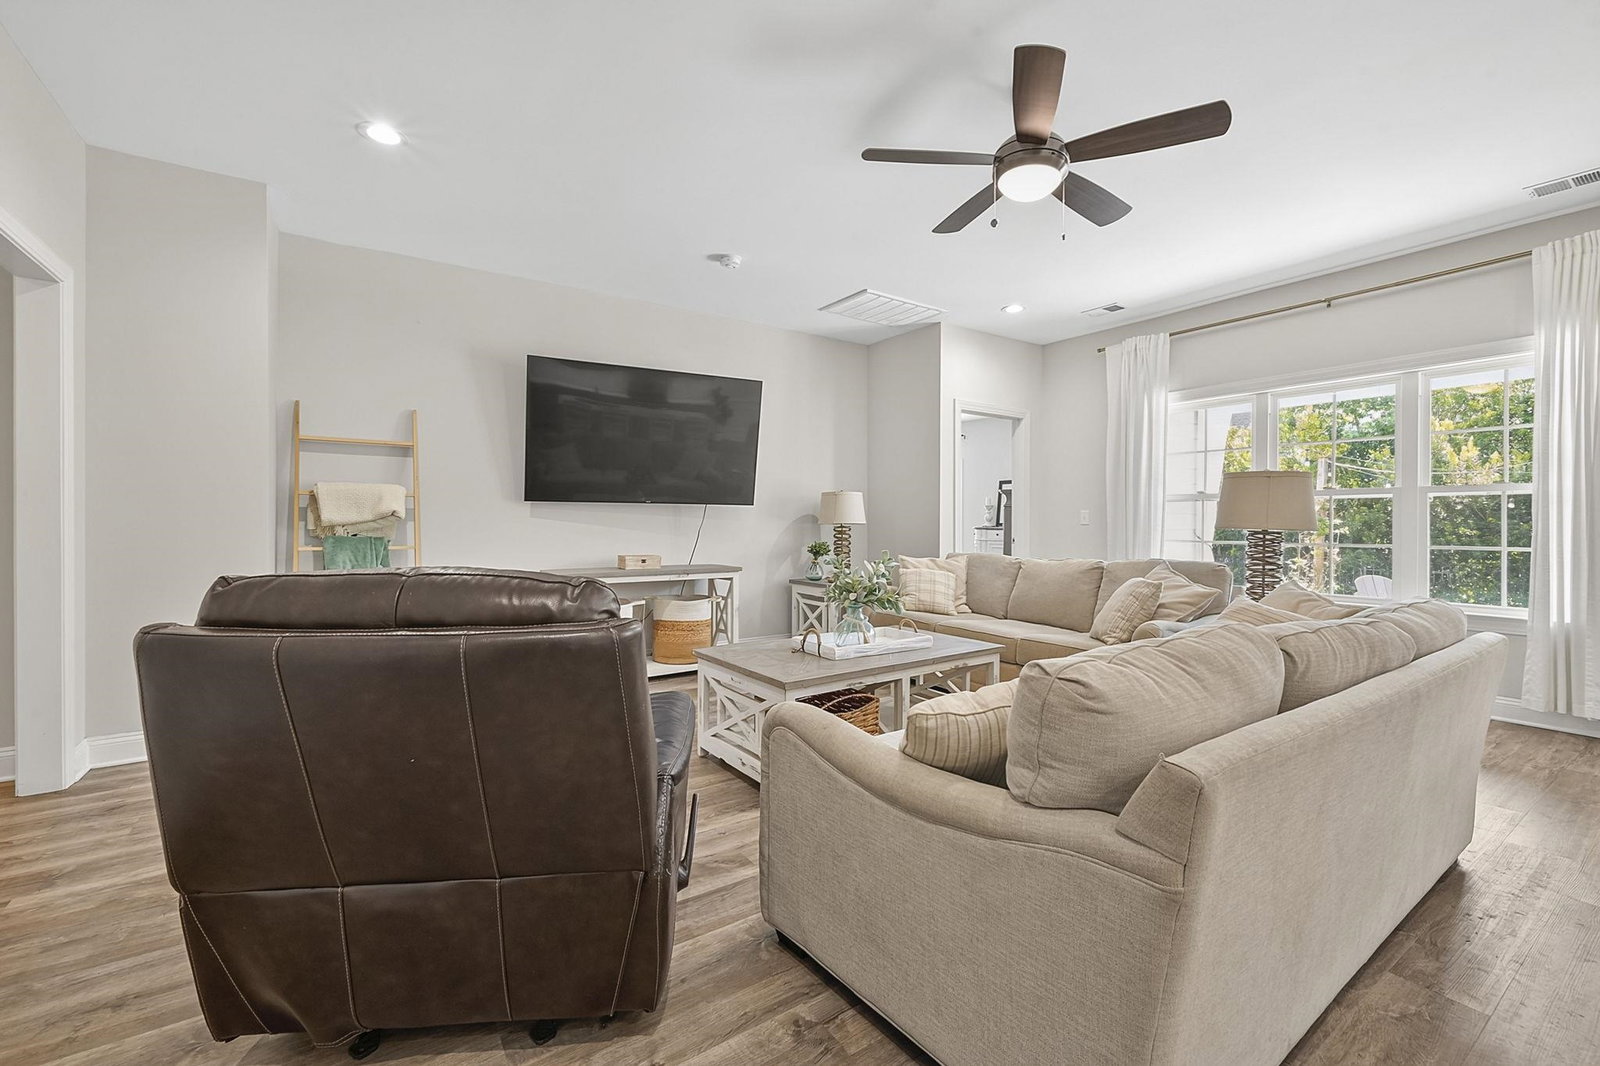
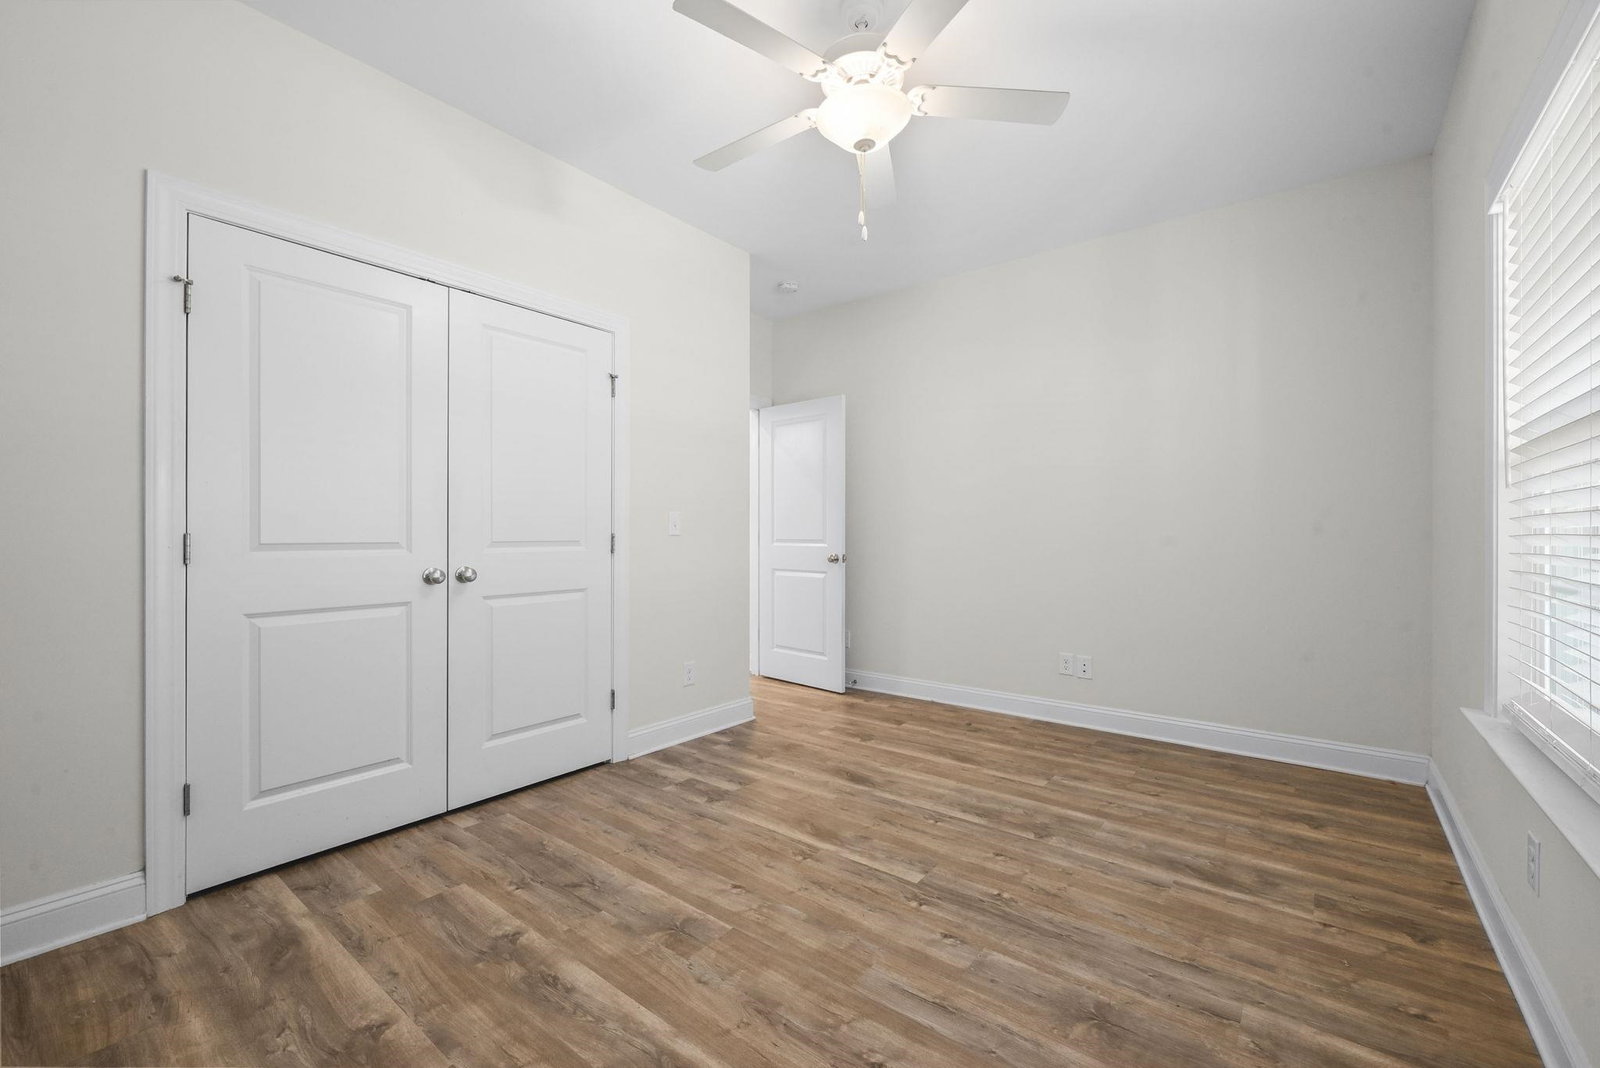
Built in 2022 inside the gated, natural gas community of Hunters Grove at Prince Creek, this four-bedroom, three-full-bath home offers 2,505 heated square feet on a 0.20-acre cul-de-sac homesite in Murrells Inlet, South Carolina. The open-concept main level connects a tray-ceiling living room, an eat-in kitchen, and a dining area under luxury vinyl plank flooring, with a split-bedroom floor plan. The kitchen features a center work island with a breakfast bar, solid surface countertops, a tile backsplash, shaker cabinetry with under-cabinet lighting, a walk-in pantry, and stainless steel appliances including a gas range, dishwasher, microwave, and refrigerator. The main-level primary suite includes a tray ceiling, ceiling fan, sitting area, walk-in closet, linen closet, and an en-suite bath with a double-sink vanity and a tiled walk-in shower. A second main-level bedroom sits opposite, near a full bath and the laundry room, and upstairs there are two more bedrooms, a third full bath, and a 14x13 bonus room that works as a den or home office. A covered front porch, rear patio, and fenced backyard extend the living space outdoors, and the attached two-car garage adds a dedicated golf cart garage. Central heat and air with natural gas, a gas water heater, insulated doors and windows, and a slab foundation round out the systems, and window treatments, washer, and dryer convey. The HOA covers trash pickup, common area maintenance, common electric, and management. Golf carts, motorcycles, and pets are allowed for owners, and long-term rentals are permitted. Off Prince Creek Parkway at Highway 707, the location puts TPC Myrtle Beach, Blackmoor Golf Club, the Murrells Inlet MarshWalk, Wacca Wache Marina, Huntington Beach State Park, Brookgreen Gardens, Garden City Beach, and Myrtle Beach International Airport within reach. Nearly new construction, main-level primary living, and a fenced cul-de-sac homesite come together in Hunters Grove, Murrells Inlet, SC 29576. Measurements are not guaranteed; buyer is responsible for verifying.
Additional Information
- Amenities
- Gated, Owner Allowed Motorcycle, Pet Restrictions, Security
- Interior Features
- Ceiling Fan(s), Dual Sinks, Linen Closet, Main Level Primary, Sitting Area in Primary, Split Bedrooms, Separate Shower, Walk-In Closet(s), Window Treatments, Breakfast Bar, Entrance Foyer, Kitchen Island, Stainless Steel Appliances, Solid Surface Counters
- Exterior Features
- Fence, Patio
- HOA Freqency
- Monthly
- Property Description
- Ranch
- Zoning
- RES
- Appliances
- Dishwasher, Microwave, Range, Refrigerator, Dryer, Washer
- Heating
- Central, Electric, Gas
- Air Conditioning
- Central Air
- Stories
- 1
- Levels
- Two
- Foundation
- Slab
- Parking
- Attached, Garage, Two Car Garage, Golf Cart Garage
- Garage Spaces
- 2
- Elementary School
- Saint James Elementary School
- Middle School
- Saint James Middle School
- High School
- Saint James High School
Listing courtesy of Listing Agent: Sollecito Advantage Group (Office: 843-650-0998) from Listing Office: CB Sea Coast Advantage MI.

Provided courtesy of The Coastal Carolinas Association of REALTORS®. Information Deemed Reliable but Not Guaranteed. Copyright 2026 of the Coastal Carolinas Association of REALTORS® MLS. All rights reserved. Information is provided exclusively for consumers’ personal, non-commercial use, that it may not be used for any purpose other than to identify prospective properties consumers may be interested in purchasing.
Contact: Office: 843-650-0998