1022 S Hollywood Dr., Surfside Beach, SC 29575
- $500,000
- 2
- BD
- 2
- BA
- 1,200
- SqFt






- List Price
- $500,000
- Status
- ACTIVE
- Days on Market
- 12
- MLS#
- 2618017
- Subtype
- Residential
- Style
- Ranch
- Construction Status
- Resale
- Year Built
- 1973
- Bedrooms
- 2
- Bathrooms
- 2
- Full Baths
- 2
- Living Area
- 1,200
- Lot Size
- 8,712
- Acres
- 0.20
- Subdivision
- Sparrow
- Neighborhood
- Sparrow
- MLS Area Major
- 29b Surfside Beach--East Of 17 And South Of Surfside Drive
Property Description
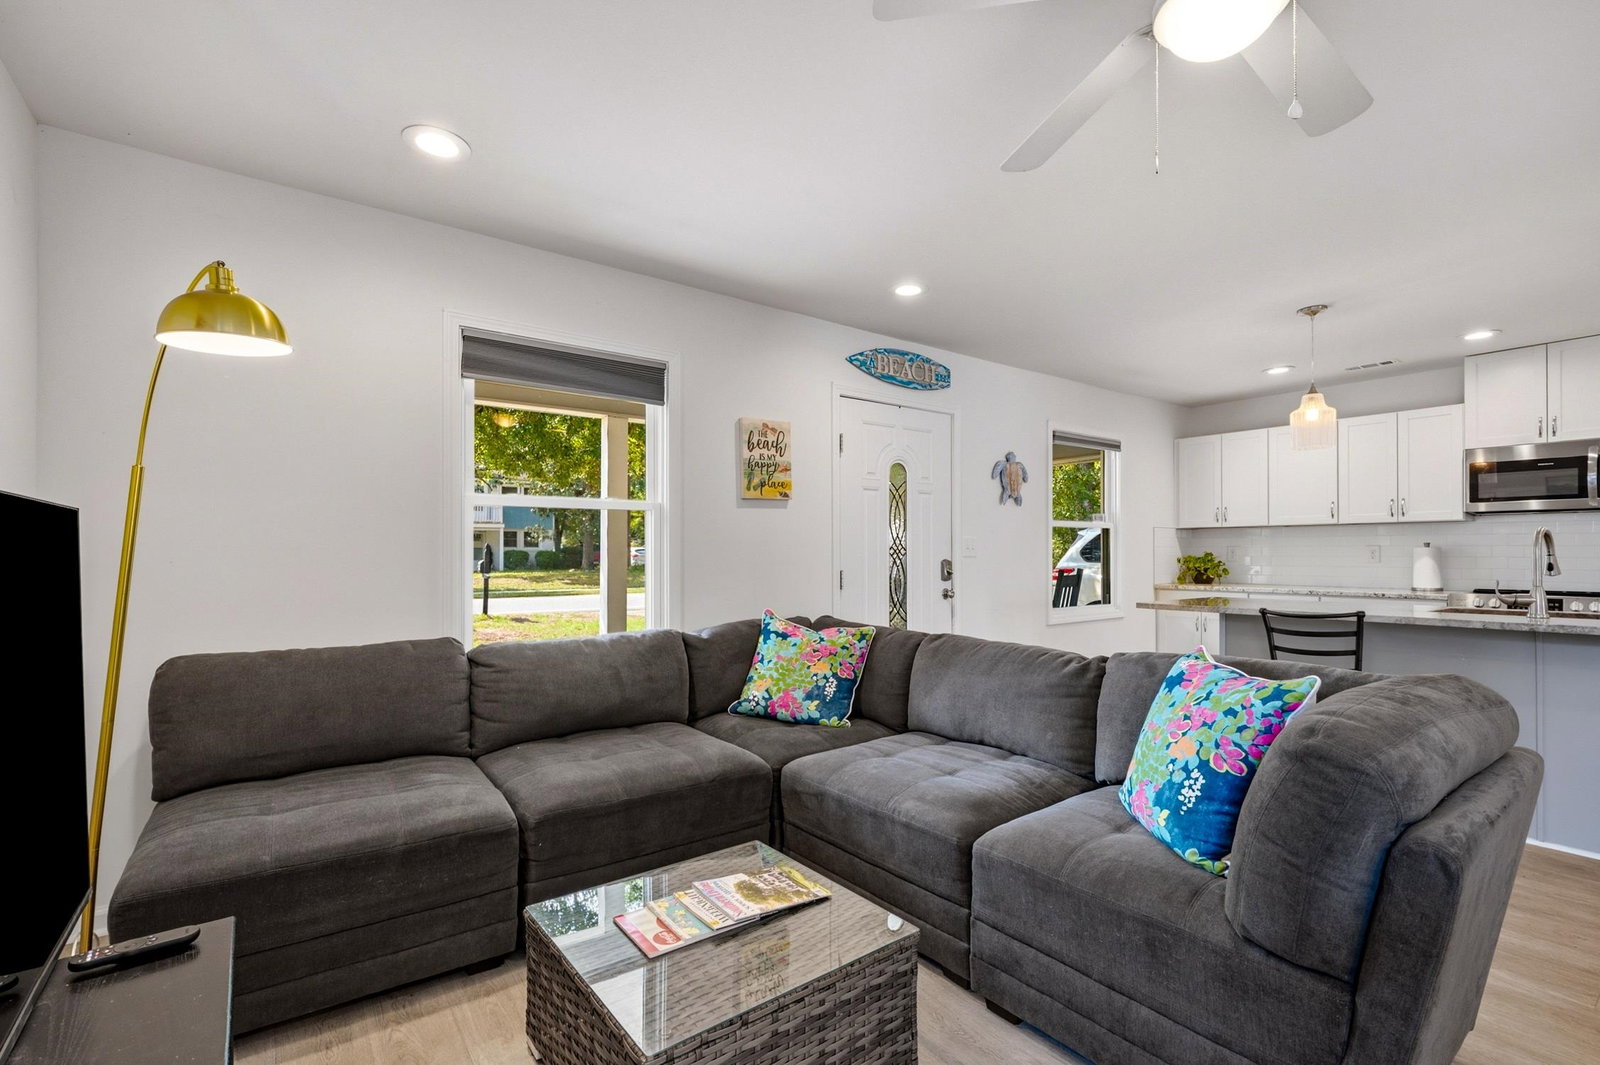
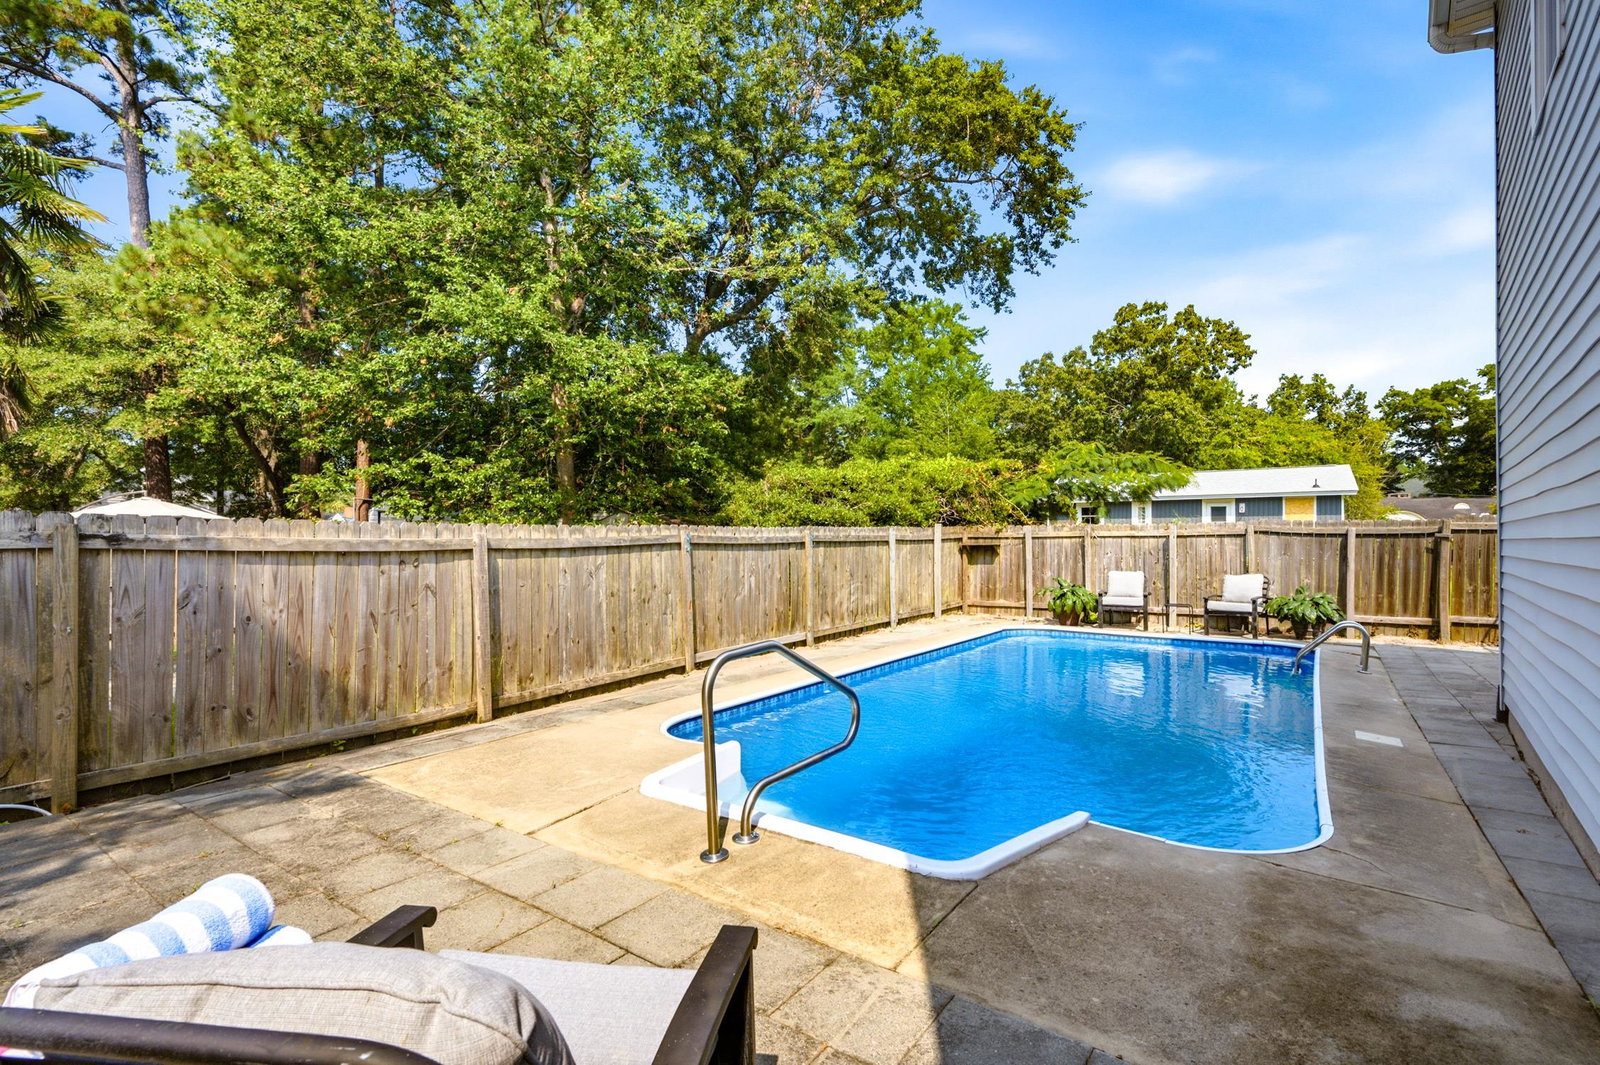
Welcome to 1022 S. Hollywood Dr, Surfside Beach, SC. This charming beach cottage is the perfect spot for enjoying the quiet, laid back, coastal lifestyle you have been dreaming of. Front porch has room for rocking chairs to enjoy the warm summer breezes. Step through the front door to see the open concept kitchen and living room combination. Recently updated kitchen includes stone countertops with bar stool seating, new cabinets, and stainless steel appliances. Living area has space for sitting and enjoying shows on the TV as well as space for a breakfast table. The main hallway leads to the laundry room, full guest bathroom with tub/shower combination, guest bedroom and primary suite with large walk-in closet and full bathroom with step in shower. Fenced-in back yard is perfect for entertaining with plenty of room for grilling along with a beautiful swimming pool ready for you to enjoy after a day at the beach. Large, two story, detached garage has driveway area and room for 2 cars, boat or RV, and an unfinished room over the garage. The generously sized lot has room for planting a garden. Close to shopping and Murrells Inlet restaurants. Access to the beach is 5 blocks away with plenty of golf cart parking. Beautiful golf courses and boat launches are in the area. Myrtle Beach airport is 22 minutes north while Charleston is 2 hours south. Come tour 1022 S. Hollywood Dr today and begin living your dream along the South Carolina Coast.
Additional Information
- Amenities
- Owner Allowed Golf Cart, Owner Allowed Motorcycle, Pet Restrictions, Tenant Allowed Golf Cart, Tenant Allowed Motorcycle
- Interior Features
- Ceiling Fan(s), Main Level Primary, Sitting Area in Primary, Separate Shower, Walk-In Closet(s), Breakfast Bar, Bedroom on Main Level, Kitchen Island, Stainless Steel Appliances, Solid Surface Counters
- Exterior Features
- Fence, Pool, Porch, Storage
- HOA Freqency
- Monthly
- Property Description
- Ranch
- Zoning
- RES
- Appliances
- Cooktop, Dishwasher, Disposal, Microwave, Range, Refrigerator, Range Hood, Dryer, Washer
- Heating
- Central, Electric
- Air Conditioning
- Central Air
- Stories
- 1
- Levels
- One
- Foundation
- Slab
- Pool
- Yes
- Parking
- Detached, Garage, Two Car Garage, Boat, RV Access/Parking
- Garage Spaces
- 2
- Elementary School
- Seaside Elementary School
- Middle School
- Saint James Middle School
- High School
- Saint James High School
Listing courtesy of Listing Agent: Kat Loftus () from Listing Office: Peace Sotheby's Intl Realty PI.

Provided courtesy of The Coastal Carolinas Association of REALTORS®. Information Deemed Reliable but Not Guaranteed. Copyright 2026 of the Coastal Carolinas Association of REALTORS® MLS. All rights reserved. Information is provided exclusively for consumers’ personal, non-commercial use, that it may not be used for any purpose other than to identify prospective properties consumers may be interested in purchasing.
Contact: