211 Pireway Rd., Tabor City, NC 28463
- $380,000
- 3
- BD
- 5
- BA
- 3,082
- SqFt




- List Price
- $380,000
- Status
- ACTIVE
- Days on Market
- 65
- MLS#
- 2617945
- Subtype
- Residential
- Style
- Traditional
- Construction Status
- Resale
- Year Built
- 1945
- Bedrooms
- 3
- Bathrooms
- 5
- Full Baths
- 3
- Living Area
- 3,082
- Lot Size
- 30,491
- Acres
- 0.70
- Subdivision
- Not within a Subdivision
- Neighborhood
- Not within a Subdivision
- MLS Area Major
- 31b North Carolina
Property Description
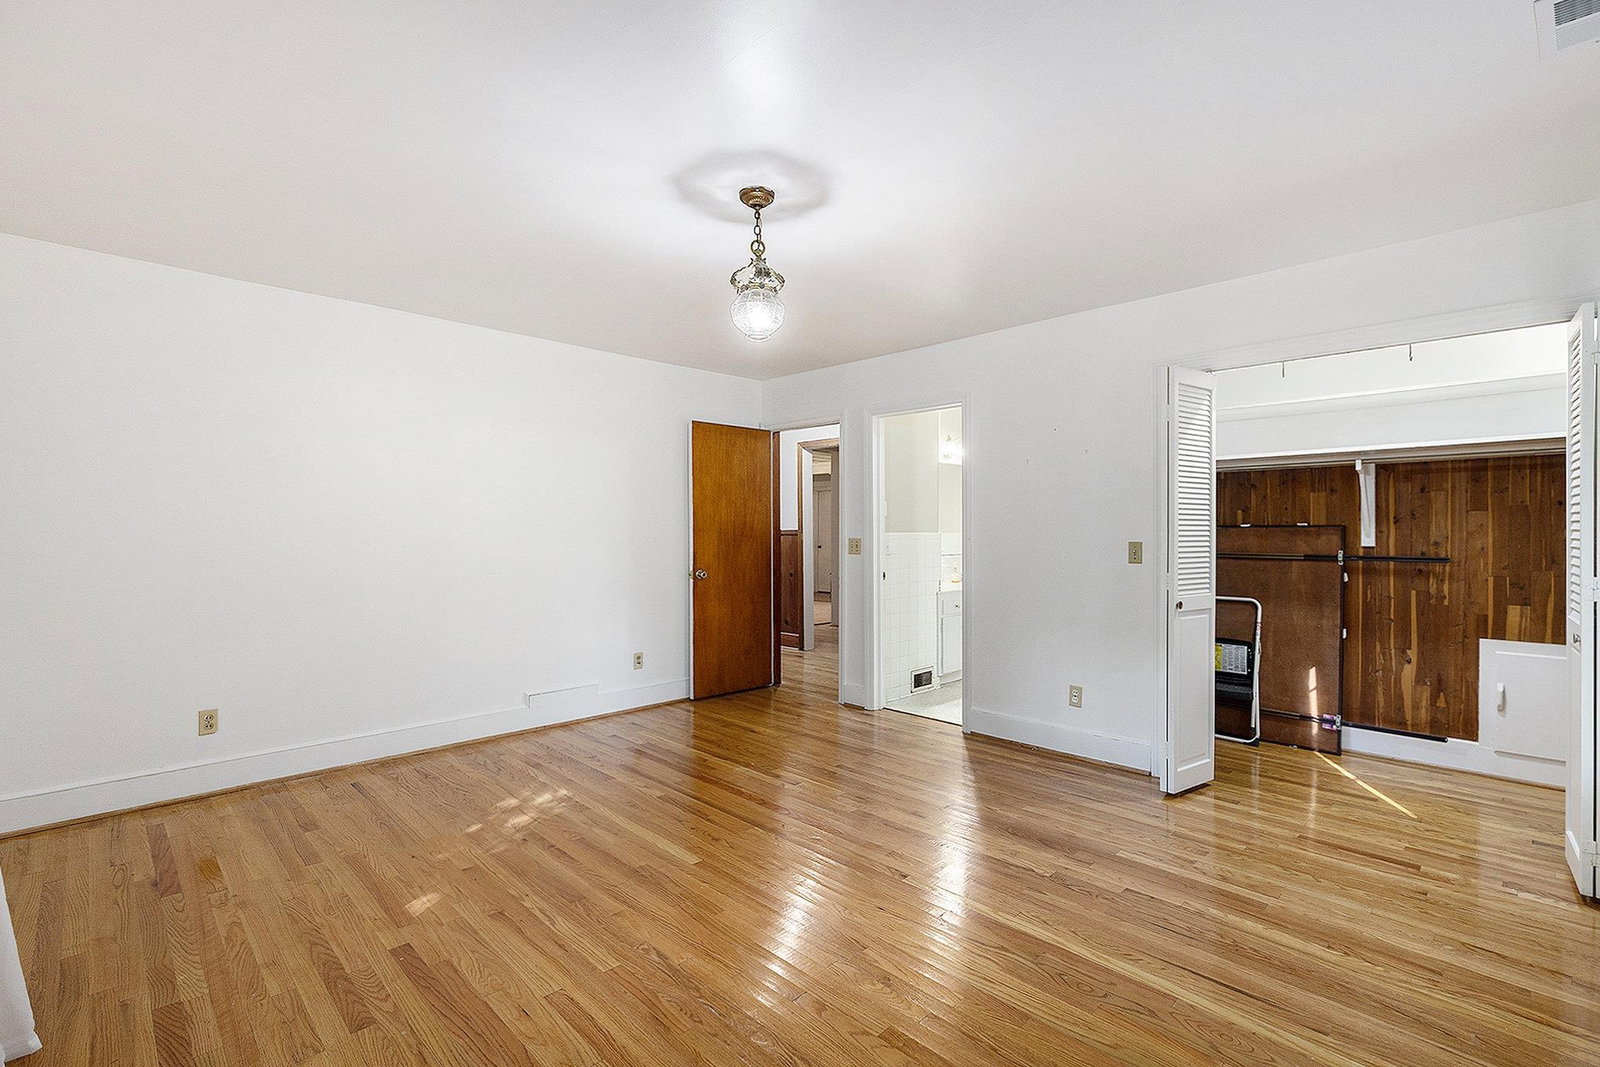
Welcome home to this spacious and well-maintained property located within city limits and just 32 minutes (28 miles) from the beach! Seller concessions may be offered! This property sits on two lots and offers space, comfort, and versatility both inside and out. This inviting home features 4 bedrooms, 3 full baths, and one half bath, offering plenty of space for family and guests. Flooring throughout includes a beautiful mix of wood, tile, and carpet, adding warmth and style to every room. The formal living and dining rooms provide elegant spaces for entertaining, while the comfortable den and additional living room create multiple areas to relax and enjoy. The kitchen comes equipped with a new microwave, new oven, and new dishwasher, making it both functional and stylish. Upstairs, you'll find the fourth bedroom or a large bonus room that's perfect for a home office, playroom, or media space. A new HVAC system & duct work were installed last year. The property also includes additional living quarters complete with a bathroom, ideal for guests, in-laws, or a private studio. Outside, you'll love the basketball court in the backyard and the durable metal roof that ensures lasting protection and peace of mind. Enjoy the comfort, space, and convenience this home provides an all in a prime location near coastal living! A rare find that combines spacious living, modern updates, and outdoor enjoyment all just a short drive to the coast. Schedule your private showing today and discover why this property is the perfect place to call home.
Additional Information
- Interior Features
- Attic, Main Level Primary, Pull Down Attic Stairs, Permanent Attic Stairs, Tub Shower, Bedroom on Main Level, Kitchen Island
- HOA Freqency
- Monthly
- Property Description
- Traditional
- Zoning
- SW CR
- Appliances
- Dishwasher, Disposal, Microwave, Refrigerator, Dryer, Washer
- Heating
- Central, Electric
- Air Conditioning
- Attic Fan, Central Air
- Levels
- One and One Half
- Foundation
- Slab
- Parking
- Driveway
- Elementary School
- Outside of Horry & Georgetown Counties
- Middle School
- Outside of Horry & Georgetown Counties
- High School
- South Columbus High School
Listing courtesy of Listing Agent: Dreama Hunt (Cell: 843-283-9784) from Listing Office: Realty ONE Group DocksideNorth.

Provided courtesy of The Coastal Carolinas Association of REALTORS®. Information Deemed Reliable but Not Guaranteed. Copyright 2026 of the Coastal Carolinas Association of REALTORS® MLS. All rights reserved. Information is provided exclusively for consumers’ personal, non-commercial use, that it may not be used for any purpose other than to identify prospective properties consumers may be interested in purchasing.
Contact: Cell: 843-283-9784