312 Deer Ridge Way Unit 14, Myrtle Beach, SC 29579
- $239,500
- 3
- BD
- 3
- BA
- 1,897
- SqFt







- List Price
- $239,500
- Status
- ACTIVE
- Days on Market
- 13
- Price Change
- ▼ $64,000 1784237592
- MLS#
- 2617793
- Subtype
- Residential
- Construction Status
- Never Occupied
- Year Built
- 2026
- Bedrooms
- 3
- Bathrooms
- 3
- Full Baths
- 2
- Living Area
- 1,897
- Subdivision
- Forestbrook Village
- Neighborhood
- Forestbrook Village
- Building Name
- Morgan
- MLS Area Major
- 24a Myrtle Beach Area--South Of 501 Between West Ferry & Burcale
Property Description
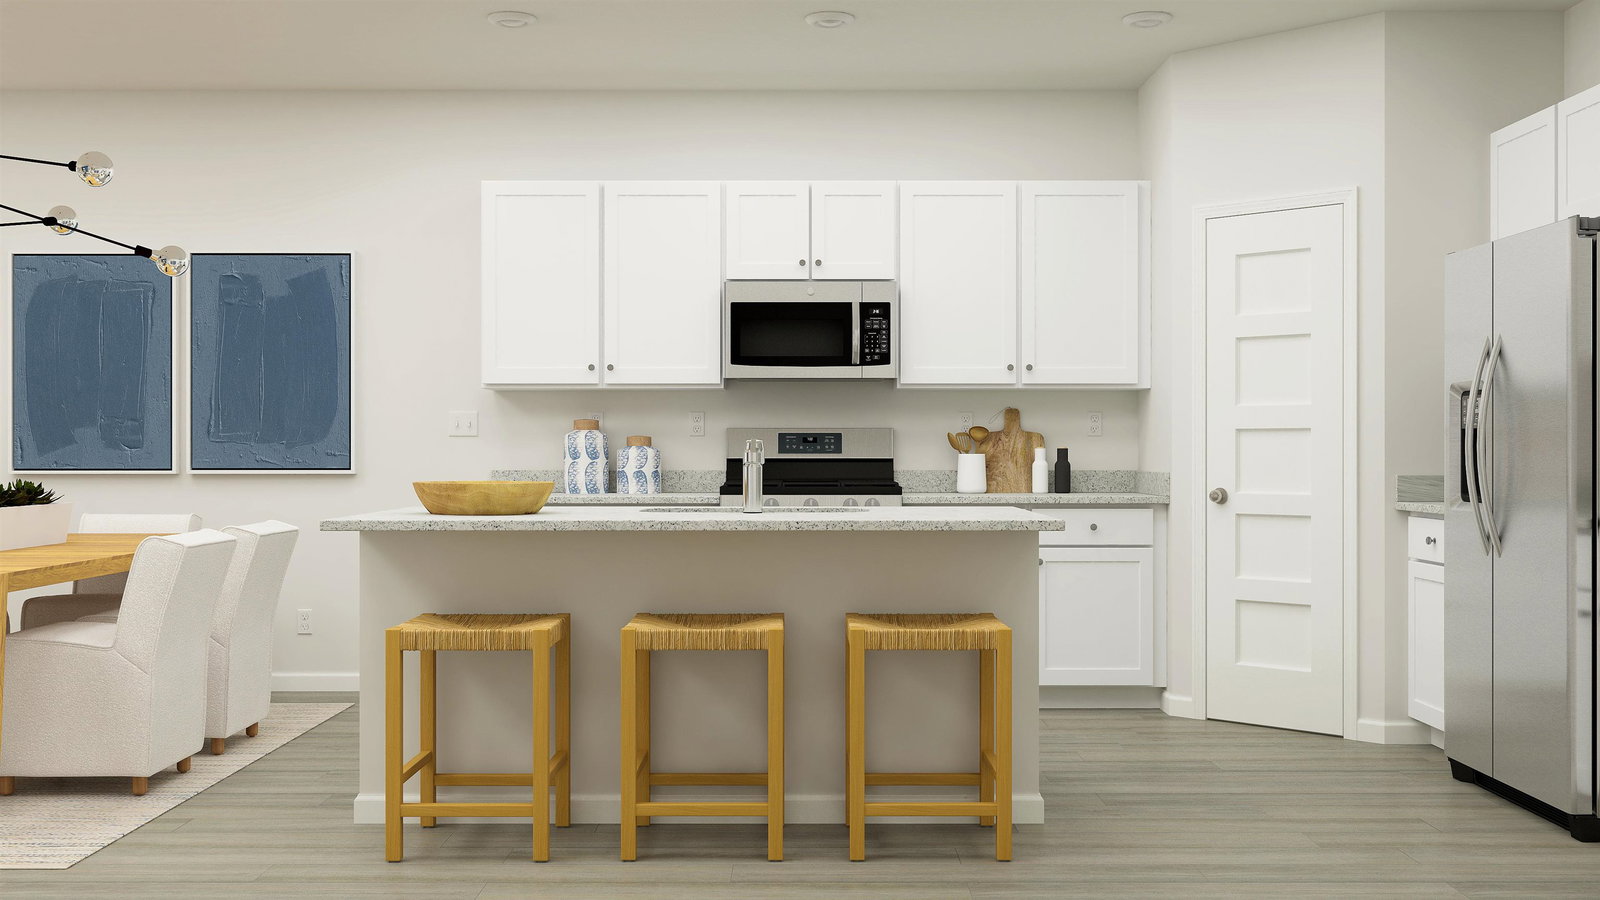
Welcome to this beautifully designed 3-bedroom, 2.5-bath townhome located less than 10 minutes from the beach in desirable Myrtle Beach. The spacious main level offers an open and airy layout with abundant natural light from oversized windows, along with a dedicated study—perfect for a home office or flex space. The well-appointed kitchen features stainless steel appliances, quartz countertops, ample cabinet space, and a functional layout ideal for both everyday living and entertaining. The open-concept design flows seamlessly into the living and dining areas, creating a bright and welcoming atmosphere. Upstairs, you’ll find all three bedrooms, including a generous primary suite with a private en-suite bath showcasing quartz countertops, double sinks, a walk-in shower, and a large walk-in closet. Two additional bedrooms and a full bath complete the upper level, offering comfort and privacy for family or guests. Conveniently located close to shopping, dining, entertainment, golf, and all that Myrtle Beach has to offer, this townhome provides the perfect blend of coastal living and modern convenience. Pictures are of a previously built home and options/selections may differ from actual home.
Additional Information
- Amenities
- Owner Allowed Golf Cart, Owner Allowed Motorcycle, Pet Restrictions, Pets Allowed, Tenant Allowed Golf Cart, Tenant Allowed Motorcycle, Trash, Maintenance Grounds
- Interior Features
- Dual Sinks, Separate Shower, Vanity, Walk-In Closet(s), Breakfast Bar, Entrance Foyer, High Speed Internet, Kitchen Island, Stainless Steel Appliances
- Exterior Features
- Patio
- HOA Freqency
- Monthly
- Pets Allowed
- Yes
- Building Name
- Morgan
- Zoning
- Res
- Appliances
- Dishwasher, Disposal, Microwave, Range, Range Hood
- Heating
- Central, Electric
- Air Conditioning
- Central Air
- Levels
- Two
- Foundation
- Slab
- Parking
- Other
- Elementary School
- Forestbrook Elementary School
- Middle School
- Forestbrook Middle School
- High School
- Saint James High School
Listing courtesy of Listing Agent: Laura Finigan () from Listing Office: Lennar Carolinas LLC.

Provided courtesy of The Coastal Carolinas Association of REALTORS®. Information Deemed Reliable but Not Guaranteed. Copyright 2026 of the Coastal Carolinas Association of REALTORS® MLS. All rights reserved. Information is provided exclusively for consumers’ personal, non-commercial use, that it may not be used for any purpose other than to identify prospective properties consumers may be interested in purchasing.
Contact: