809 Covelo Ln., Myrtle Beach, SC 29579
- $419,900
- 3
- BD
- 3
- BA
- 2,019
- SqFt






- List Price
- $419,900
- Status
- ACTIVE
- Days on Market
- 14
- MLS#
- 2617673
- Subtype
- Residential
- Style
- Mediterranean
- Construction Status
- Resale
- Year Built
- 2017
- Bedrooms
- 3
- Bathrooms
- 3
- Full Baths
- 3
- Living Area
- 2,019
- Lot Size
- 6,534
- Acres
- 0.15
- Subdivision
- Arrowhead Grande
- Neighborhood
- Arrowhead Grande
- MLS Area Major
- 24b Myrtle Beach Area-- South Of 501 Between Burcale & Waterway
Property Description
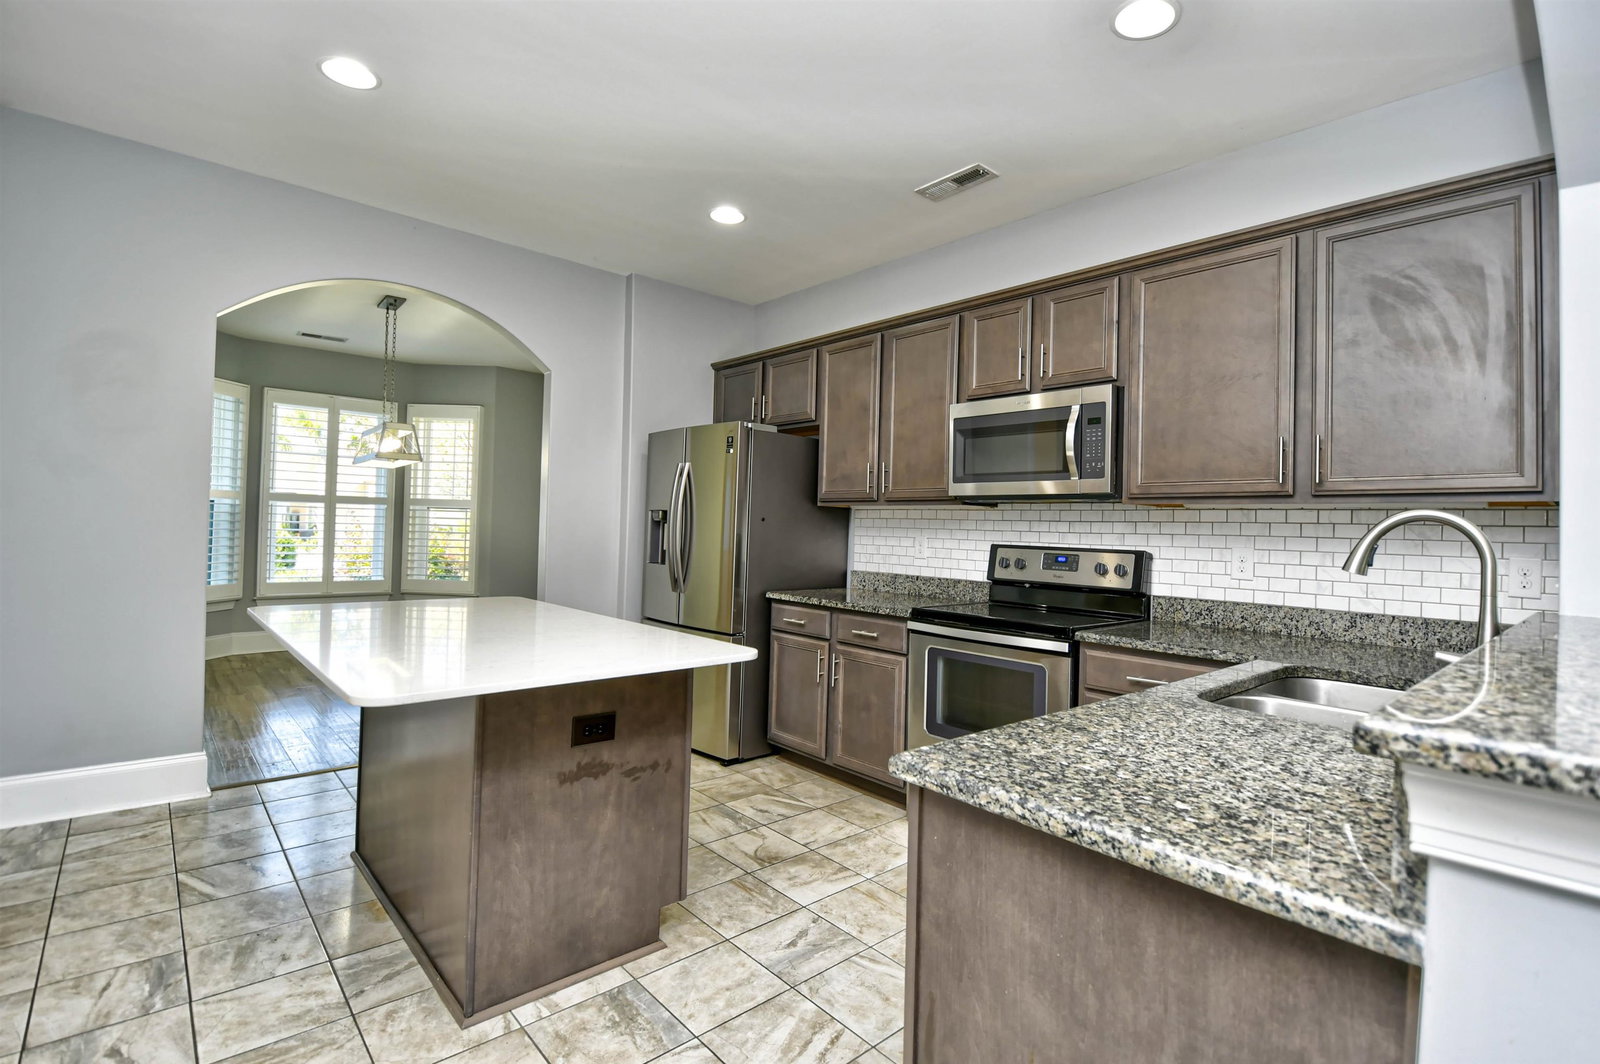
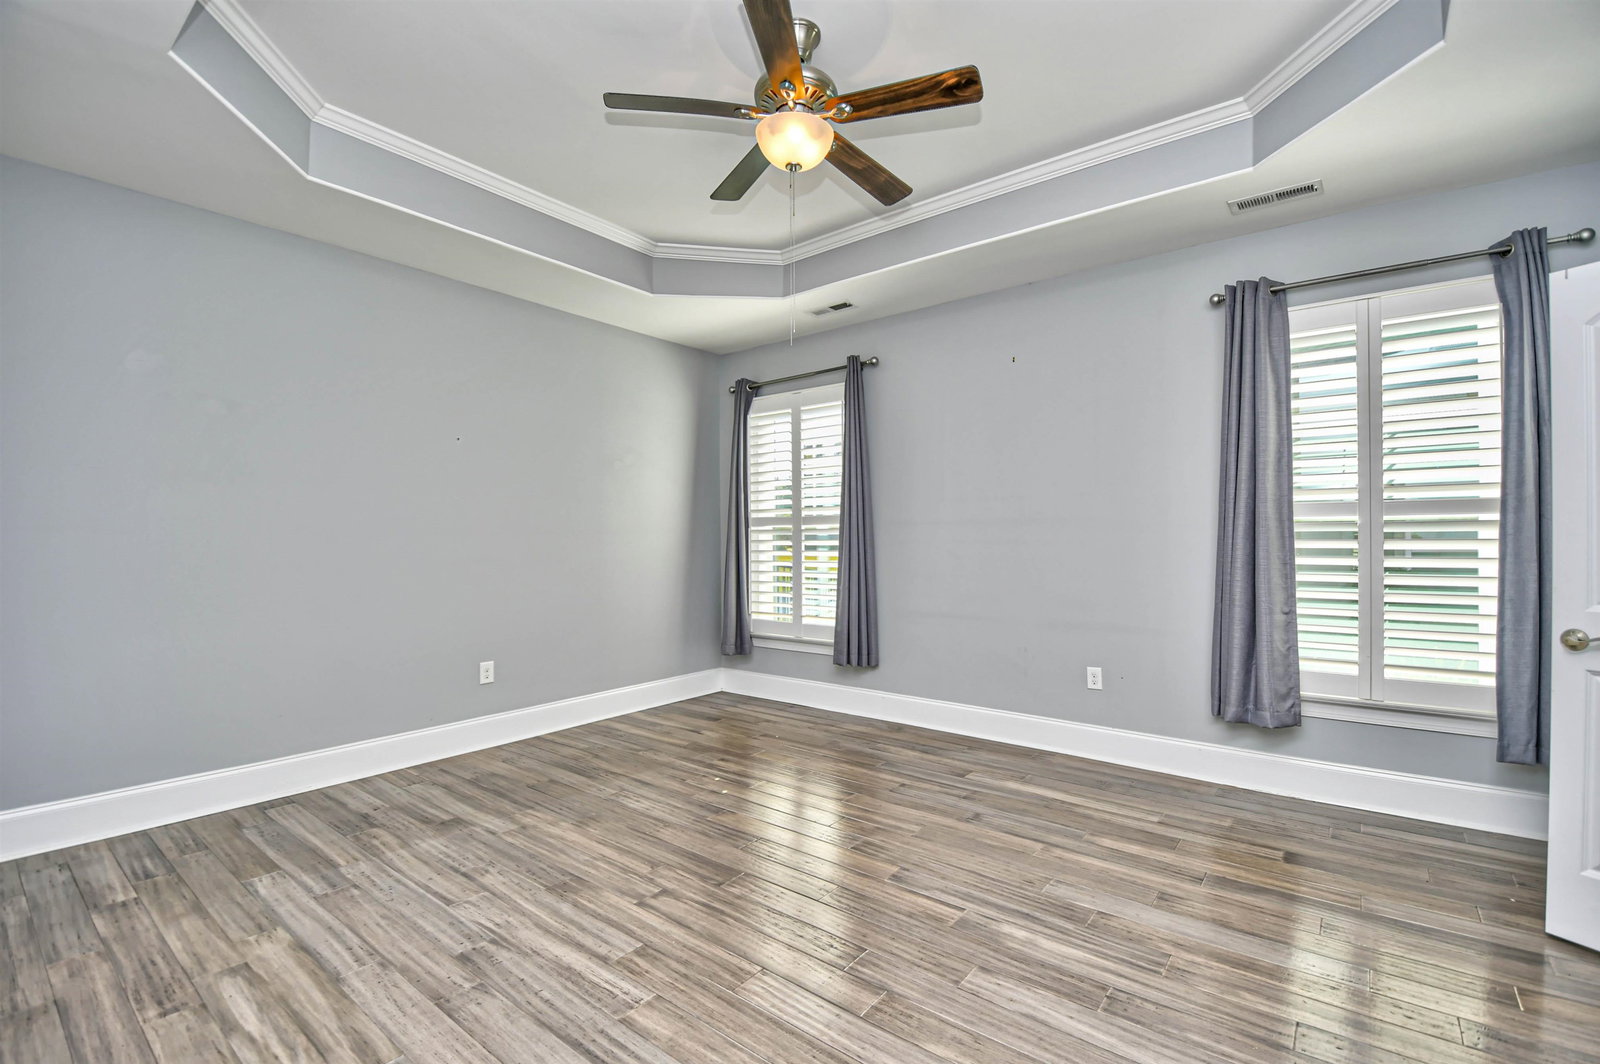
Beautifully appointed Mediterranean-style home in the sought-after gated community of Arrowhead Grande! Perfectly positioned on a serene pond lot within this Intracoastal Waterway and golf course community, this meticulously maintained 3-bedroom, 3-bath home showcases quality craftsmanship and thoughtful upgrades throughout. Step inside to an inviting open floor plan featuring vaulted ceilings, archways, and gleaming hardwood floors. The spacious great room flows seamlessly into a gourmet kitchen complete with granite countertops, tile backsplash, stainless appliances, beautiful cabinetry and a breakfast bar perfect for casual dining. The large first-floor primary suite offers tray ceilings, dual walk-in closets, and a spa-like bath with dual vanities and an oversized tiled shower. Enjoy the tranquil setting from your patio overlooking the beautiful, landscaped yard and pond. Upstairs, you'll find a guest/bonus room, a full bath, ideal for visitors or a home office. Additional highlights include plantation shutters, irrigation system, generator, fenced yard, and a finished two-car garage. Arrowhead Grande residents enjoy community amenities such as a pool, day dock with Intracoastal Waterway access, and proximity to Arrowhead Golf Course, River Oaks schools, shopping, dining, and beaches just minutes away. This home truly offers it all - luxury, location, and lifestyle.
Additional Information
- Amenities
- Gated, Owner Allowed Golf Cart, Owner Allowed Motorcycle, Pet Restrictions, Tenant Allowed Golf Cart
- Interior Features
- Tray Ceiling(s), Ceiling Fan(s), Dual Sinks, Main Level Primary, Split Bedrooms, Separate Shower, Vanity, Walk-In Closet(s), Window Treatments, Breakfast Bar, Bedroom on Main Level, Entrance Foyer, Kitchen Island, Stainless Steel Appliances, Solid Surface Counters
- Exterior Features
- Fence, Sprinkler/Irrigation, Porch
- HOA Freqency
- Monthly
- Property Description
- Mediterranean
- Zoning
- GR
- Appliances
- Dishwasher, Disposal, Microwave, Range, Refrigerator
- Heating
- Central, Electric
- Air Conditioning
- Central Air
- Levels
- One and One Half
- Foundation
- Slab
- Parking
- Attached, Garage, Two Car Garage, Garage Door Opener
- Garage Spaces
- 2
- Elementary School
- River Oaks Elementary
- Middle School
- Ten Oaks Middle
- High School
- Carolina Forest High School
Listing courtesy of Listing Agent: Brendon Payne Expert Advisors Team () from Listing Office: Century 21 The Harrelson Group.

Provided courtesy of The Coastal Carolinas Association of REALTORS®. Information Deemed Reliable but Not Guaranteed. Copyright 2026 of the Coastal Carolinas Association of REALTORS® MLS. All rights reserved. Information is provided exclusively for consumers’ personal, non-commercial use, that it may not be used for any purpose other than to identify prospective properties consumers may be interested in purchasing.
Contact: