1089 Weslin Creek Dr., Myrtle Beach, SC 29588
- $259,900
- 4
- BD
- 3
- BA
- 2,052
- SqFt




- List Price
- $259,900
- Status
- ACTIVE
- Days on Market
- 23
- Price Change
- ▼ $3,000 1783906134
- MLS#
- 2617285
- Subtype
- Residential
- Style
- Ranch
- Construction Status
- Resale
- Year Built
- 2006
- Bedrooms
- 4
- Bathrooms
- 3
- Full Baths
- 3
- Living Area
- 2,052
- Lot Size
- 7,405
- Acres
- 0.17
- Subdivision
- Weslin Creek
- Neighborhood
- Weslin Creek
- MLS Area Major
- 26a Myrtle Beach Area--South Of 544 & West Of 17 Bypass M.I. Horry County
Property Description
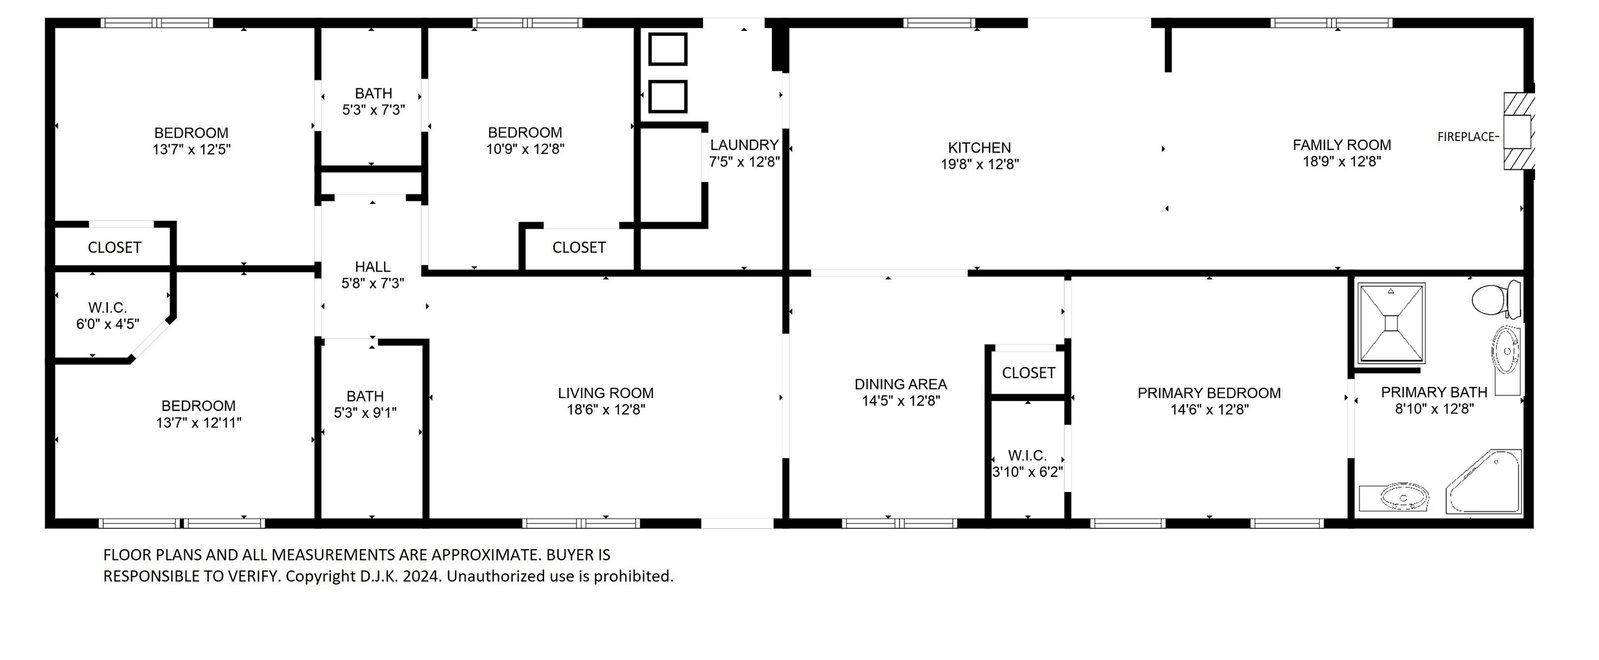
NOT A MOBILE HOME. Great floor plan for a multigenerational household or an extended family. Well-maintained modular home on its own land with a permanent foundation—land included! Ideally located just 10 minutes from the beach and close to shopping, dining, golf, and area attractions. No pet restrictions. Freshly painted with new flooring, this home features a desirable split-bedroom floor plan, a spacious living room, and a separate family room with an electric fireplace. The custom kitchen offers abundant cabinetry, solid-surface countertops, stainless steel appliances, and a dining area. The large primary suite includes a private bath with double sinks, a soaking tub, and a separate shower. Step through new sliding doors to an oversized deck overlooking a fully fenced backyard that backs to protected woods for exceptional privacy. Additional features include a laundry room with extra storage, a storage shed, a newer water heater, community RV/boat parking, and a premium home warranty for added peace of mind. Enjoy the perfect combination of space, privacy, convenience, and beach living! CLICK THE VIRTUAL TOUR LINK TO SEE- A 3D TOUR, VIDEO TOUR, FLOOR PLANS, PICTURE GALLERY, MAP, AREA ATTRACTIONS AND MORE.
Additional Information
- Amenities
- Owner Allowed Golf Cart, Owner Allowed Motorcycle, Pet Restrictions
- Interior Features
- Ceiling Fan(s), Dual Sinks, Fireplace, Garden Tub/Roman Tub, Main Level Primary, Split Bedrooms, Separate Shower, Walk-In Closet(s), Breakfast Bar, Bedroom on Main Level, Breakfast Area, Stainless Steel Appliances, Solid Surface Counters
- Exterior Features
- Deck, Fence, Storage
- HOA Freqency
- Monthly
- Property Description
- Ranch
- Zoning
- PUD
- Appliances
- Dishwasher, Disposal, Range, Refrigerator
- Heating
- Central, Electric
- Air Conditioning
- Central Air
- Stories
- 1
- Levels
- One
- Foundation
- Crawlspace
- Parking
- Driveway
- Elementary School
- Saint James Elementary School
- Middle School
- Saint James Middle School
- High School
- Saint James High School
Listing courtesy of Listing Agent: Dan Koenig () from Listing Office: Power House Realty.

Provided courtesy of The Coastal Carolinas Association of REALTORS®. Information Deemed Reliable but Not Guaranteed. Copyright 2026 of the Coastal Carolinas Association of REALTORS® MLS. All rights reserved. Information is provided exclusively for consumers’ personal, non-commercial use, that it may not be used for any purpose other than to identify prospective properties consumers may be interested in purchasing.
Contact: