444 Hunley Ln., Myrtle Beach, SC 29579
- $549,900
- 4
- BD
- 4
- BA
- 3,200
- SqFt






- List Price
- $549,900
- Status
- ACTIVE
- Days on Market
- 83
- Price Change
- ▼ $20,000 1788219338
- MLS#
- 2616595
- Subtype
- Residential
- Style
- Traditional
- Construction Status
- Resale
- Year Built
- 2007
- Bedrooms
- 4
- Bathrooms
- 4
- Full Baths
- 3
- Living Area
- 3,200
- Lot Size
- 7,405
- Acres
- 0.17
- Subdivision
- Arrowhead
- Neighborhood
- Arrowhead
- MLS Area Major
- 24b Myrtle Beach Area-- South Of 501 Between Burcale & Waterway
Property Description
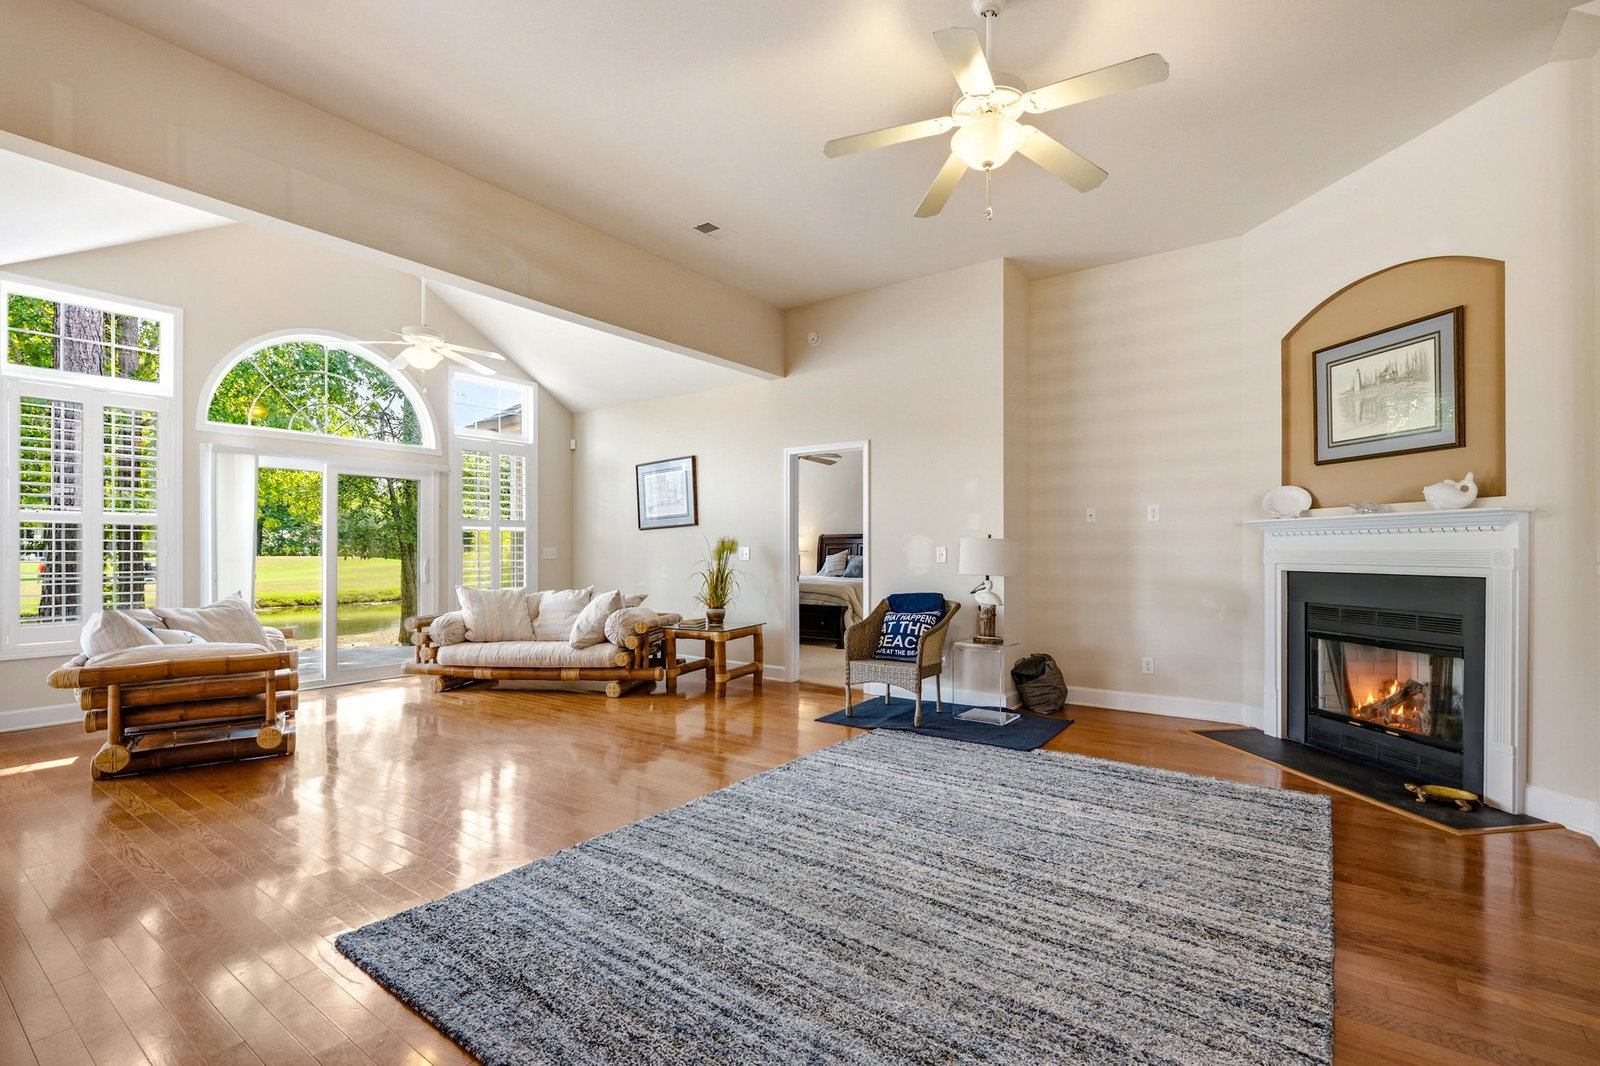
Enjoy serene pond and 7th fairway views from this beautifully upgraded 4-bedroom, 3.5 bath home with a spacious bonus room, tucked away on a private cul-de-sac in Arrowhead. Designed with an open floor plan, the home features cathedral ceilings, abundant natural light, a fireplace, hardwood and tile flooring throughout most of the main level, and custom plantation shutters throughout. The first floor owner's suite offers tray ceilings, with two additional bedrooms conveniently located on the main level. The well-appointed kitchen includes Corian countertops, a center island, breakfast nook, large pantry, and ample cabinetry. Upstairs is a private 4th bedroom with full bath and an oversized 16' x 23' bonus/game room. Relax on the vaulted screened porch or entertain on the lanai overlooking the pond, and golf course. Other highlights are extended garage with a 7' x 22' workshop and epoxy flooring, community pool, tennis courts, and golf course-just miutes from the beach!
Additional Information
- Amenities
- Clubhouse, Owner Allowed Golf Cart, Pet Restrictions, Tennis Court(s)
- Interior Features
- Dual Sinks, Fireplace, Main Level Primary, Separate Shower, Vanity, Vaulted Ceiling(s), Walk-In Closet(s), Window Treatments, Breakfast Bar, Bedroom on Main Level, Kitchen Island, Stainless Steel Appliances, Solid Surface Counters
- Exterior Features
- Patio
- HOA Freqency
- Monthly
- Property Description
- Traditional
- Zoning
- Res
- Appliances
- Cooktop, Double Oven, Dishwasher, Disposal, Microwave, Refrigerator, Dryer, Washer
- Heating
- Central, Electric
- Air Conditioning
- Central Air
- Levels
- Two
- Foundation
- Slab
- Parking
- Attached, Garage, Two Car Garage, Garage Door Opener
- Garage Spaces
- 2
- Elementary School
- River Oaks Elementary
- Middle School
- Ten Oaks Middle
- High School
- Carolina Forest High School
Listing courtesy of Listing Agent: William ''Bill'' Moody (Cell: 843-325-7275) from Listing Office: The Litchfield Company Real Estate.

Provided courtesy of The Coastal Carolinas Association of REALTORS®. Information Deemed Reliable but Not Guaranteed. Copyright 2026 of the Coastal Carolinas Association of REALTORS® MLS. All rights reserved. Information is provided exclusively for consumers’ personal, non-commercial use, that it may not be used for any purpose other than to identify prospective properties consumers may be interested in purchasing.
Contact: Cell: 843-325-7275