979 Triton Ave., Little River, SC 29566
- $499,990
- 4
- BD
- 4
- BA
- 2,969
- SqFt






- List Price
- $499,990
- Status
- ACTIVE
- Days on Market
- 35
- Price Change
- ▼ $69,015 1784748462
- MLS#
- 2616012
- Subtype
- Residential
- Style
- Traditional
- Construction Status
- Never Occupied
- Year Built
- 2025
- Bedrooms
- 4
- Bathrooms
- 4
- Full Baths
- 3
- Living Area
- 2,969
- Lot Size
- 5,227
- Acres
- 0.12
- Subdivision
- Blue Heron Retreat
- Neighborhood
- Blue Heron Retreat
- MLS Area Major
- 04a Little River Area--South Of Hwy 9
Property Description
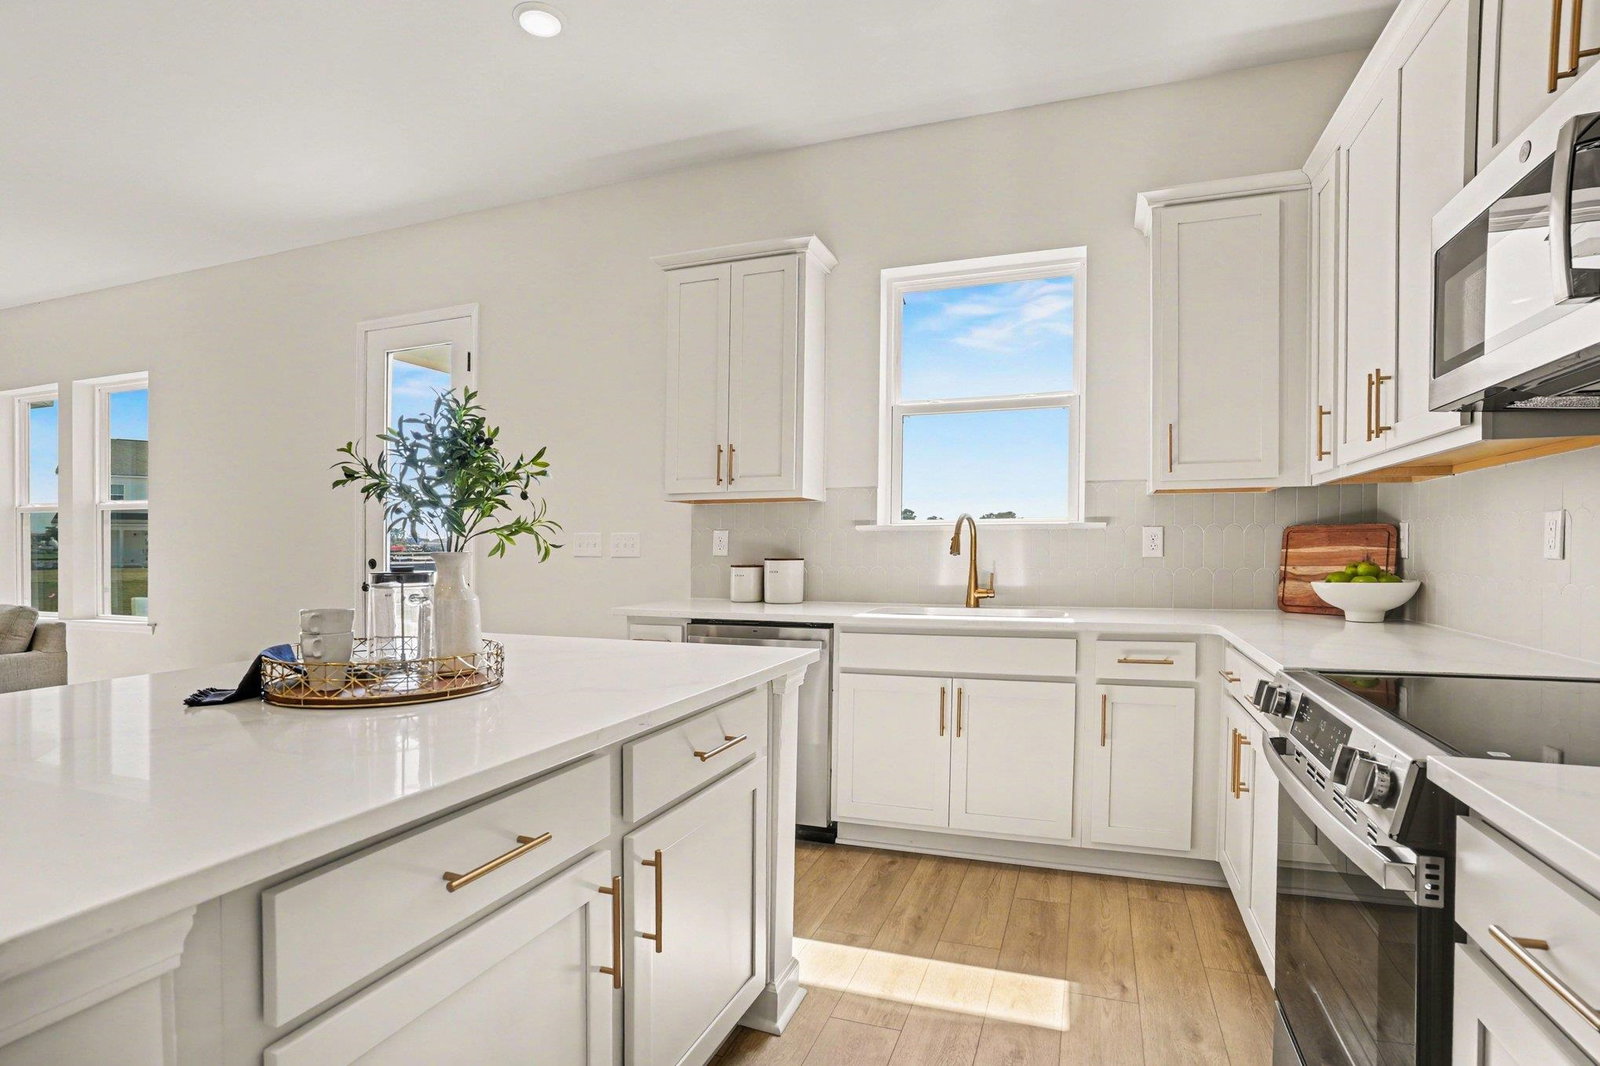
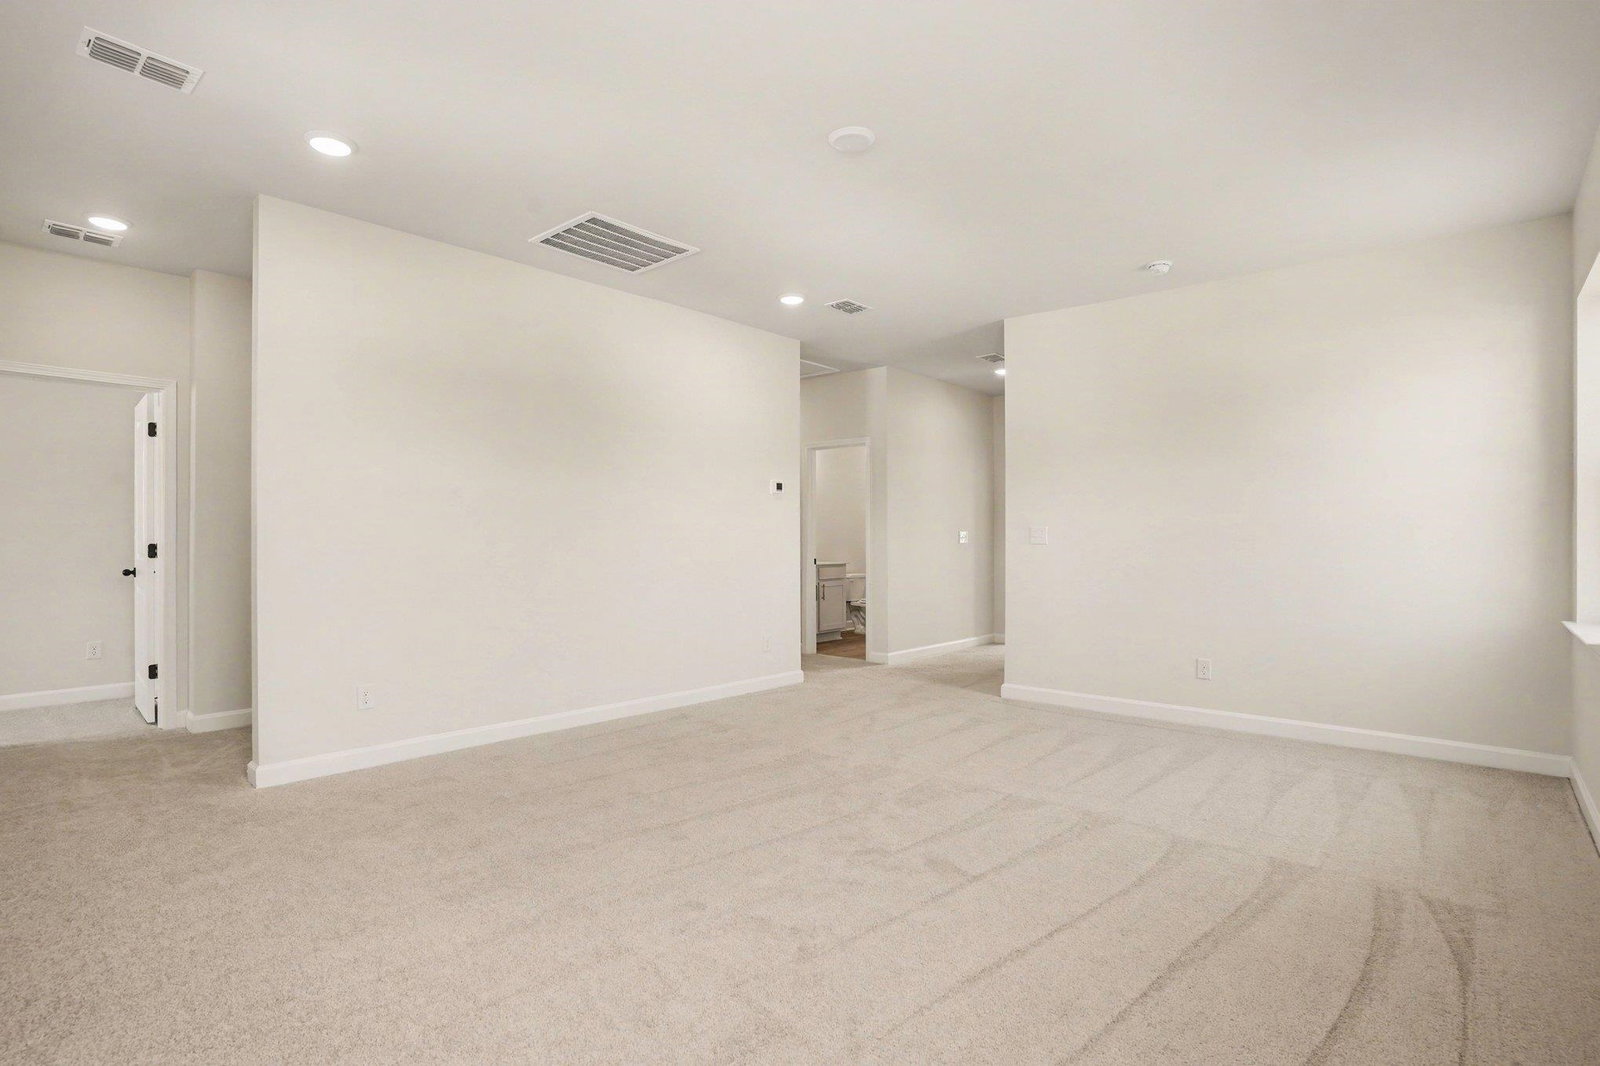
This home is under construction and the collection and colors will be different. The Sedona Plan offers 2,969 sq. ft. of thoughtfully designed living across two stories, featuring 4 bedrooms, 3.5 baths, and a 3-CAR TANDEM GARAGE! Off the foyer, a flexible space and powder room greet you, while a study with French doors provides the perfect spot for work or quiet reflection. A designated dining area and a spacious kitchen—with a full island overlooking the breakfast area and family room, plus a sink with backyard views—make entertaining and daily living effortless. Upstairs, a large loft/game room provides a versatile space for family fun or relaxation. The primary suite is a private retreat with a generous ensuite, while three secondary bedrooms—two with walk-in closets and one with a full bath—offer comfort and privacy. An additional full secondary bath and conveniently located laundry room keep life organized. This home is finished with our Serene Collection, embracing the calm and balance of natural light and space. White cabinets, gold hardware, a scalloped tile backsplash, quartz countertops, and light natural-toned LVP flooring create a peaceful, airy environment—spaces designed to let you breathe and feel at hom
Additional Information
- Amenities
- Boat Dock, Owner Allowed Golf Cart, Owner Allowed Motorcycle, Pet Restrictions
- Interior Features
- Bedroom on Main Level, Breakfast Area, Kitchen Island, Loft, Stainless Steel Appliances, Solid Surface Counters
- Exterior Features
- Patio
- HOA Freqency
- Monthly
- Property Description
- Traditional
- Zoning
- PDD
- Appliances
- Dishwasher, Microwave, Range
- Heating
- Central, Electric
- Air Conditioning
- Central Air
- Levels
- Two
- Foundation
- Slab
- Parking
- Attached, Garage, Three Car Garage, Garage Door Opener
- Garage Spaces
- 3
- Elementary School
- Ocean Drive Elementary
- Middle School
- North Myrtle Beach Middle School
- High School
- North Myrtle Beach High School
- View
- Lake
Listing courtesy of Listing Agent: Jeff Proctor () from Listing Office: Ashton Charleston Residential.

Provided courtesy of The Coastal Carolinas Association of REALTORS®. Information Deemed Reliable but Not Guaranteed. Copyright 2026 of the Coastal Carolinas Association of REALTORS® MLS. All rights reserved. Information is provided exclusively for consumers’ personal, non-commercial use, that it may not be used for any purpose other than to identify prospective properties consumers may be interested in purchasing.
Contact: