1092 NW Rosefield Way, Calabash, NC 28467
- $359,990
- 3
- BD
- 2
- BA
- 2,033
- SqFt




- List Price
- $359,990
- Status
- ACTIVE
- Days on Market
- 108
- Price Change
- ▼ $21,000 1788981918
- MLS#
- 2613919
- Subtype
- Residential
- Construction Status
- Under Construction
- Year Built
- 2026
- Bedrooms
- 3
- Bathrooms
- 2
- Full Baths
- 2
- Living Area
- 2,033
- Lot Size
- 6,534
- Acres
- 0.15
- Subdivision
- Calabash Station
- Neighborhood
- Calabash Station
- MLS Area Major
- 31b North Carolina
Property Description
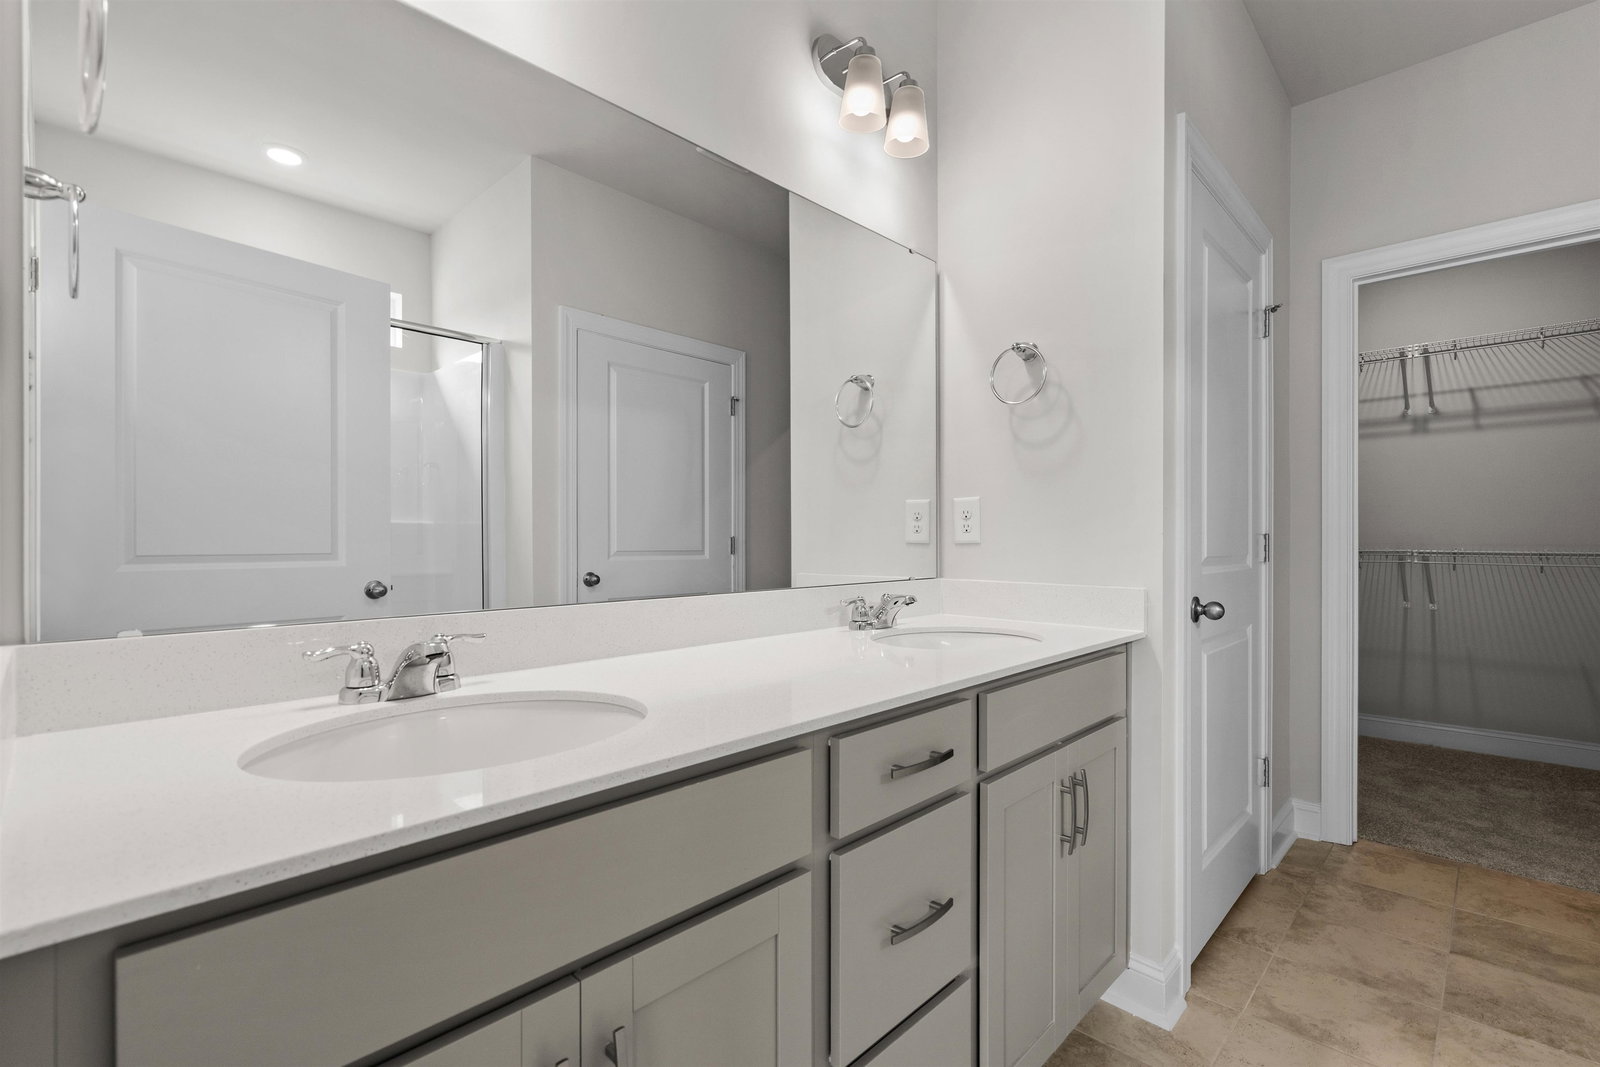
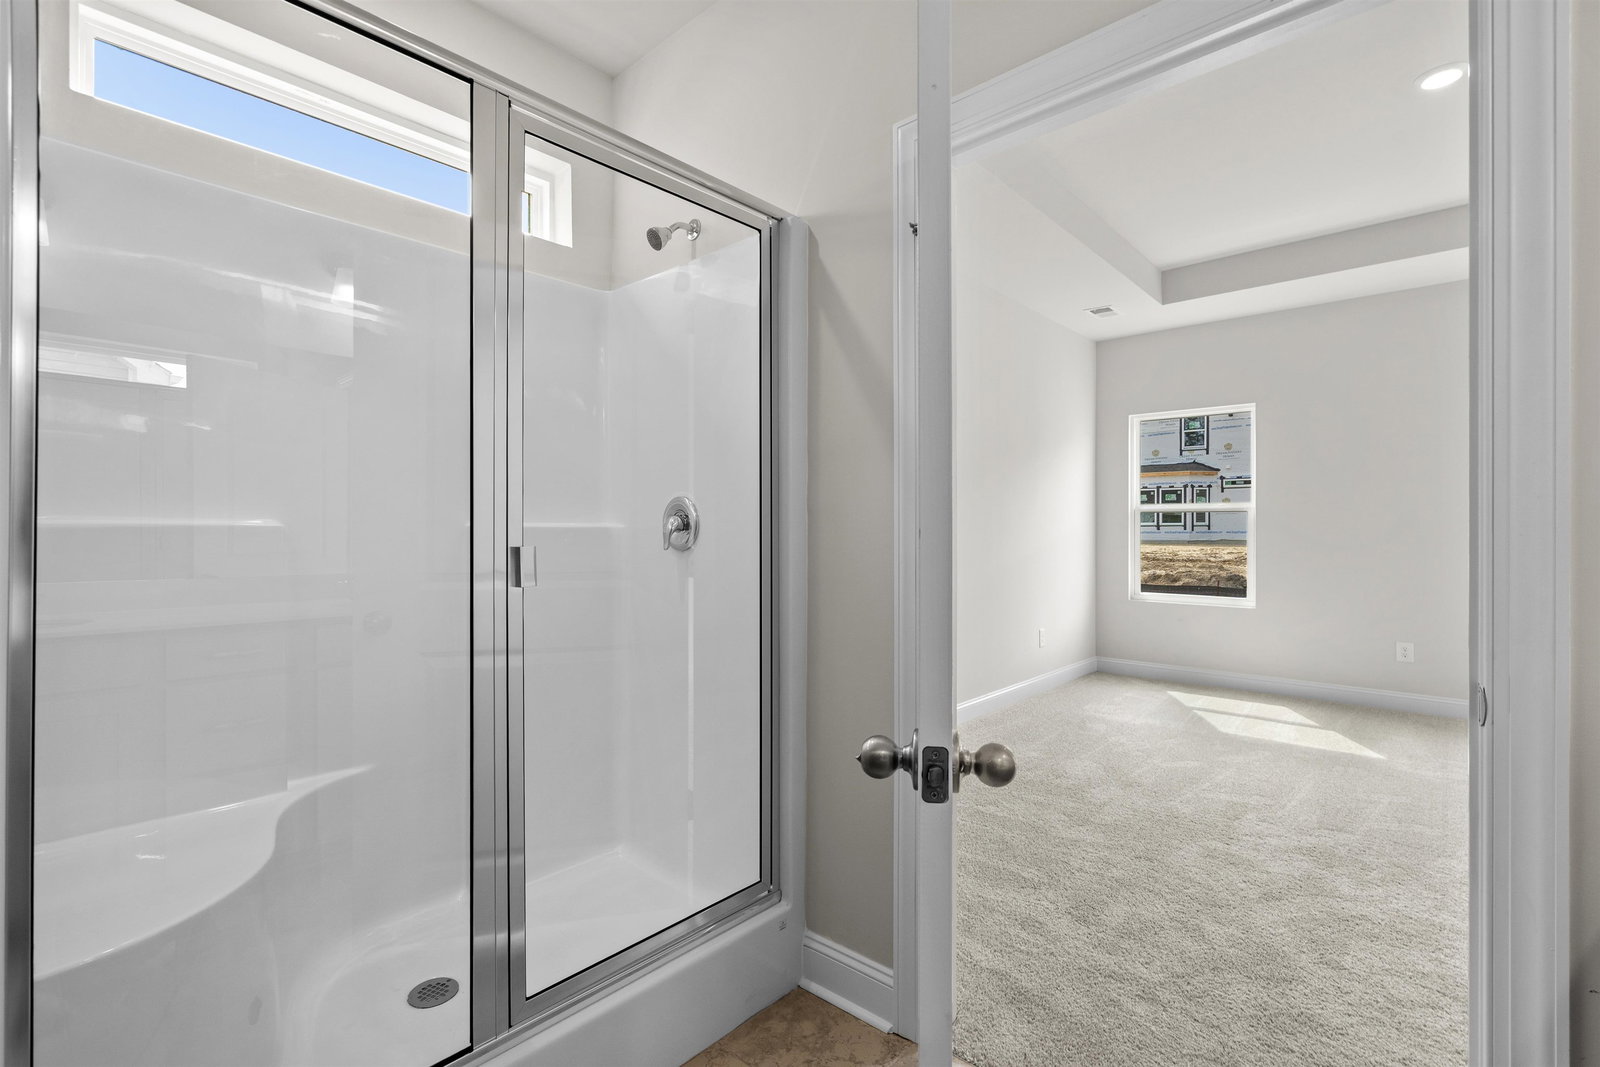
Welcome home to Calabash Station, our newest community located in the heart of charming Calabash, NC, offering the perfect blend of coastal living and modern comfort. The beautifully designed Oceana plan features easy single-level living with 3 bedrooms, 2 full baths, a formal dining room, and a bright casual dining area—perfect for both everyday living and entertaining. Thoughtful structural upgrades include the casual dining window package, bringing in abundant natural light, along with covered front and rear porches that create inviting outdoor spaces ideal for relaxing or hosting guests. Exterior highlights also include full sod on all sides, gutters, and architectural shingles, ensuring lasting curb appeal. Inside, the home showcases a carefully curated design package: 5¼” laminate flooring throughout the main living areas 13x13 tile in both bathrooms Plush carpeting in all bedrooms Upgraded gray cabinetry throughout Granite countertops and a stylish 3x8 Passion White backsplash in the kitchen Quartz countertops in the bathrooms for a clean, modern finish This home is filled with thoughtful upgrades and elevated touches—too many to list! Estimated completion: September 2026 Photos are representative of a completed Oceana plan and may vary from actual home. Ideally located with access to 14 golf courses within a 7-mile radius, and just minutes from North and South Carolina beaches, shopping, dining, and entertainment. Call today for the complete list of luxury features and to schedule your private tour!
Additional Information
- Amenities
- Owner Allowed Golf Cart, Owner Allowed Motorcycle, Pet Restrictions, Tenant Allowed Golf Cart, Tenant Allowed Motorcycle
- Interior Features
- Tray Ceiling(s), Dual Sinks, Linen Closet, Main Level Primary, Split Bedrooms, Separate Shower, Walk-In Closet(s), Breakfast Bar, Bedroom on Main Level, Breakfast Area, Entrance Foyer, Kitchen Island, Stainless Steel Appliances, Solid Surface Counters
- Exterior Features
- Porch
- HOA Freqency
- Monthly
- Zoning
- res
- Appliances
- Dishwasher, Disposal, Microwave, Range
- Heating
- Central, Electric
- Air Conditioning
- Central Air
- Levels
- One
- Foundation
- Slab
- Parking
- Attached, Garage, Two Car Garage
- Garage Spaces
- 2
- Elementary School
- Jesse Mae Monroe Elementary School
- Middle School
- Shallotte Middle School
- High School
- West Brunswick High School
Listing courtesy of Listing Agent: Cheryl Crary () from Listing Office: DFH Realty Georgia, LLC.

Provided courtesy of The Coastal Carolinas Association of REALTORS®. Information Deemed Reliable but Not Guaranteed. Copyright 2026 of the Coastal Carolinas Association of REALTORS® MLS. All rights reserved. Information is provided exclusively for consumers’ personal, non-commercial use, that it may not be used for any purpose other than to identify prospective properties consumers may be interested in purchasing.
Contact: