871 Indigo Bay Circle, Myrtle Beach, SC 29579
- $609,915
- 4
- BD
- 3
- BA
- 2,382
- SqFt




- List Price
- $609,915
- Status
- ACTIVE
- Days on Market
- 69
- MLS#
- 2613297
- Subtype
- Residential
- Style
- Ranch
- Construction Status
- Under Construction
- Year Built
- 2026
- Bedrooms
- 4
- Bathrooms
- 3
- Full Baths
- 3
- Living Area
- 2,382
- Lot Size
- 10,018
- Acres
- 0.23
- Subdivision
- Indigo Bay
- Neighborhood
- Indigo Bay
- MLS Area Major
- 10b Myrtle Beach Area--Carolina Forest
Property Description
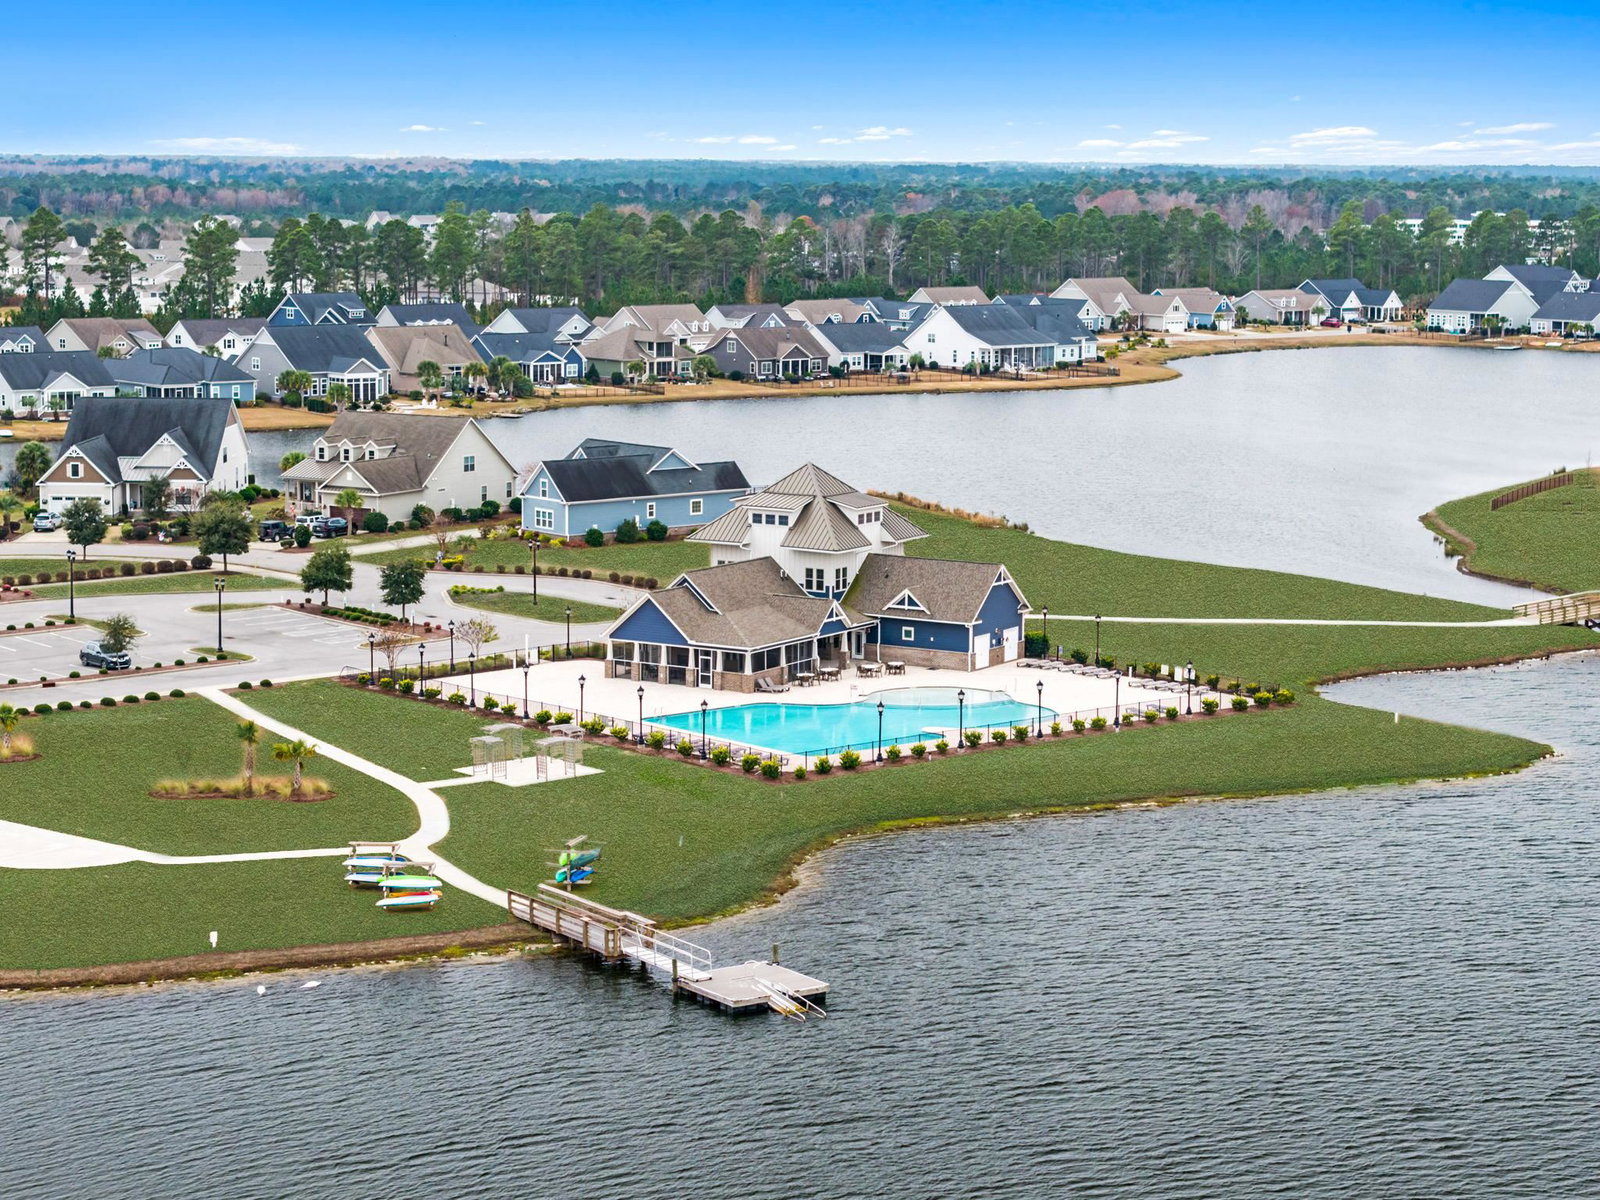
Beautiful single-story Azle floor plan located in the highly sought-after Indigo Bay community! This thoughtfully designed home offers effortless one-level living with upscale finishes and modern style throughout. The gourmet kitchen is the heart of the home, featuring quartz countertops, premium cabinetry, and ample space for both everyday living and entertaining. Luxury Vinyl Plank (LVP) flooring runs throughout the home, providing both durability and a clean, cohesive look. Elevated details like the craftsman-style trim package add character and charm at every turn. Step outside to the screened lanai—perfect for enjoying the outdoors in comfort, whether you’re relaxing after a long day or hosting guests. Situated in the gated Indigo Bay community, residents enjoy exceptional resort-style amenities including a pool, clubhouse, fitness center, dog park with dog wash station, pickleball courts, basketball courts, and shuffleboard. Conveniently located just minutes (approximately 10 minutes) to the beach and close to major highways, shopping, dining, and entertainment—this home offers the best of coastal living with modern convenience. Estimated completion will be late summer/early fall. **Pictures are of a model home***
Additional Information
- Interior Features
- Tray Ceiling(s), Dual Sinks, Separate Shower, Vanity, Walk-In Closet(s), Entrance Foyer, Kitchen Island, Stainless Steel Appliances, Solid Surface Counters
- HOA Freqency
- Monthly
- Property Description
- Ranch
- Zoning
- RES
- Appliances
- Cooktop, Dishwasher, Disposal, Microwave, Range Hood
- Stories
- 1
- Levels
- One
- Foundation
- Slab
- Parking
- Attached, Garage, Two Car Garage, Garage Door Opener
- Garage Spaces
- 2
- Elementary School
- Ocean Bay Elementary School
- Middle School
- Ten Oaks Middle
- High School
- Carolina Forest High School
Listing courtesy of Listing Agent: Conor Backer () from Listing Office: Pulte Home Company, LLC.

Provided courtesy of The Coastal Carolinas Association of REALTORS®. Information Deemed Reliable but Not Guaranteed. Copyright 2026 of the Coastal Carolinas Association of REALTORS® MLS. All rights reserved. Information is provided exclusively for consumers’ personal, non-commercial use, that it may not be used for any purpose other than to identify prospective properties consumers may be interested in purchasing.
Contact: