2418 Windmill Way, Myrtle Beach, SC 29579
- $385,000
- 4
- BD
- 3
- BA
- 2,428
- SqFt






- List Price
- $385,000
- Status
- ACTIVE
- Days on Market
- 69
- MLS#
- 2613273
- Subtype
- Residential
- Style
- Traditional
- Construction Status
- Resale
- Year Built
- 2007
- Bedrooms
- 4
- Bathrooms
- 3
- Full Baths
- 2
- Living Area
- 2,428
- Lot Size
- 11,325
- Acres
- 0.26
- Subdivision
- Carolina Forest - The Farm
- Neighborhood
- Carolina Forest - The Farm
- MLS Area Major
- 10b Myrtle Beach Area--Carolina Forest
Property Description
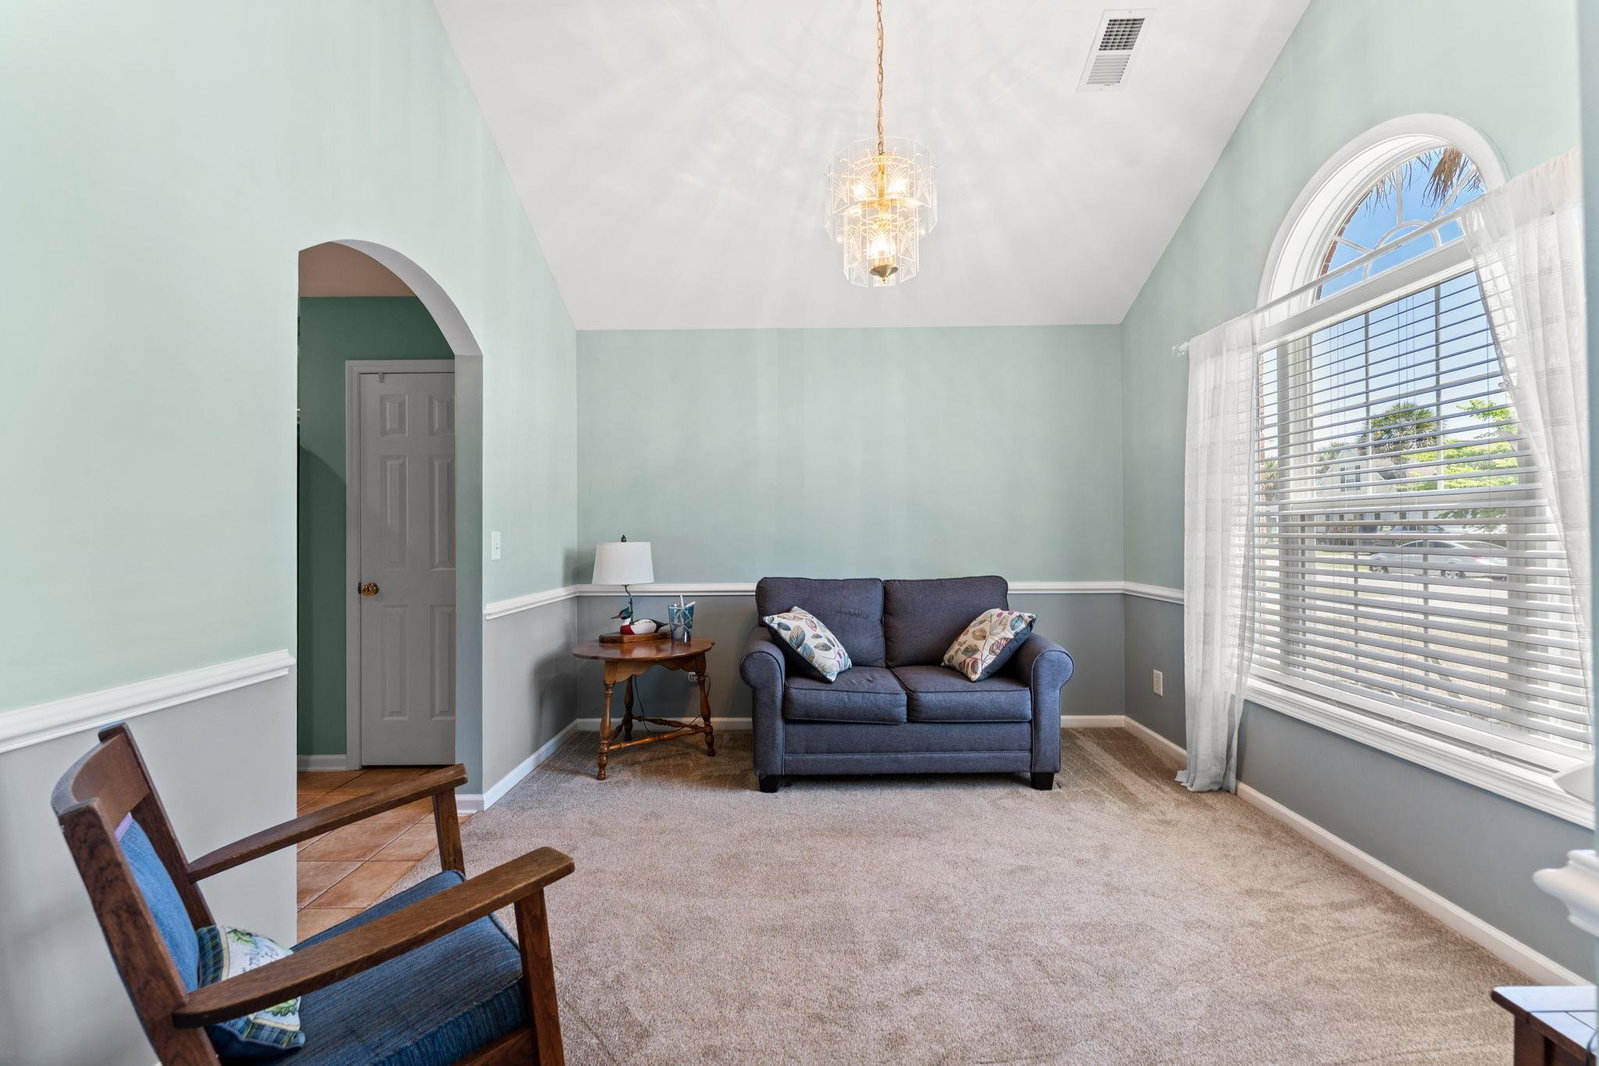
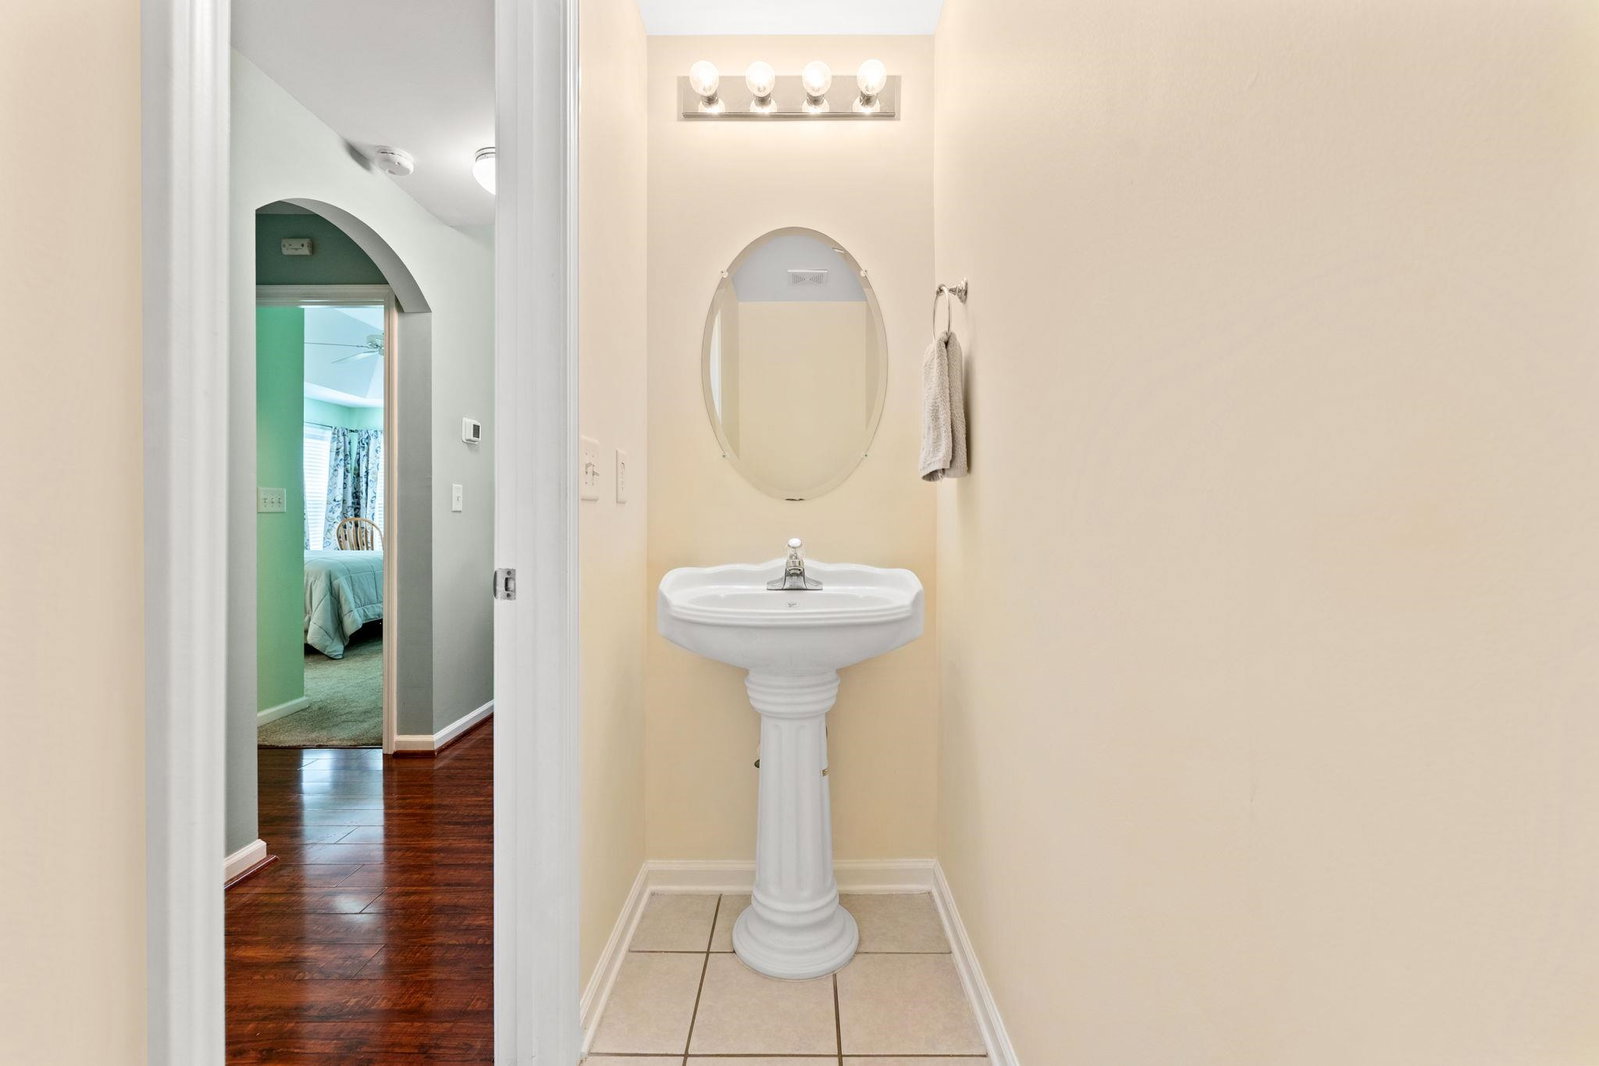
Welcome to 2418 Windmill Way — where comfort, space, and peaceful Carolina living come together beautifully. This stunning 4-bedroom, 2.5-bath home offers the perfect balance of warmth, functionality, and lifestyle. From the moment you arrive, the curb appeal draws you in with its stately brick exterior, manicured landscaping, swaying palms, and welcoming front entry. Step out back and discover one of this home’s true highlights — a private backyard retreat backing to peaceful natural surroundings, creating the perfect setting for morning coffee, evening conversations, backyard gatherings, or simply unwinding after a long day. The screened porch extends your living space outdoors and invites you to enjoy the coastal lifestyle year-round. Features your buyers will love: 4 Spacious Bedrooms, 2.5 Bathrooms, Private Backyard with Natural Buffer, Screened Porch, Open & Functional Layout, Beautiful Curb Appeal, Community Pool & Amenities, Convenient Myrtle Beach Location This is more than just a house… it’s a place to create memories, celebrate milestones, and enjoy the lifestyle people move to the Grand Strand to experience. Whether you’re searching for your primary residence, a relocation opportunity, or simply more room to enjoy life — this home checks the boxes in all the right ways. MOVE IN TODAY! Go to the beach tomorrow . . .
Additional Information
- Amenities
- Clubhouse, Owner Allowed Golf Cart, Owner Allowed Motorcycle, Pet Restrictions
- Interior Features
- Tray Ceiling(s), Ceiling Fan(s), Dual Sinks, Garden Tub/Roman Tub, Linen Closet, Main Level Primary, Split Bedrooms, Separate Shower, Vanity, Walk-In Closet(s), Window Treatments, Breakfast Bar, Bedroom on Main Level, Breakfast Area, Entrance Foyer, Kitchen Island, Stainless Steel Appliances, Solid Surface Counters
- Exterior Features
- Fence, Porch
- HOA Freqency
- Monthly
- Property Description
- Traditional
- Zoning
- PDD
- Appliances
- Dishwasher, Disposal, Microwave, Range, Refrigerator, Range Hood, Dryer, Washer
- Heating
- Central, Electric
- Air Conditioning
- Central Air
- Levels
- Two
- Foundation
- Slab
- Parking
- Attached, Garage, Two Car Garage, Garage Door Opener
- Garage Spaces
- 2
- Elementary School
- Ocean Bay Elementary School
- Middle School
- Ocean Bay Middle School
- High School
- Carolina Forest High School
Listing courtesy of Listing Agent: Andrew Lehman () from Listing Office: NextHome The Agency Group.

Provided courtesy of The Coastal Carolinas Association of REALTORS®. Information Deemed Reliable but Not Guaranteed. Copyright 2026 of the Coastal Carolinas Association of REALTORS® MLS. All rights reserved. Information is provided exclusively for consumers’ personal, non-commercial use, that it may not be used for any purpose other than to identify prospective properties consumers may be interested in purchasing.
Contact: