3812 Tyford Ct., Myrtle Beach, SC 29579
- $499,999
- 4
- BD
- 3
- BA
- 3,077
- SqFt


- List Price
- $499,999
- Status
- ACTIVE
- Days on Market
- 122
- Price Change
- ▼ $19,901 1784257205
- MLS#
- 2613078
- Subtype
- Residential
- Style
- Contemporary
- Construction Status
- Resale
- Year Built
- 2016
- Bedrooms
- 4
- Bathrooms
- 3
- Full Baths
- 2
- Living Area
- 3,077
- Lot Size
- 10,454
- Acres
- 0.24
- Subdivision
- Berkshire Forest-Carolina Forest
- Neighborhood
- Berkshire Forest-Carolina Forest
- MLS Area Major
- 10b Myrtle Beach Area--Carolina Forest
Property Description
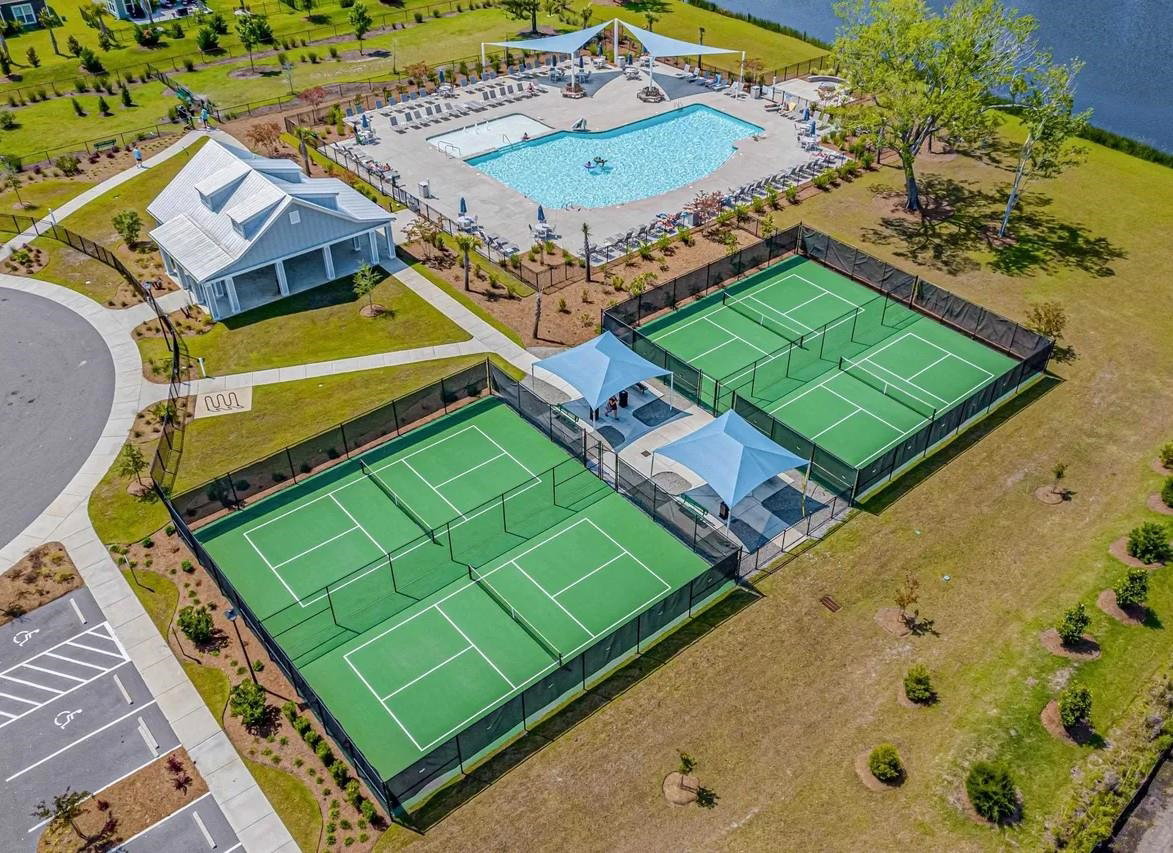
Berkshire Forest. Spacious Berkshire Forest home on a quiet cul-de-sac with a private wooded backdrop, flexible living spaces, and access to one of Carolina Forest’s most amenity-rich communities. This well-designed home offers four bedrooms, a downstairs bonus/flex room with its own separate exterior entrance, a nearby half bath, a downstairs den filled with natural light, an upstairs loft, an enclosed Carolina room, and a separate screened porch. The main level features an open living area with a gas fireplace, wide-plank engineered hardwood flooring through most of the home, smooth ceilings, crown molding, and abundant natural light. The kitchen includes granite countertops, Bosch appliances, pull-out shelving, a corner pantry, recessed lighting, bar seating, and additional prep/work space. The dining area connects comfortably to the kitchen and main living spaces, creating a functional flow for everyday living and entertaining. Two standout backyard-facing spaces add to the home’s livability. The enclosed, air-conditioned Carolina room provides a bright year-round space for morning coffee, reading, games, or quiet relaxation. Opposite the Carolina room, the separate screened porch offers an additional outdoor living area with privacy landscaping and views of the wooded rear setting. The downstairs bonus/flex room includes its own separate exterior entrance and is conveniently located near the half bath, creating excellent flexibility for a home office, guest space, hobby room, fitness area, playroom, recreation room, or multi-purpose use. Upstairs, the oversized primary suite overlooks the backyard and includes a tray ceiling, large walk-in closet with built-ins, double-sink vanity, separate shower, linen storage, and private water closet. Three additional bedrooms, a full bath, upstairs laundry, and an upstairs loft provide additional room for work, guests, hobbies, or play. The backyard includes usable lawn space, landscaped beds, mature privacy plantings, a peaceful wooded rear buffer, and an in-ground sprinkler system. Additional features include a whole-house water filtration system and a two-car garage with utility sink and overhead storage. Berkshire Forest residents enjoy resort-style amenities including two pool locations, clubhouse, fitness and recreation options, tennis court, pickleball courts, basketball court, bocce, walking trails, dog park, lake access, and convenient access to Carolina Forest shopping, dining, schools, medical services, and the beach.
Additional Information
- Amenities
- Clubhouse, Security, Tennis Court(s)
- Interior Features
- Ceiling Fan(s), Dual Sinks, Fireplace, Separate Shower, Vanity, Vaulted Ceiling(s), Walk-In Closet(s), Breakfast Bar, Entrance Foyer, Kitchen Island, Stainless Steel Appliances, Solid Surface Counters
- Exterior Features
- Sprinkler/Irrigation, Porch, Patio
- HOA Freqency
- Monthly
- Property Description
- Contemporary
- Zoning
- res
- Appliances
- Dishwasher, Microwave, Range, Refrigerator, Range Hood, Dryer, Washer
- Heating
- Central, Electric
- Air Conditioning
- Central Air
- Levels
- Two
- Foundation
- Slab
- Parking
- Attached, Garage, Two Car Garage, Garage Door Opener
- Garage Spaces
- 2
- Elementary School
- River Oaks Elementary
- Middle School
- Ocean Bay Middle School
- High School
- Carolina Forest High School
Listing courtesy of Listing Agent: Greg Martz () from Listing Office: Elite Realty Myrtle Beach.

Provided courtesy of The Coastal Carolinas Association of REALTORS®. Information Deemed Reliable but Not Guaranteed. Copyright 2026 of the Coastal Carolinas Association of REALTORS® MLS. All rights reserved. Information is provided exclusively for consumers’ personal, non-commercial use, that it may not be used for any purpose other than to identify prospective properties consumers may be interested in purchasing.
Contact: