2009 Lone Cypress Dr, Myrtle Beach, SC 29579
- $379,900
- 3
- BD
- 2
- BA
- 1,772
- SqFt




- List Price
- $379,900
- Status
- ACTIVE
- Days on Market
- 89
- Price Change
- ▼ $6,000 1783369528
- MLS#
- 2611238
- Subtype
- Residential
- Style
- Ranch
- Construction Status
- Resale
- Year Built
- 2025
- Bedrooms
- 3
- Bathrooms
- 2
- Full Baths
- 2
- Living Area
- 1,772
- Lot Size
- 6,969
- Acres
- 0.16
- Subdivision
- Hidden Pines
- Neighborhood
- Hidden Pines
- MLS Area Major
- 23a Conway Area--South Of Conway Between 501 & Wacc. River
Property Description
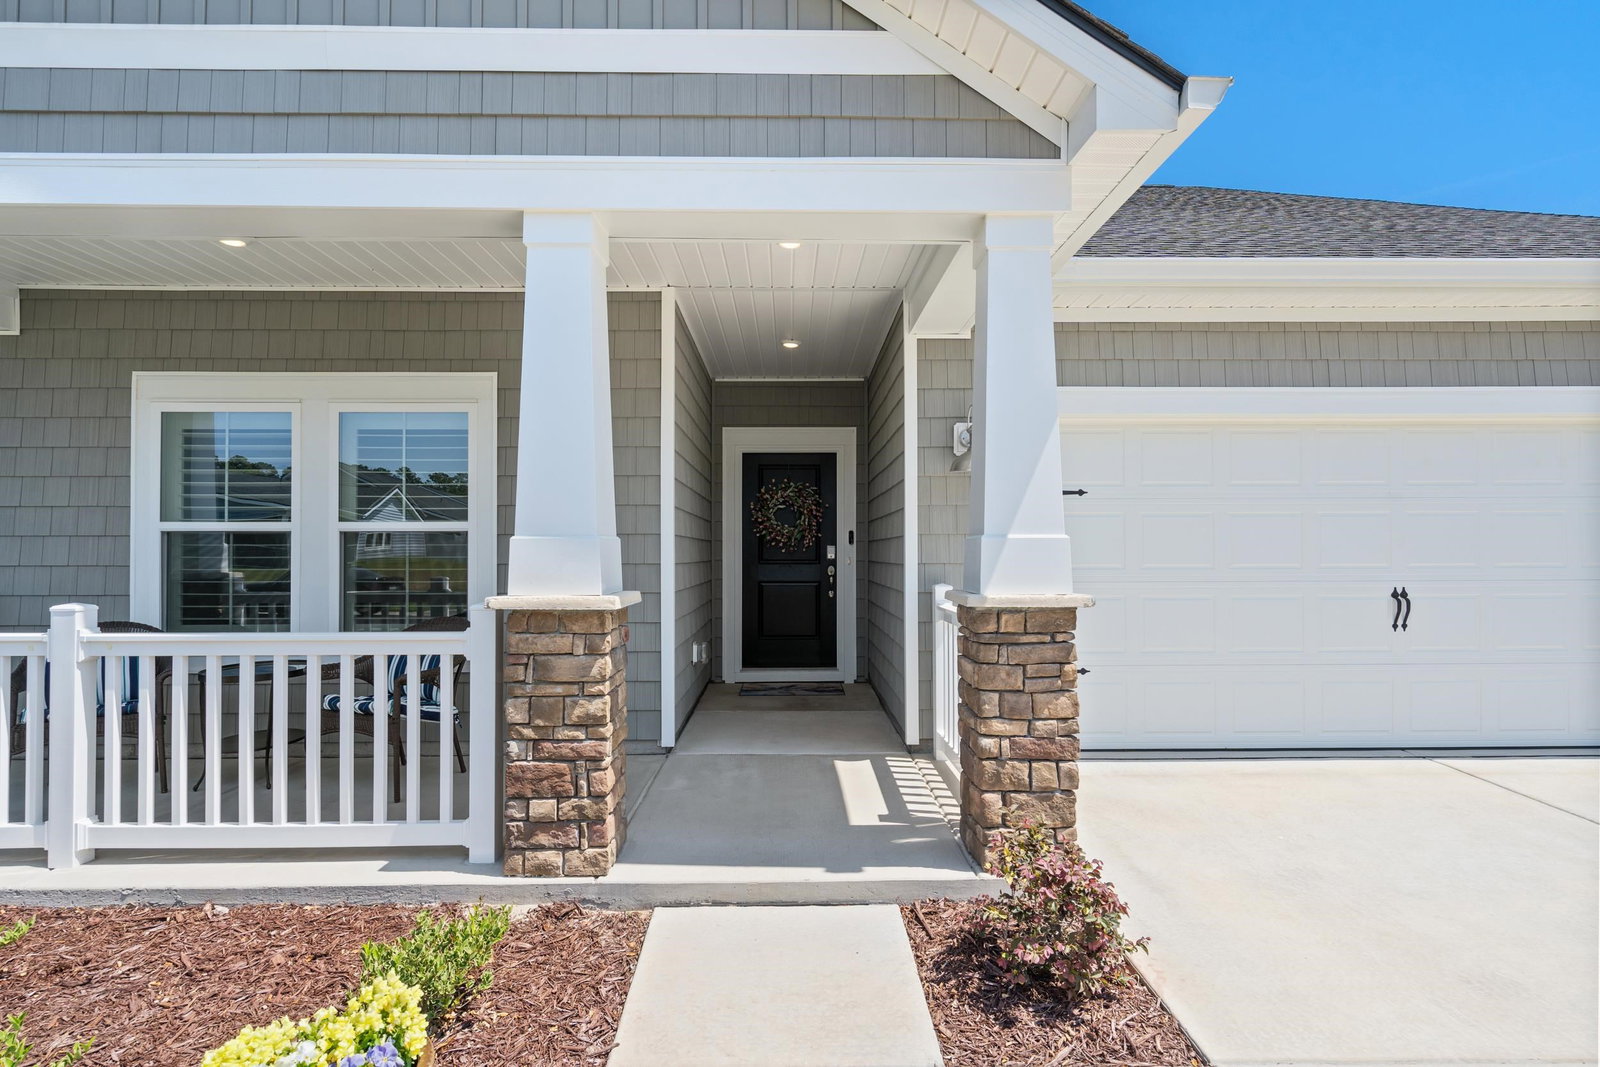
This immaculate, 2025 built home in the Carolina Forest community of Hidden Pines is turnkey, upgraded, and move-in ready. Tucked away for a secluded feel, you are minutes from local shopping, dining , and the beach. Enjoy low-maintenance coastal living starting on the front porch perfect for morning coffee. Inside, a masterfully planned open-concept layout connects the living, kitchen, and dining areas with beautiful luxury vinyl plank flooring. The standout feature is the kitchen’s functional, airy arrangement designed with a convenient breakfast bar, granite countertops, tiled backsplash, and a premium 4-door LG Max counter-depth refrigerator. It makes hosting and daily meal prep effortless. Relax in the living room with a gas fireplace or retreat to the owner’s suite, featuring a glass enclosed shower featuring a built-in ledge for seating or storing essentials, double vanity, linen closet, and spacious walk-in closet. Two more bedrooms are arranged at the opposite end of the home providing a perfect setup for guests or a home office. Enjoy the outdoors from your screened-in back porch. Skip the extra costs of a new build-this home includes high-end plantation shutters, upgraded fixtures, lighting, fans, keyless entry and painted garage interior.
Additional Information
- Amenities
- Clubhouse, Owner Allowed Golf Cart, Owner Allowed Motorcycle, Pet Restrictions
- Interior Features
- Tray Ceiling(s), Dual Sinks, Separate Shower, Breakfast Bar, Bedroom on Main Level, Entrance Foyer, Kitchen Island, Stainless Steel Appliances, Solid Surface Counters
- Exterior Features
- Porch
- HOA Freqency
- Monthly
- Property Description
- Ranch
- Zoning
- Res
- Appliances
- Dishwasher, Disposal, Range, Refrigerator
- Heating
- Central, Gas
- Air Conditioning
- Central Air
- Stories
- 1
- Levels
- One
- Foundation
- Slab
- Parking
- Attached, Garage, Two Car Garage
- Garage Spaces
- 2
- Elementary School
- River Oaks Elementary
- Middle School
- Ten Oaks Middle
- High School
- Carolina Forest High School
Listing courtesy of Listing Agent: Lewis Living Team () from Listing Office: INNOVATE Real Estate.

Provided courtesy of The Coastal Carolinas Association of REALTORS®. Information Deemed Reliable but Not Guaranteed. Copyright 2026 of the Coastal Carolinas Association of REALTORS® MLS. All rights reserved. Information is provided exclusively for consumers’ personal, non-commercial use, that it may not be used for any purpose other than to identify prospective properties consumers may be interested in purchasing.
Contact: