3747 Bakers Chapel Rd., Aynor, SC 29511
- $595,000
- 3
- BD
- 3
- BA
- 2,760
- SqFt






- List Price
- $595,000
- Status
- ACTIVE
- Days on Market
- 146
- Price Change
- ▼ $27,710 1788212030
- MLS#
- 2611163
- Subtype
- Residential
- Style
- Split Level
- Construction Status
- Resale
- Year Built
- 1991
- Bedrooms
- 3
- Bathrooms
- 3
- Full Baths
- 3
- Living Area
- 2,760
- Lot Size
- 87,120
- Acres
- 2
- Subdivision
- Not within a Subdivision
- Neighborhood
- Not within a Subdivision
- MLS Area Major
- 13a Aynor Area--North Of Rt 22 & West Of 410
Property Description
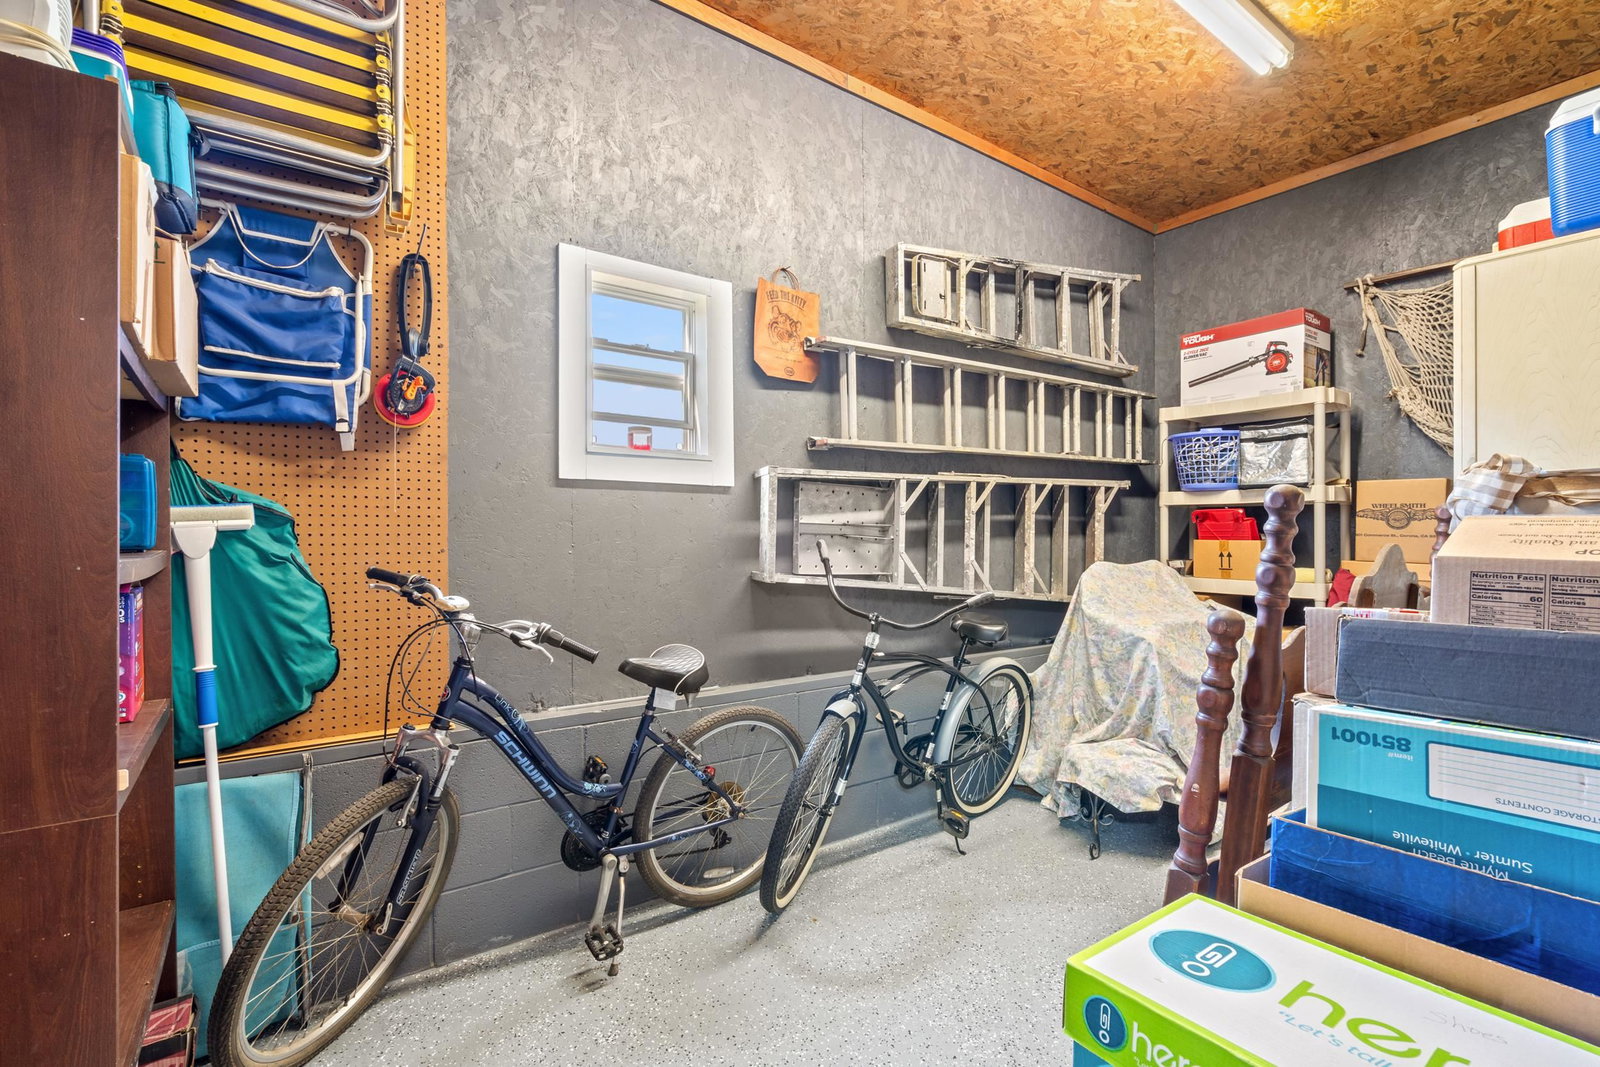
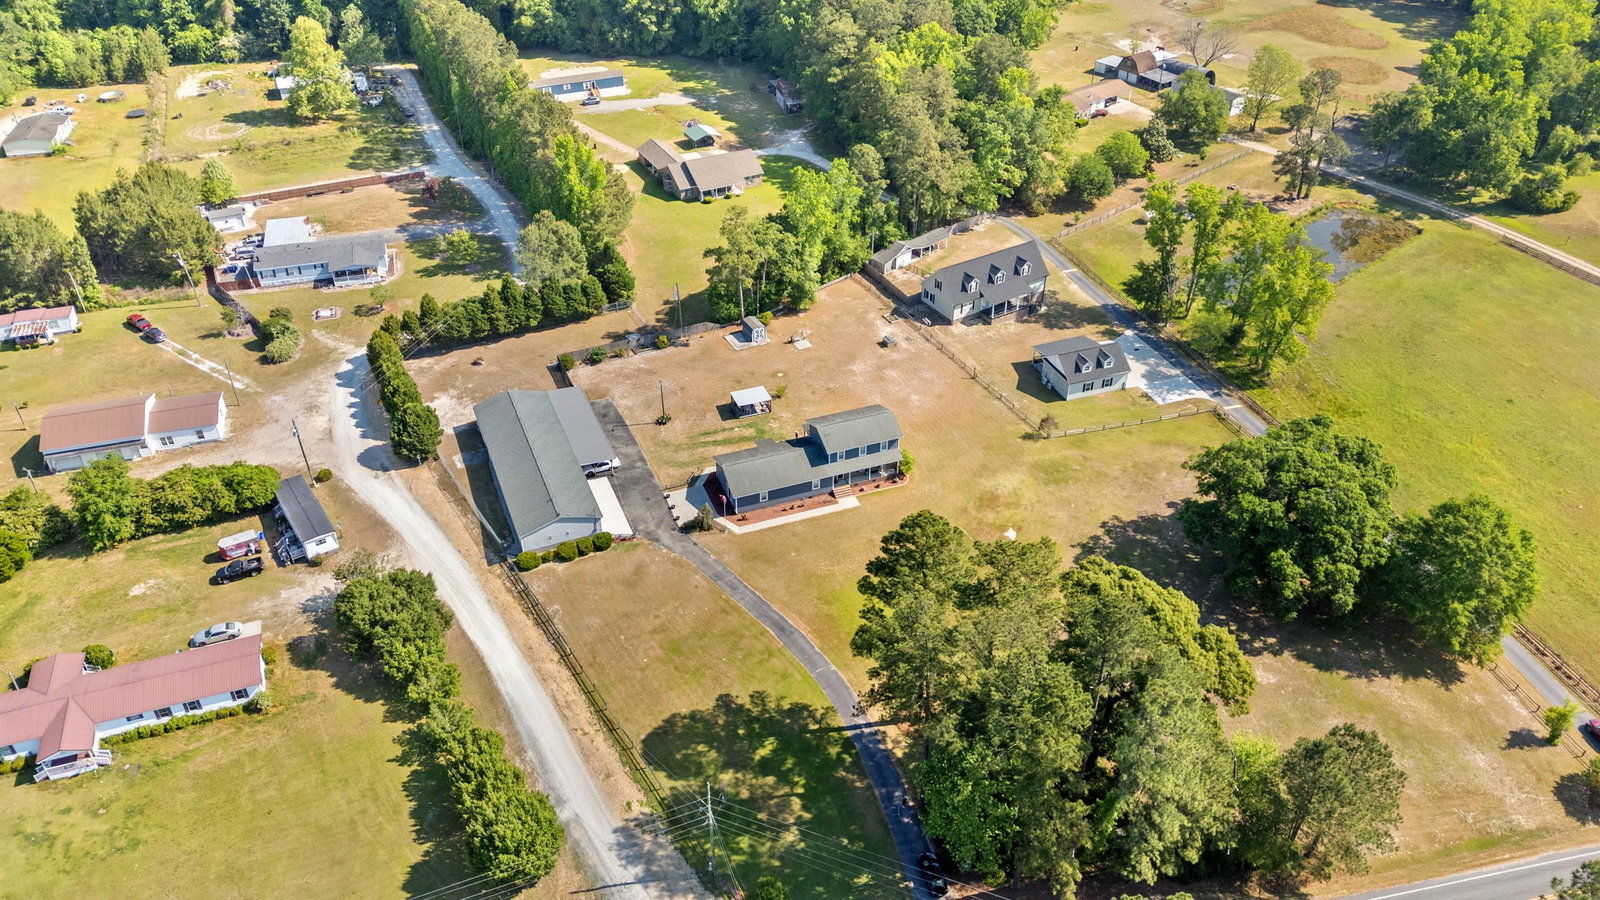
If you’ve been looking for a property that truly supports your hobbies and your lifestyle, this one stands out. PRICE IMPROVEMENT! This property features approximately 2 acres, offering plenty of space and flexibility for your vision. Designed with the car enthusiast in mind, the property features an impressive 6 Bay - 3,000 square foot garage along with an attached 4-car shelter (63' x 17'). The garage is well-equipped and ready to work, with a plumbed-in 80-gallon air compressor, a dedicated 32’ x 14’ paint room with dual exhaust fans, and a BendPak drive-on lift. There is a large four-bay work area (48’ x 32’), an additional two-bay garage (29’ x 32’), wiring for both 110 and 220 for welders, two separate storage rooms, and even a private bathroom—making it a space that is as functional as it is expansive. Beyond the workspace, the 3-bedroom, 3-bath home offers a quieter side of the property, with the privacy and comfort that come with country living. Remodeled in 2023, the home features fresh paint, updated flooring, and a warm, inviting feel throughout. The layout is spacious and flexible, highlighted by a 27’ x 27’ game or family room that works well for entertaining or simply relaxing at the end of the day. The kitchen features classic solid oak cabinetry, adding a timeless touch, while the 32’ x 10’ covered back deck with pergola extends your living space outdoors—perfect for morning coffee or evening gatherings. Hardie plank siding adds durability and long-term curb appeal. Located just off Hwy 22, you’ll enjoy the balance of peaceful surroundings with convenient access to Conway, Myrtle Beach, and the Grand Strand coastline.
Additional Information
- Interior Features
- Ceiling Fan(s), Hot Tub/Spa, Sitting Area in Primary, Split Bedrooms, Tub Shower, Vanity, Workshop, Window Treatments
- Exterior Features
- Fence, Porch, Storage
- HOA Freqency
- Monthly
- Property Description
- Split Level
- Zoning
- FA
- Appliances
- Cooktop, Range, Refrigerator
- Heating
- Central, Electric
- Air Conditioning
- Central Air
- Levels
- Two, Multi/Split
- Foundation
- Crawlspace
- Parking
- Detached, Garage, Boat, Garage Door Opener, RV Access/Parking
- Garage Spaces
- 4
- Elementary School
- Homewood Elementary School
- Middle School
- Whittemore Park Middle School
- High School
- Conway High School
Listing courtesy of Listing Agent: Betty Croom (admin@duncangroupproperties.com) from Listing Office: Duncan Group Properties.

Provided courtesy of The Coastal Carolinas Association of REALTORS®. Information Deemed Reliable but Not Guaranteed. Copyright 2026 of the Coastal Carolinas Association of REALTORS® MLS. All rights reserved. Information is provided exclusively for consumers’ personal, non-commercial use, that it may not be used for any purpose other than to identify prospective properties consumers may be interested in purchasing.
Contact: admin@duncangroupproperties.com