1153 Halter Pl., Calabash, NC 28467
- $470,000
- 3
- BD
- 3
- BA
- 2,263
- SqFt




- List Price
- $470,000
- Status
- ACTIVE
- Days on Market
- 96
- Price Change
- ▼ $5,000 1782867485
- MLS#
- 2610750
- Subtype
- Residential
- Construction Status
- Never Occupied
- Year Built
- 2026
- Bedrooms
- 3
- Bathrooms
- 3
- Full Baths
- 3
- Living Area
- 2,263
- Lot Size
- 6,969
- Acres
- 0.16
- Subdivision
- Coastal Club - Estates
- Neighborhood
- Coastal Club - Estates
- MLS Area Major
- 31b North Carolina
Property Description
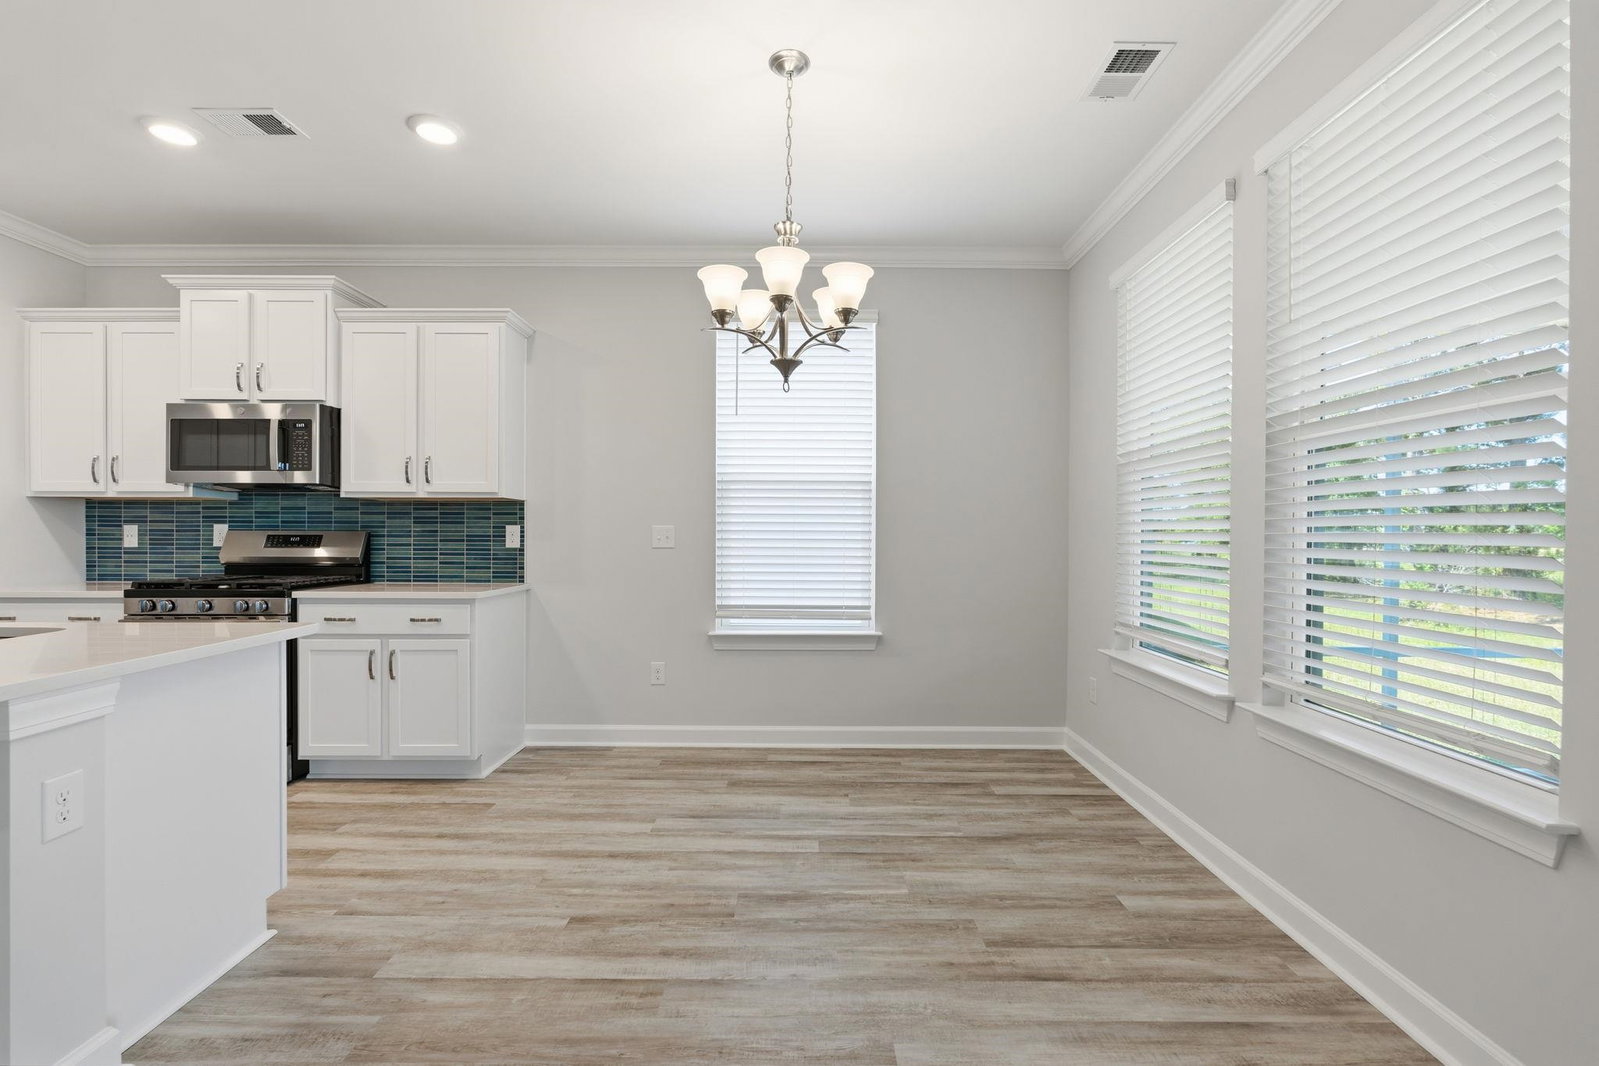
LISTED BELOW RECENT APPRAISAL VALUE! This is the deal buyers wait for -but almost never find. A brand-new, NEVER-lived-in home is now available due to an unexpected change in circumstances. Move-in ready- no need to wait to build and priced below recent appraisal value!!! Meet the Cherry Grove model with the coveted second floor--where coastal style meets modern living. At 3 bedrooms and 3 bathrooms, this home delivers space, style, and versatility all in one. From the moment you arrive, the inviting covered front porch sets the tone. Step inside to a smartly designed drop zone--perfect for busy, on-the-go living--leading you into a wide-open floor plan that was built to impress. The expansive great room flows effortlessly into the dining area, creating the ultimate space for entertaining, hosting, or simply enjoying everyday life. And then there's the showstopper: A massive screened-in porch stretching the entire length of the home--your private outdoor oasis for soaking in those coastal breezes year-round. The first-floor owner's suite is a true retreat, featuring dual walk-in closets, elegant tray ceilings, a double vanity, and a deluxe seated shower designed for comfort and luxury. An additional bedroom and flex room on the main level provide flexibility for guests, family, or a home office. This Cherry Grove include a second level that offers the perfect space for a guest or mother- in-law suite with a loft, bedroom, and full bath. This home checks every box: Brand new, never occupied Open-concept living Oversized outdoor space Move-in ready opportunity Homes like this don't sit--they're gone. Schedule your showing today before someone else claims it.
Additional Information
- Amenities
- Clubhouse
- Interior Features
- Tray Ceiling(s), Dual Sinks, Main Level Primary, Split Bedrooms, Separate Shower, Vanity, Walk-In Closet(s), Bedroom on Main Level, Entrance Foyer, In-Law Floorplan, Kitchen Island, Loft, Stainless Steel Appliances, Solid Surface Counters
- Exterior Features
- Porch
- HOA Freqency
- Monthly
- Zoning
- Co-R-7500
- Appliances
- Dishwasher, Disposal, Microwave, Range
- Heating
- Central
- Levels
- One and One Half
- Foundation
- Slab
- Parking
- Attached, Garage, Two Car Garage, Garage Door Opener
- Garage Spaces
- 2
- Elementary School
- Jesse Mae Monroe Elementary School
- Middle School
- Shallotte Middle School
- High School
- West Brunswick High School
Listing courtesy of Listing Agent: Alissa Carpenter (Cell: 843-742-8700) from Listing Office: Realty ONE Group DocksideNorth.

Provided courtesy of The Coastal Carolinas Association of REALTORS®. Information Deemed Reliable but Not Guaranteed. Copyright 2026 of the Coastal Carolinas Association of REALTORS® MLS. All rights reserved. Information is provided exclusively for consumers’ personal, non-commercial use, that it may not be used for any purpose other than to identify prospective properties consumers may be interested in purchasing.
Contact: Cell: 843-742-8700