6256 Zoe Way, Myrtle Beach, SC 29588
- $599,900
- 5
- BD
- 5
- BA
- 3,718
- SqFt




- List Price
- $599,900
- Status
- ACTIVE
- Days on Market
- 105
- Price Change
- ▼ $10,000 1782948258
- MLS#
- 2609706
- Subtype
- Residential
- Style
- Traditional
- Construction Status
- Never Occupied
- Year Built
- 2026
- Bedrooms
- 5
- Bathrooms
- 5
- Full Baths
- 4
- Living Area
- 3,718
- Lot Size
- 10,018
- Acres
- 0.23
- Subdivision
- Arcadia
- Neighborhood
- Arcadia
- MLS Area Major
- 24a Myrtle Beach Area--South Of 501 Between West Ferry & Burcale
Property Description
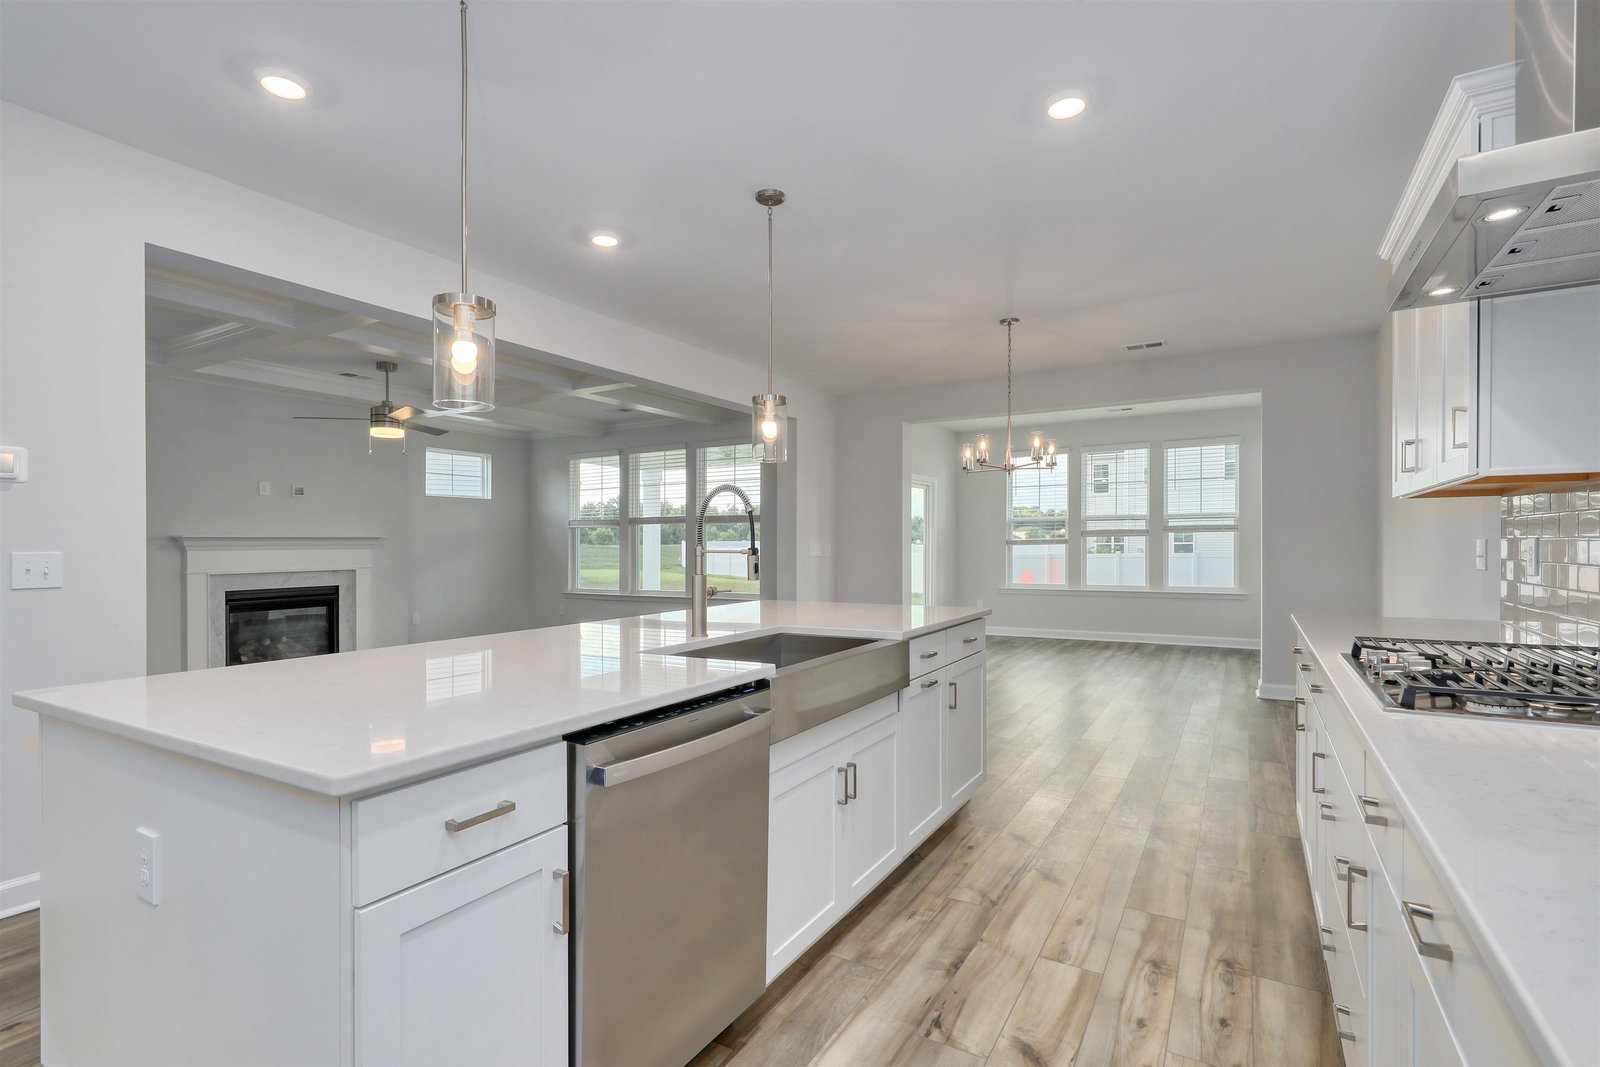
Introducing the Webster II in Arcadia! This new home plan will have five bedrooms and four and a half baths, including a guest suite on the main floor. As you enter through your front door, you are greeted by judges paneling trim in your foyer and French doors to your office. The wide-open floor plan has an impressive entryway that leads into the gourmet kitchen, complete with a huge quartz island that overlooks the great room, made elegant with the coffered ceiling, fireplace with built-in-cabinets and spindle railings. The sunroom allows for natural light to shine through and extends to your covered rear porch overlooking your lake view, adding even more entertaining spaces! The second story holds an exceptionally sized primary suite, featuring a tray ceiling, dual walk-in closets, and nine-foot tiled shower. As well as a walk out balcony to enjoy your morning coffee. Three additional bedrooms, a bonus room, two baths and a spacious laundry with cabinets complete the upstairs. You must see this beautiful home! Our 1-2-10 year warranty will give you peace of mind. Superior energy efficient construction includes 15 SEER HVAC and R-38 ceiling insulation. Come check out our outstanding quality, fit and finish! Interior photo of similar Webster.
Additional Information
- Amenities
- Clubhouse, Owner Allowed Golf Cart, Owner Allowed Motorcycle, Pet Restrictions, Tenant Allowed Golf Cart, Tennis Court(s), Tenant Allowed Motorcycle
- Interior Features
- Attic, Tray Ceiling(s), Ceiling Fan(s), Dual Sinks, Fireplace, Garden Tub/Roman Tub, Linen Closet, Multiple Primary Suites, Pull Down Attic Stairs, Permanent Attic Stairs, Separate Shower, Vanity, Walk-In Closet(s), Window Treatments, Breakfast Bar, Bedroom on Main Level, Breakfast Area, Entrance Foyer, Kitchen Island, Loft, Stainless Steel Appliances
- Exterior Features
- Sprinkler/Irrigation, Porch, Patio
- HOA Freqency
- Monthly
- Property Description
- Traditional
- Zoning
- Res
- Appliances
- Cooktop, Double Oven, Dishwasher, Disposal, Microwave, Range, Range Hood
- Heating
- Central
- Air Conditioning
- Central Air
- Levels
- Two
- Foundation
- Slab
- Parking
- Attached, Garage, Two Car Garage, Garage Door Opener
- Garage Spaces
- 2
- Elementary School
- Forestbrook Elementary School
- Middle School
- Forestbrook Middle School
- High School
- Socastee High School
Listing courtesy of Listing Agent: Jennifer Docking () from Listing Office: CPG Inc. dba Mungo Homes.

Provided courtesy of The Coastal Carolinas Association of REALTORS®. Information Deemed Reliable but Not Guaranteed. Copyright 2026 of the Coastal Carolinas Association of REALTORS® MLS. All rights reserved. Information is provided exclusively for consumers’ personal, non-commercial use, that it may not be used for any purpose other than to identify prospective properties consumers may be interested in purchasing.
Contact: