429 Nautical Way, Myrtle Beach, SC 29588
- $599,990
- 3
- BD
- 4
- BA
- 2,859
- SqFt




- List Price
- $599,990
- Status
- ACTIVE
- Days on Market
- 111
- Price Change
- ▼ $20,000 1783532521
- MLS#
- 2609240
- Subtype
- Residential
- Style
- Ranch
- Construction Status
- Under Construction
- Year Built
- 2026
- Bedrooms
- 3
- Bathrooms
- 4
- Full Baths
- 3
- Living Area
- 2,859
- Lot Size
- 8,276
- Acres
- 0.19
- Subdivision
- Crescent Cove
- Neighborhood
- Crescent Cove
- MLS Area Major
- 19a Myrtle Beach Area--Socastee
Property Description
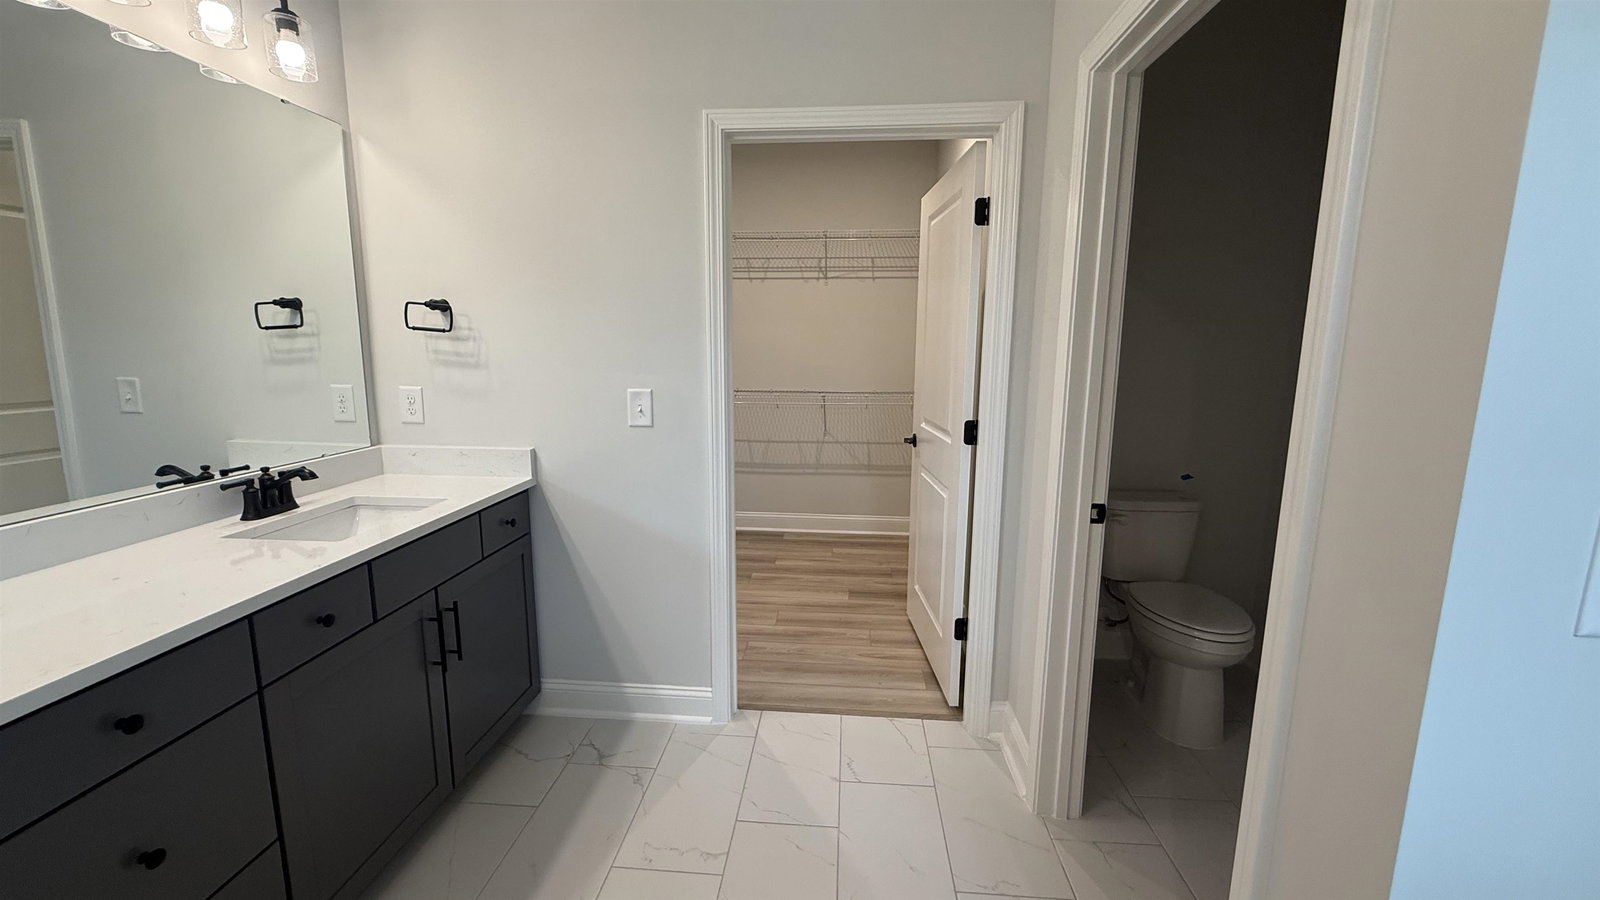
Available July 2026! This is our most popular plan, and it's easy to see why! Renown floor plan featuring large open concept with a gourmet style kitchen, LVP in main living areas, stainless steel built-in appliances, large walk-in shower at owner's suite, beautiful pond view and much more! Welcome to Crescent Cove by Pulte Homes! We are located just minutes from the Market Common with easy access to highway 707, 17, 544 and 31. Quick commute to the places you need to be with roughly a 5–10-minute ride to the MYR airport, medical facilities, shopping, dining, beaches, and more! Future amenities will include direct access to Intracoastal Waterway with a day dock, private boat ramp for residents and guests only, pickleball courts, outdoor pool, pavilion area, playground and more! HOA fee includes garbage services, high-speed internet, and cable through Spectrum. Our home features include a Rinnai tankless gas water heater, Lennox central gas heating and a/c with a programable smart home thermostat, a Ring doorbell, myQ compatible garage door opener, 2 portable garage door remotes, energy star partners, wire access point, smart home components and more! Stop by or give us a call today to learn more!
Additional Information
- Amenities
- Boat Dock, Boat Ramp, Owner Allowed Golf Cart, Owner Allowed Motorcycle
- Interior Features
- Attic, Dual Sinks, Linen Closet, Pull Down Attic Stairs, Permanent Attic Stairs, Separate Shower, Walk-In Closet(s), Bedroom on Main Level, Entrance Foyer, Kitchen Island, Stainless Steel Appliances, Solid Surface Counters
- Exterior Features
- Porch
- HOA Freqency
- Monthly
- Property Description
- Ranch
- Zoning
- PDD
- Appliances
- Cooktop, Dishwasher, Disposal, Microwave, Range Hood
- Heating
- Forced Air, Gas
- Air Conditioning
- Central Air
- Stories
- 1
- Levels
- One
- Foundation
- Slab
- Parking
- Attached, Garage, Two Car Garage, Garage Door Opener
- Garage Spaces
- 2
- Elementary School
- Socastee Elementary School
- Middle School
- Socastee Middle School
- High School
- Socastee High School
Listing courtesy of Listing Agent: Michael Scales () from Listing Office: Pulte Home Company, LLC.

Provided courtesy of The Coastal Carolinas Association of REALTORS®. Information Deemed Reliable but Not Guaranteed. Copyright 2026 of the Coastal Carolinas Association of REALTORS® MLS. All rights reserved. Information is provided exclusively for consumers’ personal, non-commercial use, that it may not be used for any purpose other than to identify prospective properties consumers may be interested in purchasing.
Contact: