4419 Ontario Dr., Little River, SC 29566
- $264,900
- 3
- BD
- 2
- BA
- 1,800
- SqFt




- List Price
- $264,900
- Status
- ACTIVE
- Days on Market
- 113
- Price Change
- ▼ $5,100 1783620516
- MLS#
- 2609205
- Subtype
- Residential
- Style
- Mobile Home
- Construction Status
- Resale
- Year Built
- 2007
- Bedrooms
- 3
- Bathrooms
- 2
- Full Baths
- 2
- Living Area
- 1,800
- Subdivision
- Country Lakes
- Neighborhood
- Country Lakes
- MLS Area Major
- 04a Little River Area--South Of Hwy 9
Property Description
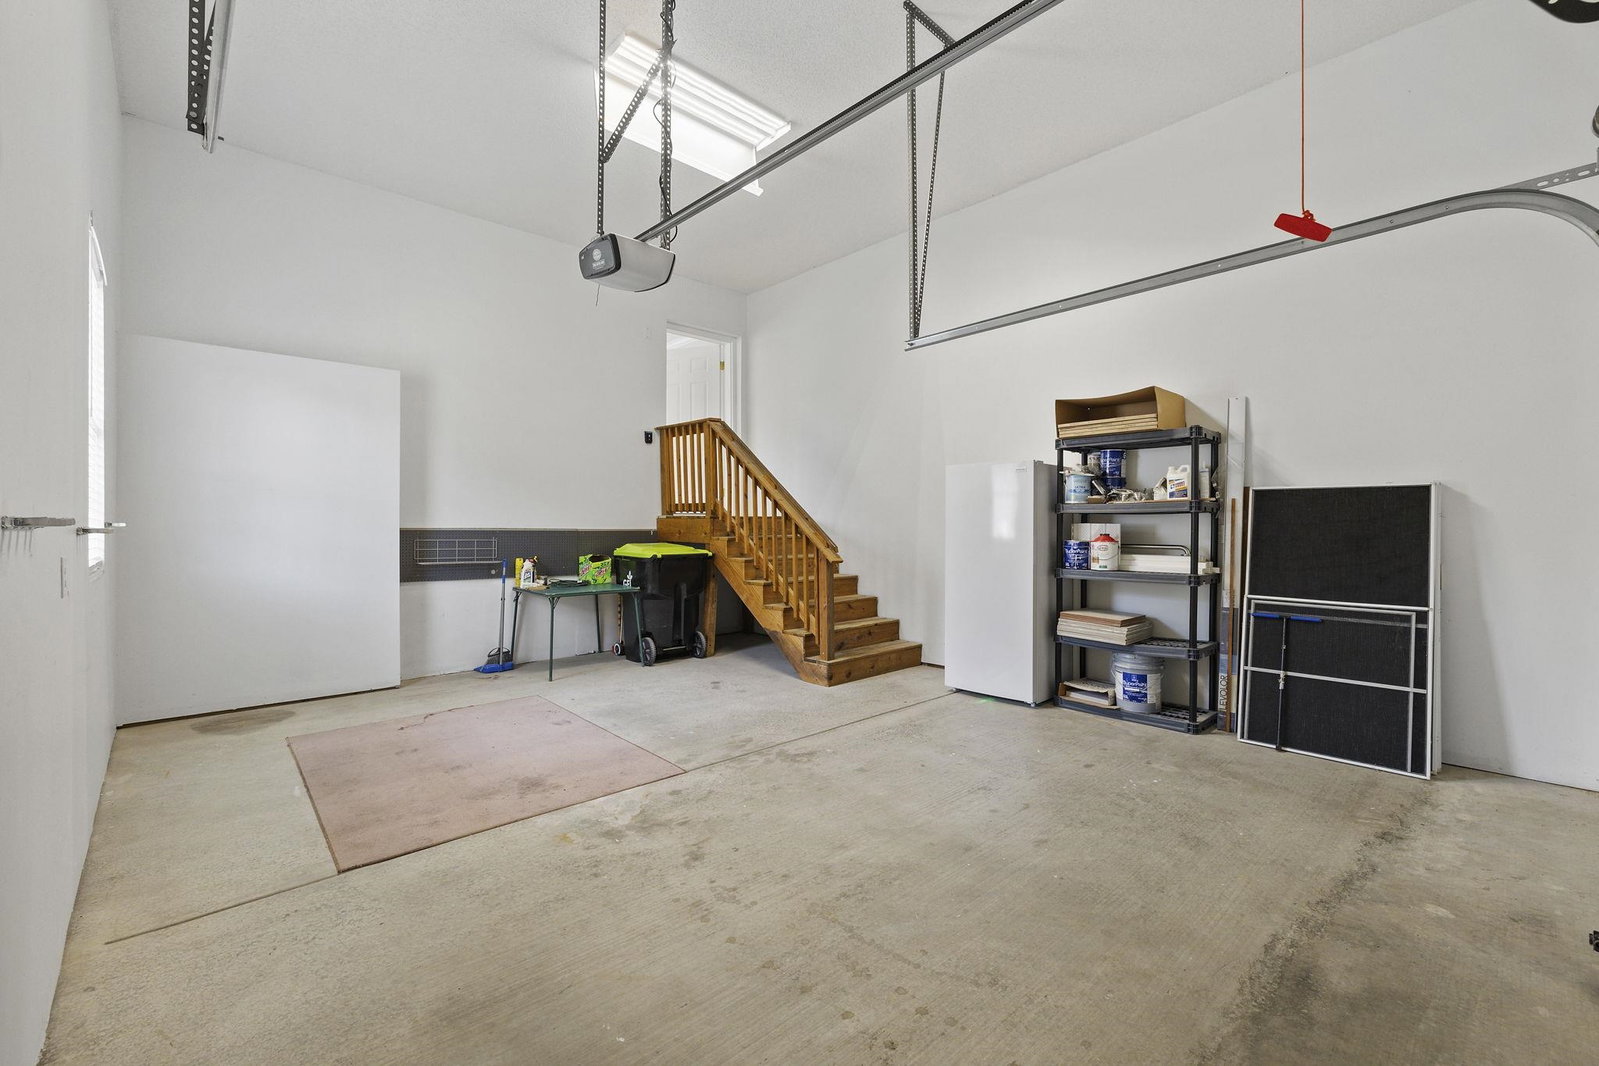
You’ll be hard pressed to find another home in Country Lakes with as many upgrades and features as this beautifully renovated Brookshire model. Located in a gated, 55+ community, this spacious 3-bedroom, 2-bathroom home offers 1,800 heated square feet and has been meticulously updated from top to bottom. The home features a new roof on both the main house and detached 12x12 storage shed, along with brand-new laminate flooring throughout that brings a warm, hardwood-style look to every room. The living areas flow into a large Carolina Room and out to an expansive wood deck, perfect for relaxing or entertaining in a private setting. The list of new upgrades includes new stainless-steel appliances, a new hot water heater, new Maytag washer and dryer, a new upright freezer in the garage, and a new Generac 24kW whole-house backup generator. All ceiling fans and light kits have been replaced, and the hallway bathroom has been completely remodeled with a new tub/shower, cabinetry, fixtures, and toilet. Additional updates include a new front storm door, doorbell, outdoor lights, dusk-to-dawn pole light, garage keypad entry, window locks and treatments, new electrical outlets throughout, new kitchen and bathroom drains, and new Cat 6 CATV and telephone wiring. The entire interior has been freshly painted, making this home truly move-in ready. The primary bathroom features a jetted walk-in tub with dual vanities, and the kitchen is equipped with a propane gas line, giving you the option of gas cooking. The spacious garage has also been improved with new support beams, headers, and lifetime trim, offering ample space for storage or a workshop. Country Lakes is a quiet, secure, and golf cart-friendly community offering a carefree lifestyle with planned activities, a clubhouse with full kitchen, pool, fitness center, and storage for boats and trailers, all included in your monthly land lease. The community also maintains the landscaping between homes and provides free trash and yard debris pickup. This is a rare opportunity to own a fully upgraded home in one of the area’s most desirable 55+ communities, schedule your showing today.
Additional Information
- Amenities
- Clubhouse, Gated, Pet Restrictions
- Interior Features
- Ceiling Fan(s), Dual Sinks, Garden Tub/Roman Tub, Linen Closet, Main Level Primary, Sitting Area in Primary, Vanity, Walk-In Closet(s), Bedroom on Main Level, Stainless Steel Appliances
- Exterior Features
- Deck, Patio, Storage
- HOA Freqency
- Monthly
- Property Description
- Mobile Home
- Zoning
- RES
- Appliances
- Dishwasher, Microwave, Range, Refrigerator, Dryer, Washer
- Heating
- Central, Electric
- Air Conditioning
- Central Air
- Levels
- One
- Foundation
- Crawlspace
- Parking
- Attached, Garage, Two Car Garage
- Garage Spaces
- 2
- Elementary School
- Waterway Elementary
- Middle School
- North Myrtle Beach Middle School
- High School
- North Myrtle Beach High School
Listing courtesy of Listing Agent: Ryan Korros Team (Cell: 843-455-6580) from Listing Office: RE/MAX Southern Shores.

Provided courtesy of The Coastal Carolinas Association of REALTORS®. Information Deemed Reliable but Not Guaranteed. Copyright 2026 of the Coastal Carolinas Association of REALTORS® MLS. All rights reserved. Information is provided exclusively for consumers’ personal, non-commercial use, that it may not be used for any purpose other than to identify prospective properties consumers may be interested in purchasing.
Contact: Cell: 843-455-6580