162 Summerlight Dr., Murrells Inlet, SC 29576
- $499,000
- 3
- BD
- 3
- BA
- 2,214
- SqFt





- List Price
- $499,000
- Status
- ACTIVE
- Days on Market
- 161
- Price Change
- ▼ $20,900 1784154540
- MLS#
- 2609014
- Subtype
- Residential
- Style
- Traditional
- Construction Status
- Resale
- Year Built
- 2012
- Bedrooms
- 3
- Bathrooms
- 3
- Full Baths
- 2
- Living Area
- 2,214
- Lot Size
- 16,117
- Acres
- 0.37
- Subdivision
- Palm Bay at Prince Creek
- Neighborhood
- Palm Bay at Prince Creek
- MLS Area Major
- 40a Murrells Inlet - Georgetown County
Property Description
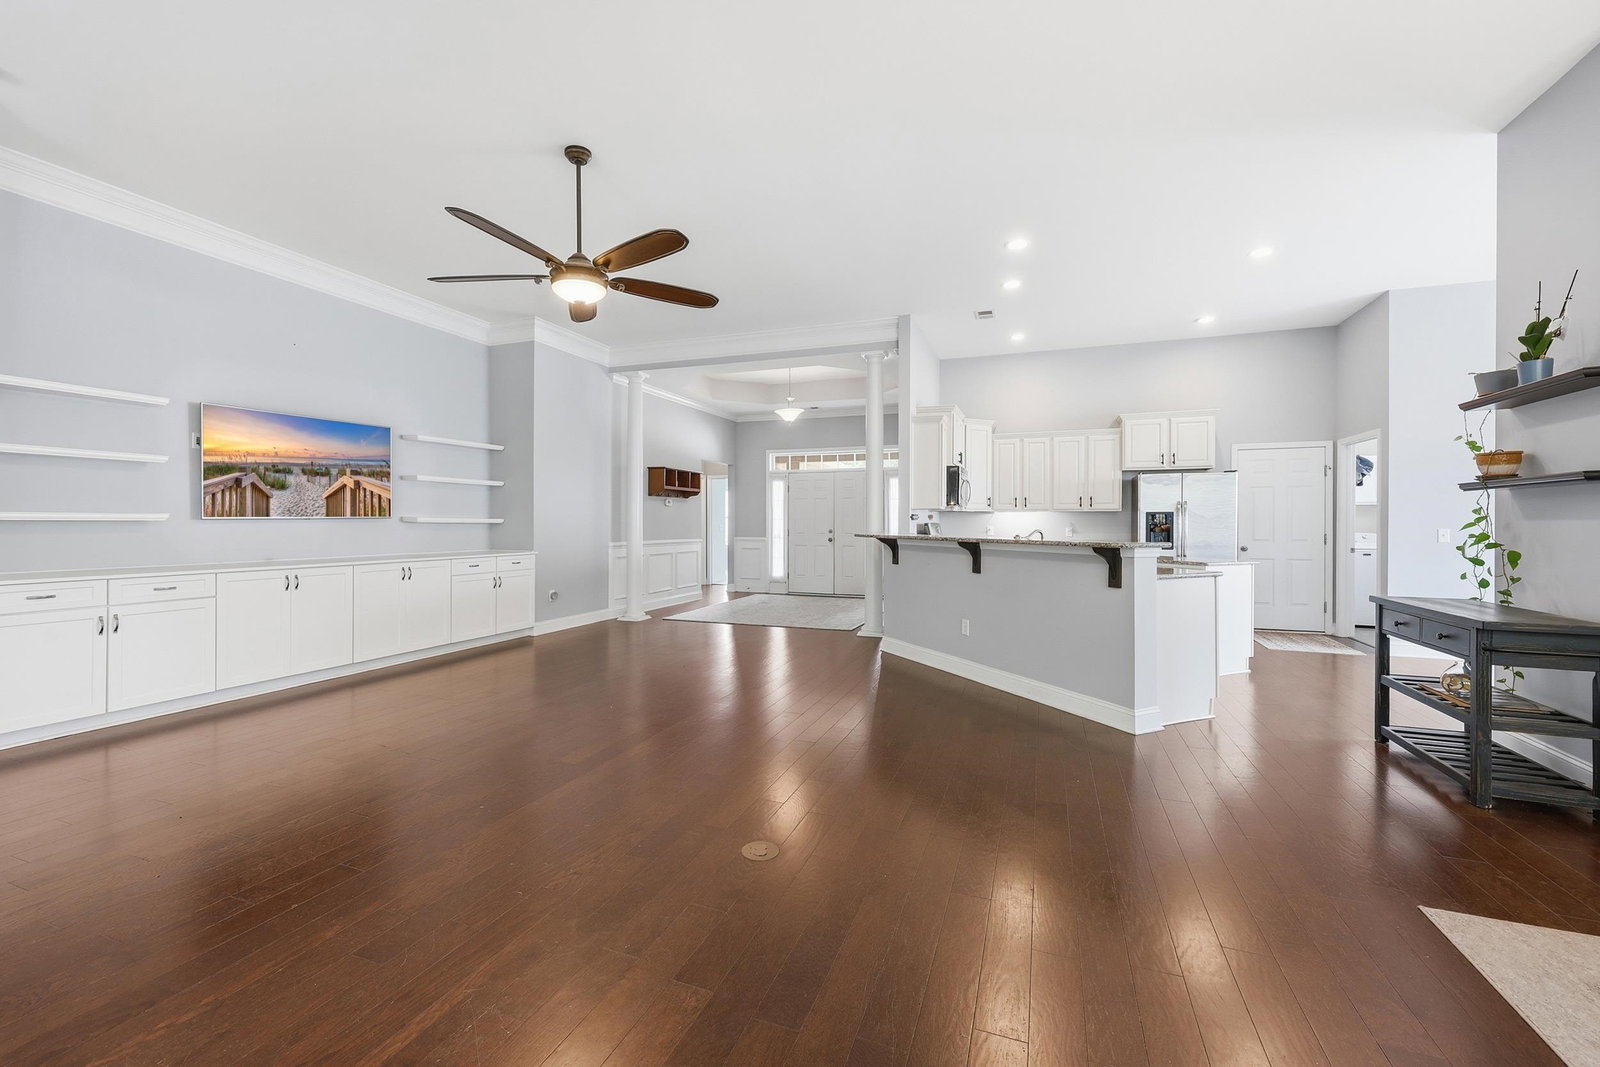
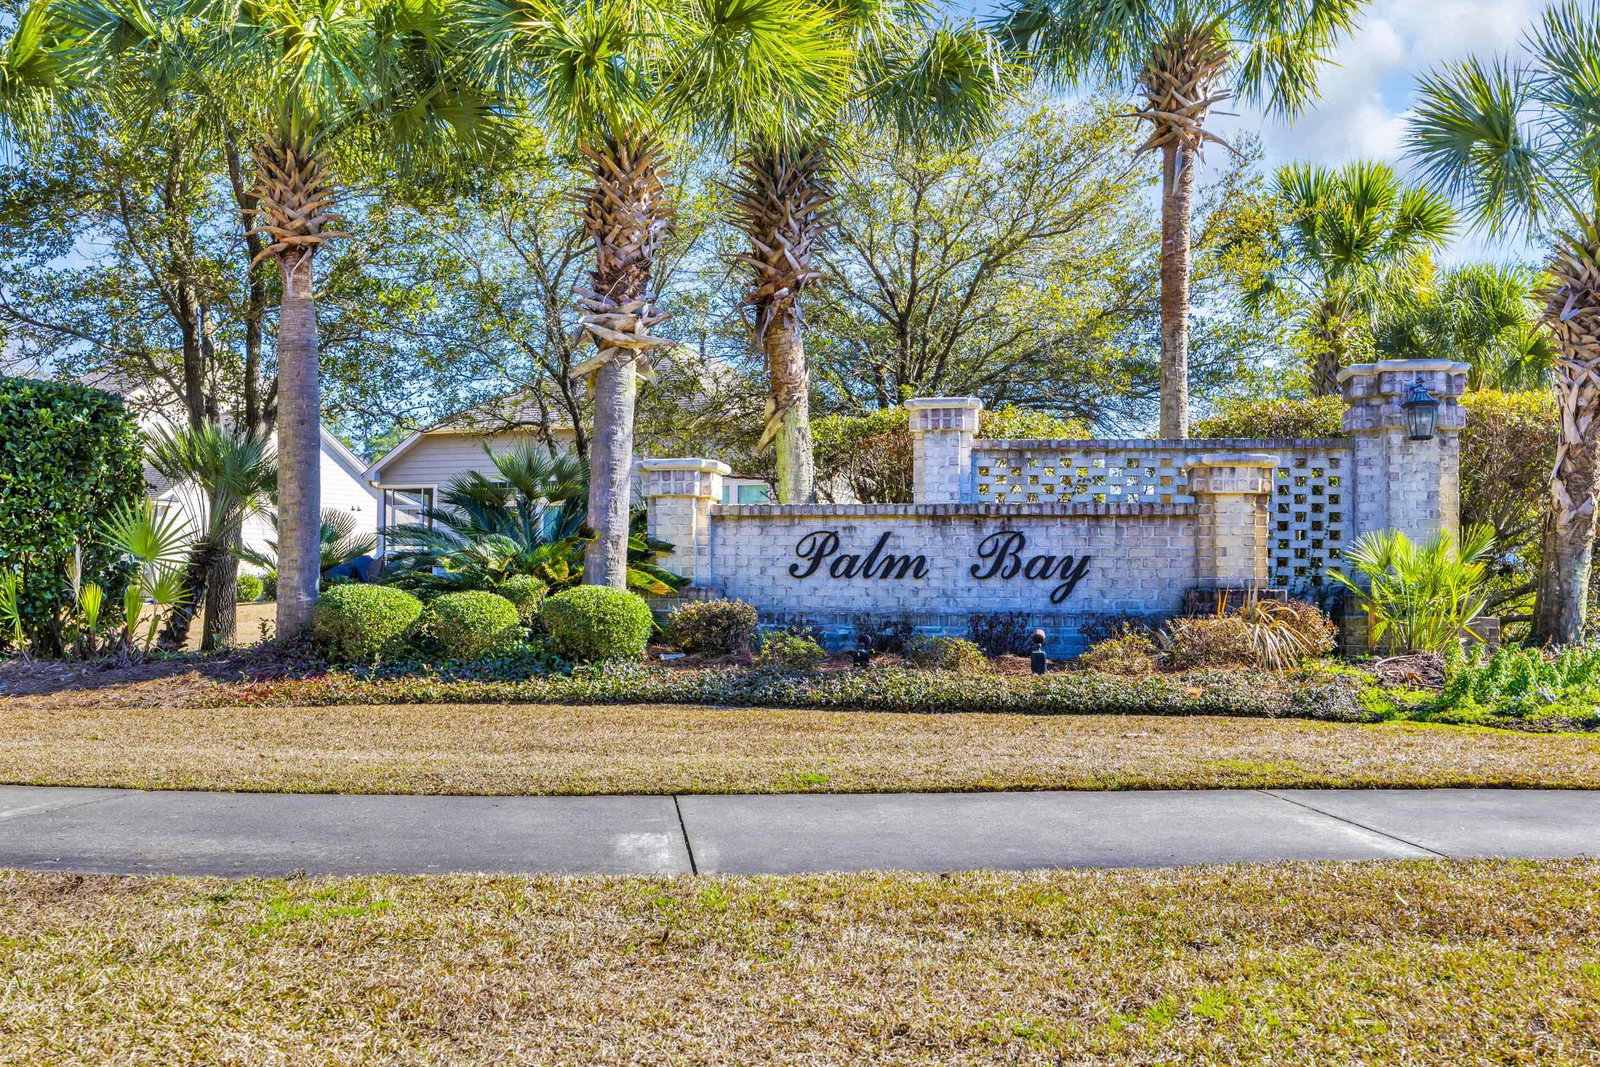
Immaculately maintained and move-in ready, this home epitomizes elegance and comfort. Nestled on one of the largest lots in the highly coveted Palm Bay Community, this beautifully landscaped property seamlessly blends privacy with sophistication. The decorative brick accents and striking double door entry enhance its impressive curb appeal. The thoughtfully designed, single-level Cumberland Model features a cohesive floor plan that includes three bedrooms and two and a half baths within this natural gas community. Upon entry, one is greeted by meticulous details, beginning in the foyer, which is adorned with an eye-catching tray ceiling and elegant glass panels above the double front doors. Wainscoting, crown molding, and exquisite hardwood flooring flow throughout the main living area, showcasing custom built-in cabinetry and a floor-to-ceiling wall of windows that illuminate the space with natural light while providing views of the enchanting, private backyard. The open layout is ideal for entertaining, highlighted by a spacious kitchen equipped with a large breakfast nook, breakfast bar, work island, 42-inch cabinets, stainless steel appliances, a gas range, granite countertops, and an expansive pantry. The adjacent dining room offers ample space for family gatherings and entertaining guests.The master bedroom suite features a tray ceiling with a ceiling fan, an oversized walk-in closet, double sinks, a garden tub, and a separate tiled shower with ceramic flooring. The two guest bedrooms with new carpeting also include large closets and ceiling fans, sharing a conveniently located tiled guest bath with a shower/tub combination. Enhancing this home is a screened porch that provides a sheltered outdoor living space, leading to the meticulously manicured private backyard. The layout is further complemented by a laundry room, a half bath, and an oversized garage with pull-down stairs for attic storage and a freshly coated epoxy floor. The Palm Bay Community boasts two gated entries/exits, allowing for easy access to major grocery stores, pharmacies, medical facilities, and dining options. Community amenities include a clubhouse with a fitness room, two pools, walking and biking trails, tennis courts, an outdoor entertainment pavilion, sports fields, and a children's play area. The location is conveniently situated near the region's exceptional offerings, including renowned golf courses such as the TPC Golf Course, the popular Murrells Inlet Marsh Walk, a variety of outstanding restaurants, unique shops, and a wide array of water and leisure activities such as boating and fishing in both fresh and saltwater, as well as miles of stunning ocean beach to explore and enjoy.
Additional Information
- Amenities
- Clubhouse, Owner Allowed Golf Cart, Owner Allowed Motorcycle, Pet Restrictions, Security, Tennis Court(s)
- Interior Features
- Bathtub, Tray Ceiling(s), Ceiling Fan(s), Dual Sinks, Garden Tub/Roman Tub, Main Level Primary, Separate Shower, Vanity, Walk-In Closet(s), Breakfast Bar, Bedroom on Main Level, Breakfast Area, Entrance Foyer, Kitchen Island, Stainless Steel Appliances, Solid Surface Counters
- Exterior Features
- Fence, Sprinkler/Irrigation, Patio
- HOA Freqency
- Monthly
- Property Description
- Traditional
- Zoning
- RES
- Appliances
- Dishwasher, Disposal, Microwave, Range, Refrigerator
- Heating
- Central, Electric, Gas
- Air Conditioning
- Central Air
- Levels
- One
- Foundation
- Slab
- Parking
- Attached, Two Car Garage, Garage, Garage Door Opener
- Garage Spaces
- 2
- Elementary School
- Waccamaw Elementary School
- Middle School
- Waccamaw Middle School
- High School
- Waccamaw High School
Listing courtesy of Listing Agent: Ryan Schubiger () from Listing Office: Coastal Tides Realty.

Provided courtesy of The Coastal Carolinas Association of REALTORS®. Information Deemed Reliable but Not Guaranteed. Copyright 2026 of the Coastal Carolinas Association of REALTORS® MLS. All rights reserved. Information is provided exclusively for consumers’ personal, non-commercial use, that it may not be used for any purpose other than to identify prospective properties consumers may be interested in purchasing.
Contact: