1560 Jardine Loop, Little River, SC 29566
- $339,990
- 3
- BD
- 2
- BA
- 1,401
- SqFt





- List Price
- $339,990
- Status
- ACTIVE
- Days on Market
- 166
- Price Change
- ▼ $5,010 1782516563
- MLS#
- 2608759
- Subtype
- Residential
- Style
- Patio Home
- Construction Status
- Resale
- Year Built
- 2022
- Bedrooms
- 3
- Bathrooms
- 2
- Full Baths
- 2
- Living Area
- 1,401
- Lot Size
- 4,791
- Acres
- 0.11
- Subdivision
- The Townes at Heather Glen
- Neighborhood
- The Townes at Heather Glen
- MLS Area Major
- 04b Little River Area--North Of Hwy 9
Property Description
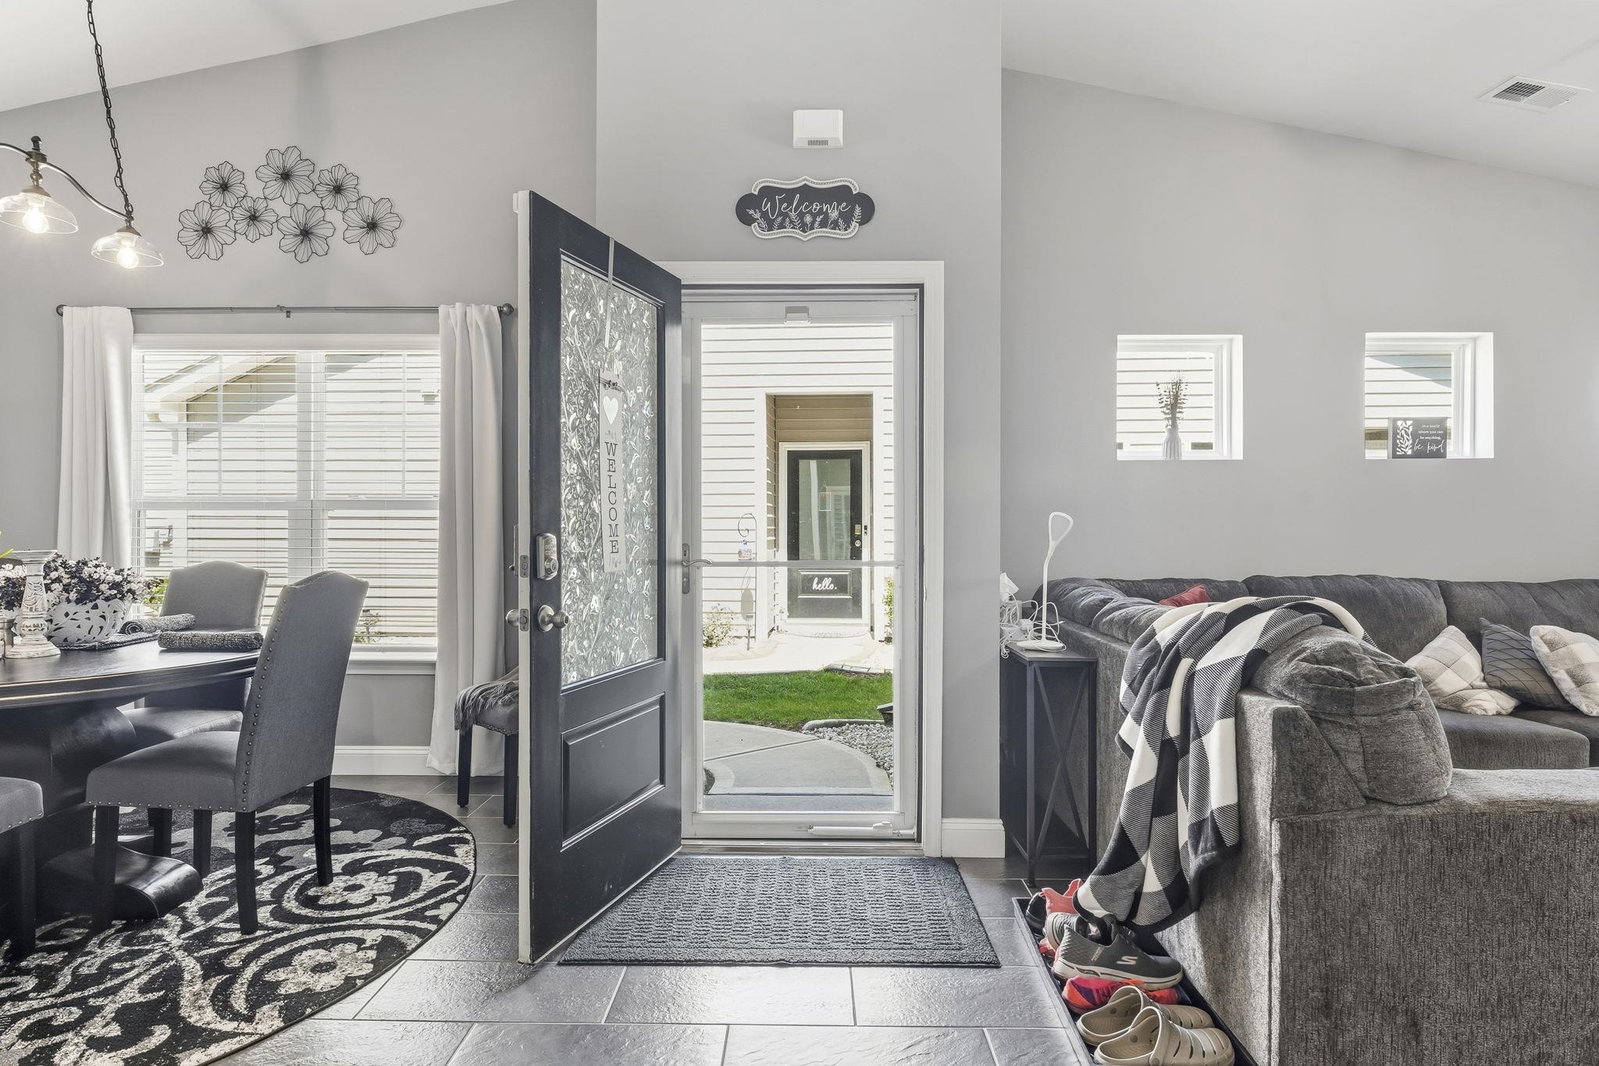
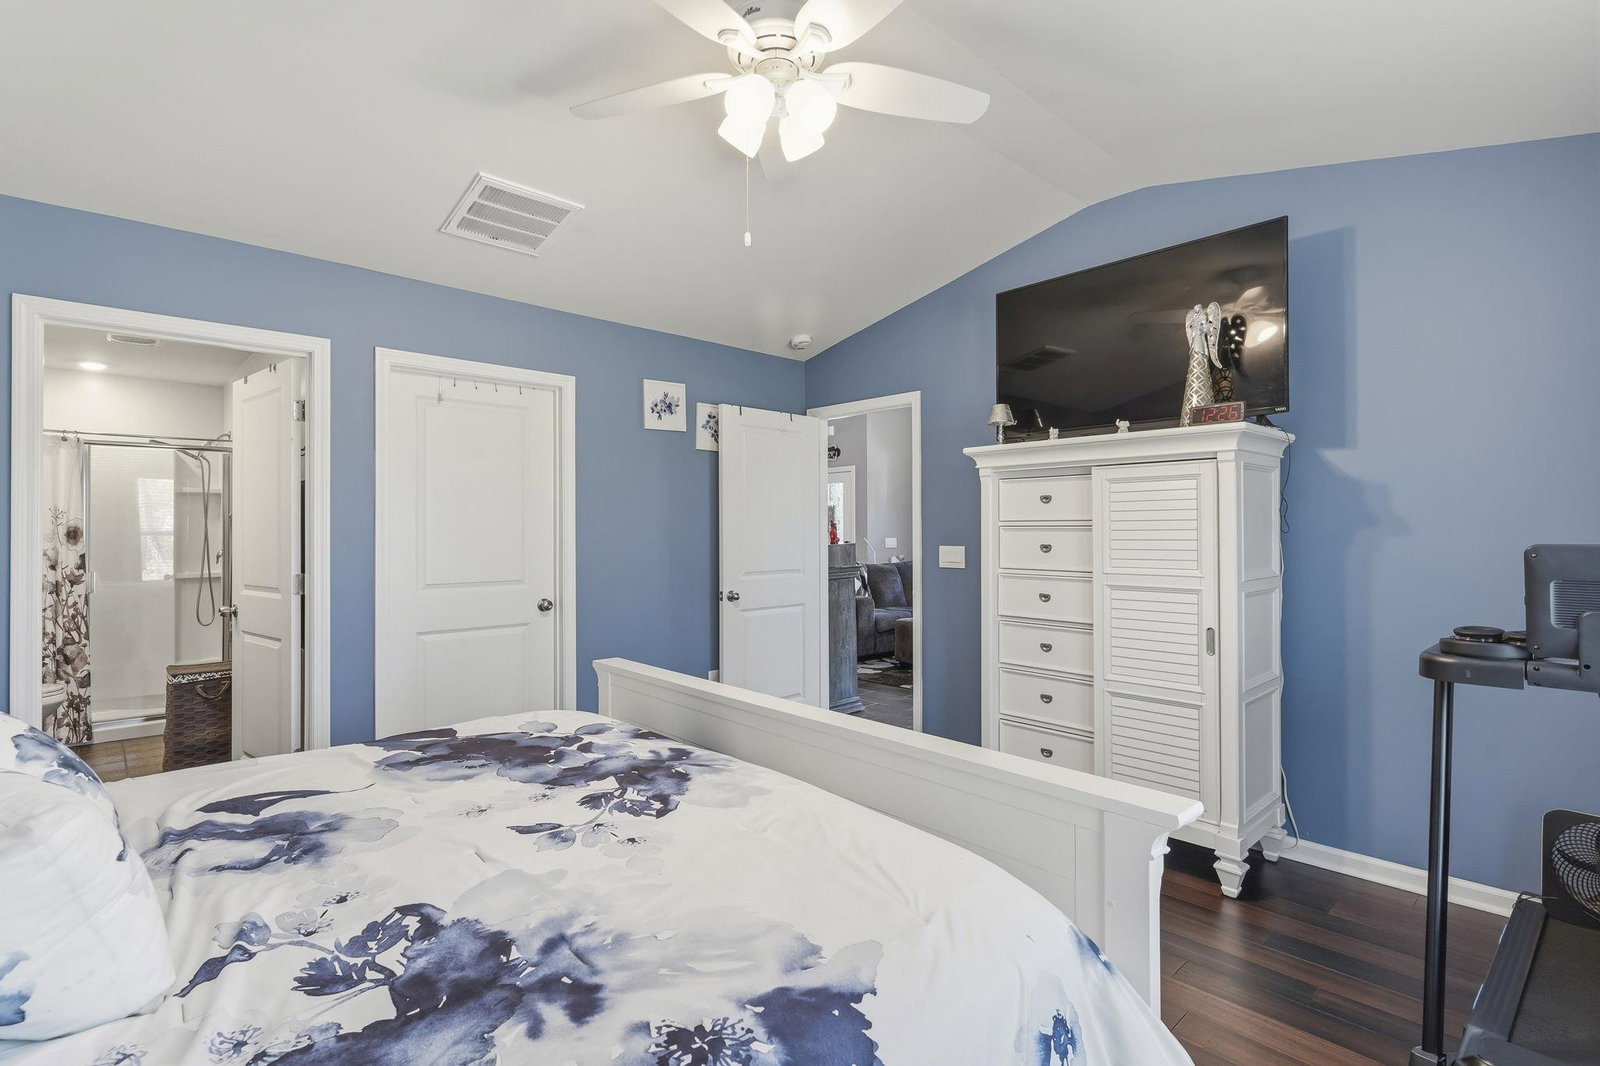
This beautifully maintained 3-bedroom, 2-bath end-unit duplex in the sought-after Heather Glen community offers a bright, open layout with numerous upgrades throughout. Featuring ceramic tile flooring across the main living areas, including the living room, dining area, kitchen, and hallway, along with bamboo hardwood flooring in all bedrooms, this home has no carpet and is designed for both style and easy maintenance. Natural light fills the spacious interior, while blinds throughout provide privacy and convenience. The kitchen is equipped with granite countertops, a large pantry, full appliance package, spray faucet, and ample cabinet space, flowing seamlessly into the main living area for everyday living and entertaining. The oversized primary suite offers a walk-in closet and an en-suite bath with a double upgraded vanity, upgraded mirrored medicine cabinets, and a walk-in shower. Two additional bedrooms and a full bath are positioned separately, providing flexibility for guests, a home office, or additional living space. Additional features include a dedicated laundry area, a two-car garage, rear gutter guards, and stone flower beds with decorative cement edging that enhance the exterior curb appeal. Step outside to enjoy a private patio with an extended concrete pad and a generously sized yard area for a townhome, ideal for outdoor gatherings or relaxing evenings. Heather Glen residents have access to community amenities including a pool, clubhouse with fitness center (gym), library, and gathering spaces, as well as walking paths and a dog park. Conveniently located near North Myrtle Beach, Main Street, shopping, dining, golf, and area attractions, and just a short drive to Calabash, NC, known for its waterfront dining, fresh seafood restaurants, marinas, and coastal charm, this home offers a great combination of comfort, space, and location. Furniture is not included but may be available for separate purchase.
Additional Information
- Amenities
- Clubhouse, Owner Allowed Golf Cart, Owner Allowed Motorcycle, Pet Restrictions
- Interior Features
- Attic, Ceiling Fan(s), Dual Sinks, Main Level Primary, Pull Down Attic Stairs, Permanent Attic Stairs, Split Bedrooms, Separate Shower, Walk-In Closet(s), Window Treatments, Breakfast Bar, Bedroom on Main Level, Entrance Foyer, Kitchen Island, Stainless Steel Appliances, Solid Surface Counters
- Exterior Features
- Porch, Patio
- HOA Freqency
- Monthly
- Property Description
- Patio Home
- Zoning
- RES
- Appliances
- Dishwasher, Microwave, Range, Refrigerator, Dryer, Washer
- Heating
- Central, Electric, Gas
- Air Conditioning
- Central Air
- Levels
- One
- Foundation
- Slab
- Parking
- Attached, Garage, Two Car Garage, Garage Door Opener
- Garage Spaces
- 2
- Elementary School
- Waterway Elementary
- Middle School
- North Myrtle Beach Middle School
- High School
- North Myrtle Beach High School
Listing courtesy of Listing Agent: Michael Caso () from Listing Office: Century 21 Palms Realty.

Provided courtesy of The Coastal Carolinas Association of REALTORS®. Information Deemed Reliable but Not Guaranteed. Copyright 2026 of the Coastal Carolinas Association of REALTORS® MLS. All rights reserved. Information is provided exclusively for consumers’ personal, non-commercial use, that it may not be used for any purpose other than to identify prospective properties consumers may be interested in purchasing.
Contact: