1227 Baker Creek Loop, Myrtle Beach, SC 29579
- $455,000
- 4
- BD
- 3
- BA
- 2,271
- SqFt







- List Price
- $455,000
- Status
- ACTIVE
- Days on Market
- 124
- MLS#
- 2607912
- Subtype
- Residential
- Style
- Traditional
- Construction Status
- Resale
- Year Built
- 2021
- Bedrooms
- 4
- Bathrooms
- 3
- Full Baths
- 2
- Living Area
- 2,271
- Lot Size
- 7,840
- Acres
- 0.18
- Subdivision
- The Parks of Carolina Forest
- Neighborhood
- The Parks of Carolina Forest
- MLS Area Major
- 10b Myrtle Beach Area--Carolina Forest
Property Description
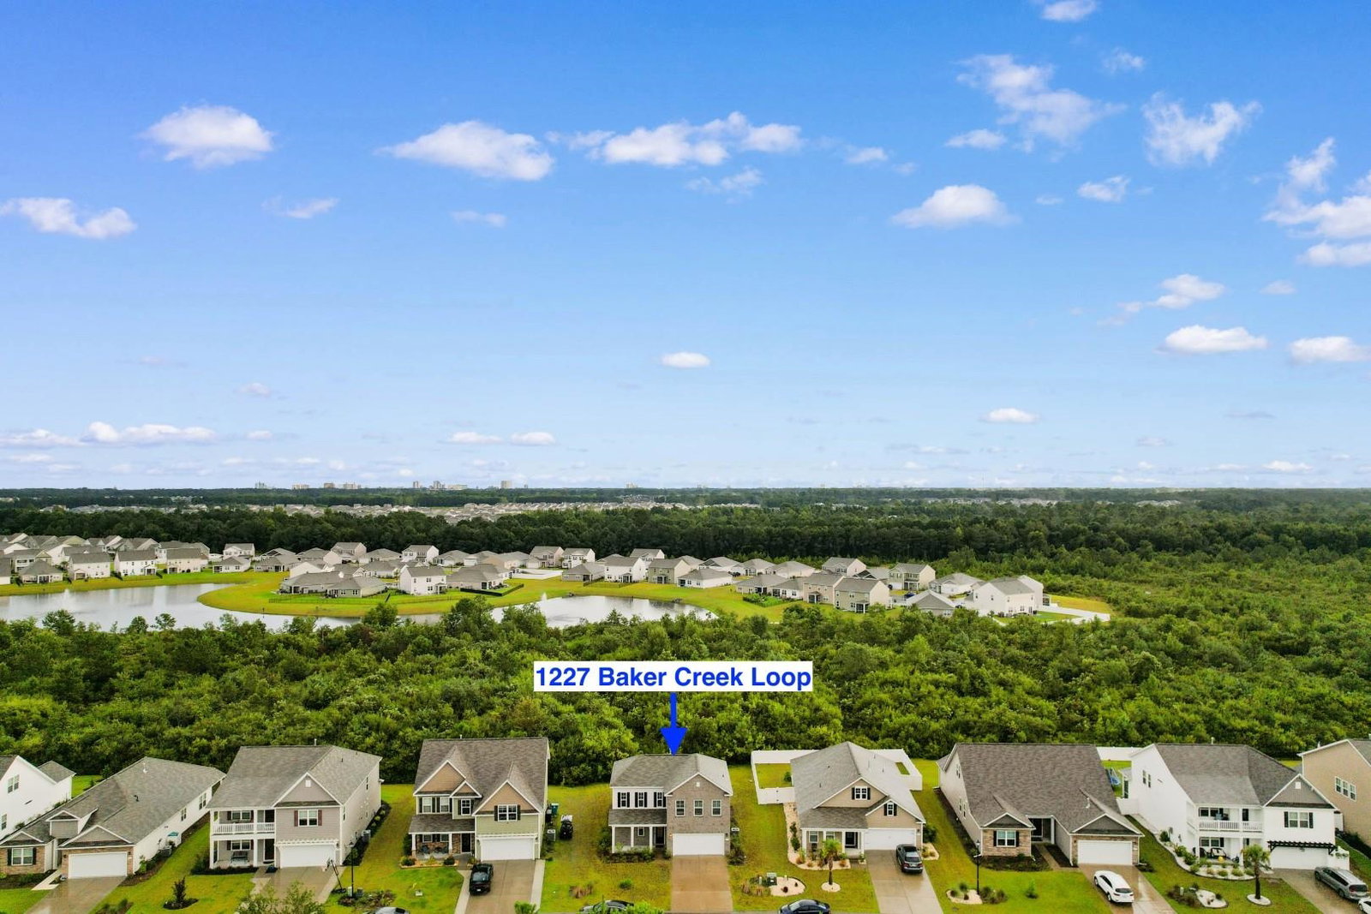
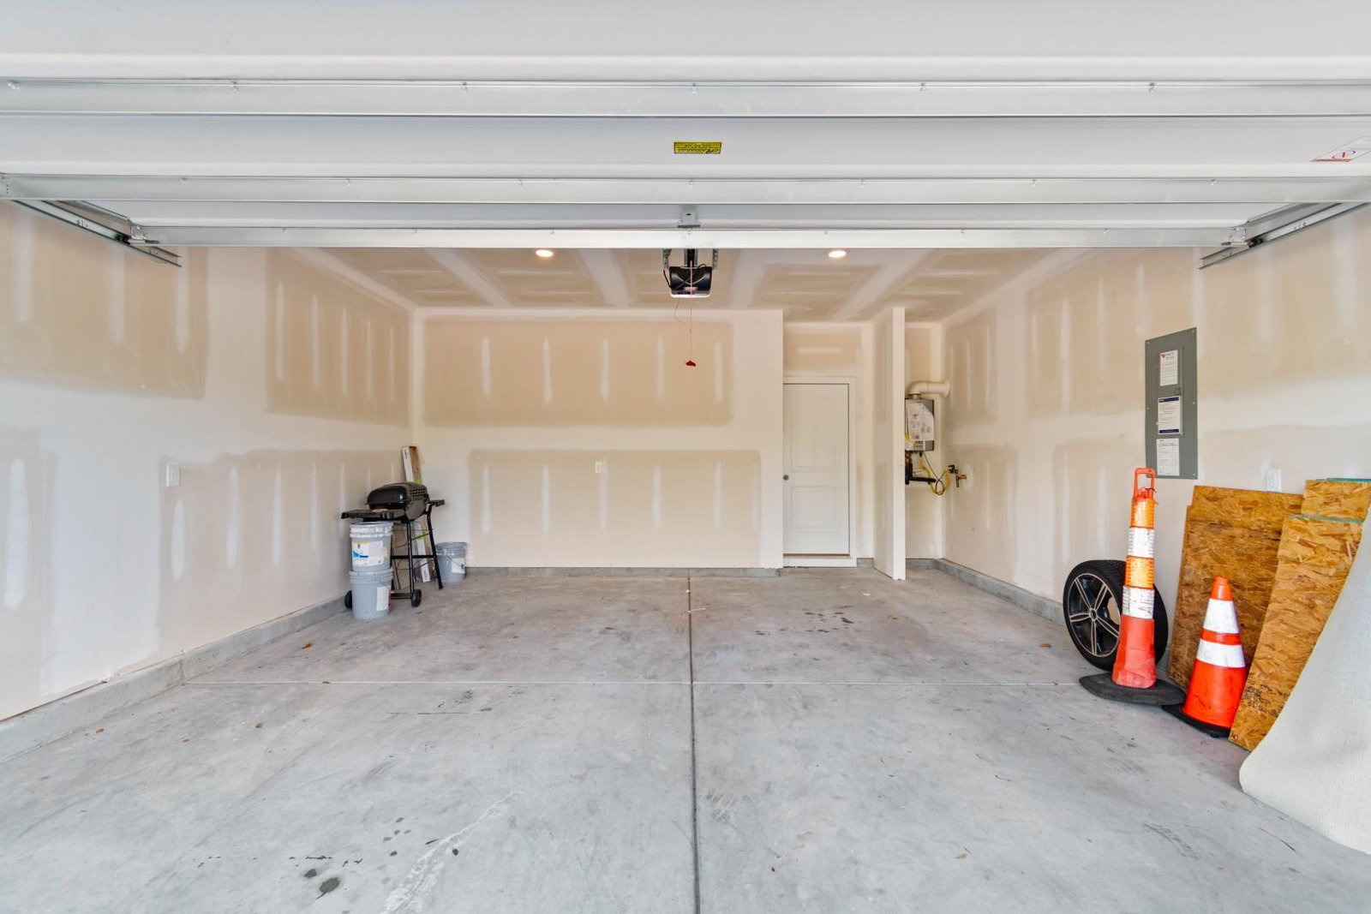
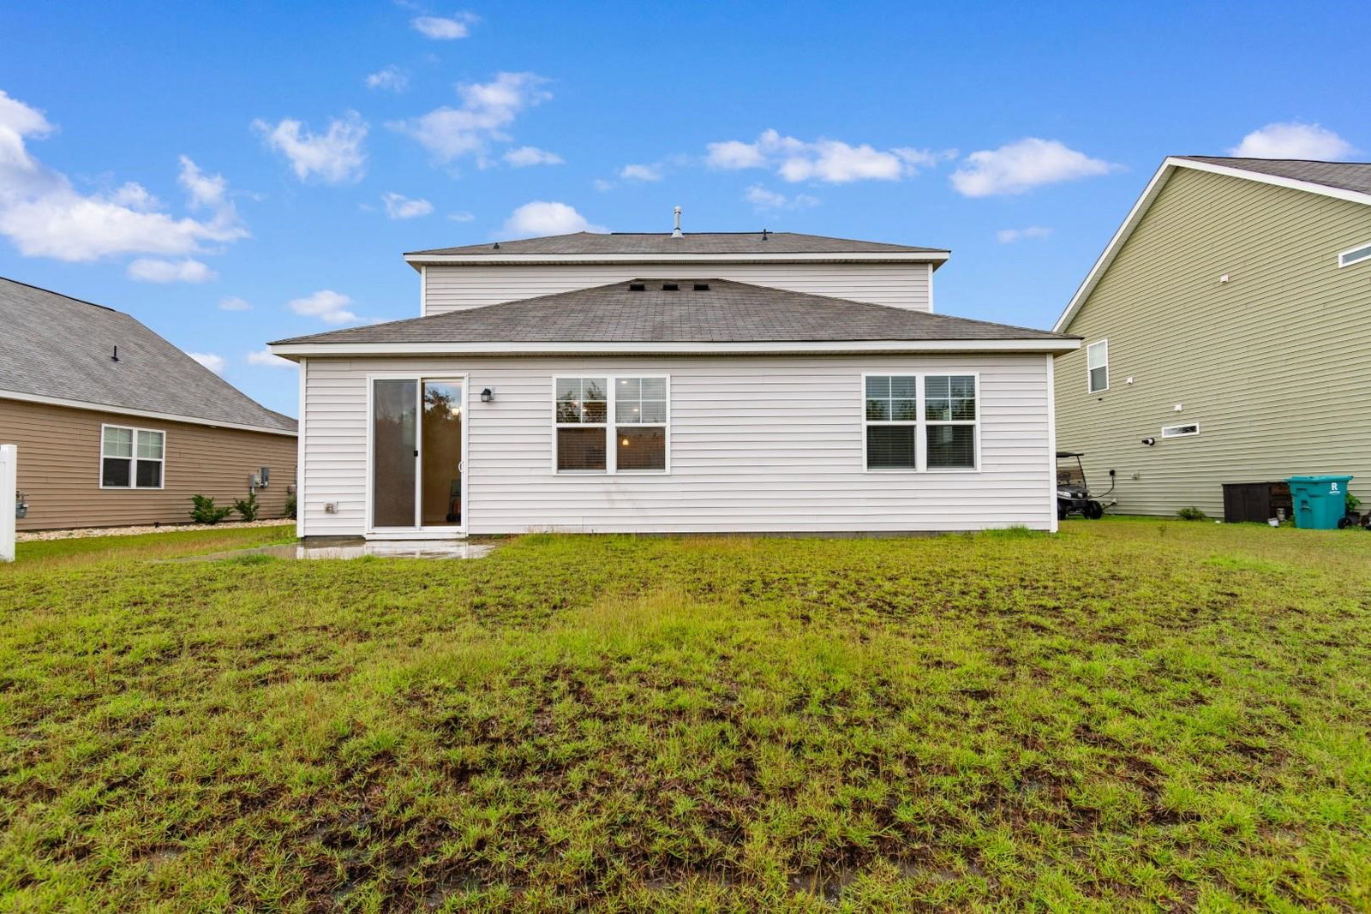
Welcome to your new home at 1227 Baker Creek Loop, a stunning brick-front residence nestled in the highly sought-after community of The Parks at Carolina Forest. This exceptional 4-bedroom, 2.5-bathroom house is ready for you to move in and make it your own. As you step inside, you'll be greeted by an abundance of natural light that fills the spacious living room and master bedroom, creating a warm and airy atmosphere. The main living areas, including the foyer, living room, and dining area, feature beautiful luxury vinyl plank flooring that's both stylish and easy to maintain. The kitchen is a chef's delight, with sleek granite countertops, a modern tile backsplash, and stainless steel appliances that are ready for all your culinary adventures. The first-floor master suite offers a private sanctuary, complete with a generous walk-in closet, a walk-in shower, and double sink vanities. Upstairs, a versatile loft area provides a perfect space for a home office or play area, along with three additional spacious bedrooms. For added convenience, this home includes a tankless water heater for endless hot water. The community itself offers a resort-style experience with exceptional amenities, including a large pool, clubhouse, playground, and fire pit, providing the perfect setting for relaxation and recreation. Don't delay and schedule your showing today!
Additional Information
- Amenities
- Clubhouse, Owner Allowed Golf Cart, Owner Allowed Motorcycle, Pet Restrictions
- Interior Features
- Attic, Dual Sinks, Linen Closet, Pull Down Attic Stairs, Permanent Attic Stairs, Sitting Area in Primary, Separate Shower, Vanity, Walk-In Closet(s), Window Treatments, Breakfast Bar, Bedroom on Main Level, Entrance Foyer, Kitchen Island, Loft, Stainless Steel Appliances, Solid Surface Counters
- HOA Freqency
- Monthly
- Property Description
- Traditional
- Zoning
- MRD3
- Appliances
- Dishwasher, Disposal, Microwave, Range, Refrigerator, Range Hood, Dryer, Washer
- Heating
- Central, Electric, Gas
- Air Conditioning
- Central Air
- Levels
- Two
- Foundation
- Slab
- Parking
- Attached, Garage, Two Car Garage
- Garage Spaces
- 2
- Elementary School
- Ocean Bay Elementary School
- Middle School
- Ten Oaks Middle
- High School
- Carolina Forest High School
Listing courtesy of Listing Agent: The Mills Group Team () from Listing Office: Century 21 Barefoot Realty.

Provided courtesy of The Coastal Carolinas Association of REALTORS®. Information Deemed Reliable but Not Guaranteed. Copyright 2026 of the Coastal Carolinas Association of REALTORS® MLS. All rights reserved. Information is provided exclusively for consumers’ personal, non-commercial use, that it may not be used for any purpose other than to identify prospective properties consumers may be interested in purchasing.
Contact: