4550 Eastport Blvd. Unit 11D, Little River, SC 29566
- $245,000
- 3
- BD
- 2
- BA
- 1,629
- SqFt






- List Price
- $245,000
- Status
- PENDING
- Days on Market
- 127
- Price Change
- ▼ $5,000 1781053793
- MLS#
- 2607847
- Subtype
- Residential
- Construction Status
- Resale
- Year Built
- 1999
- Bedrooms
- 3
- Bathrooms
- 2
- Full Baths
- 2
- Living Area
- 1,629
- Subdivision
- Garden Homes of Eastport
- Neighborhood
- Garden Homes of Eastport
- MLS Area Major
- 04b Little River Area--North Of Hwy 9
Property Description
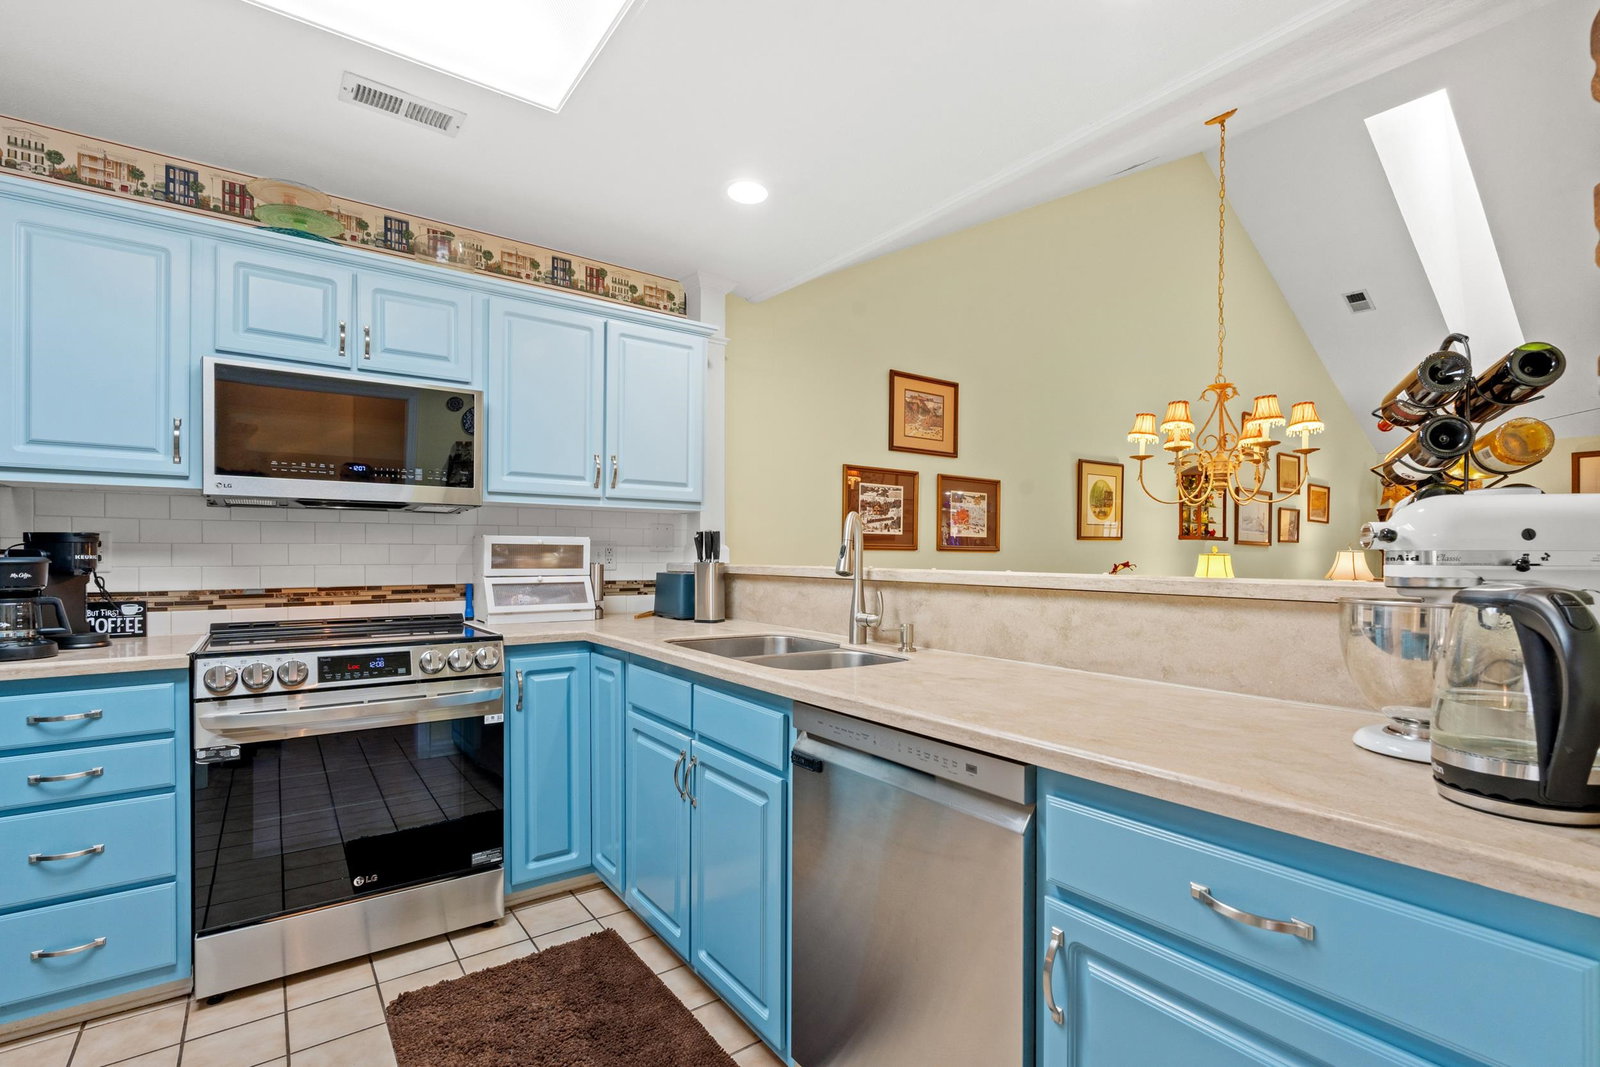
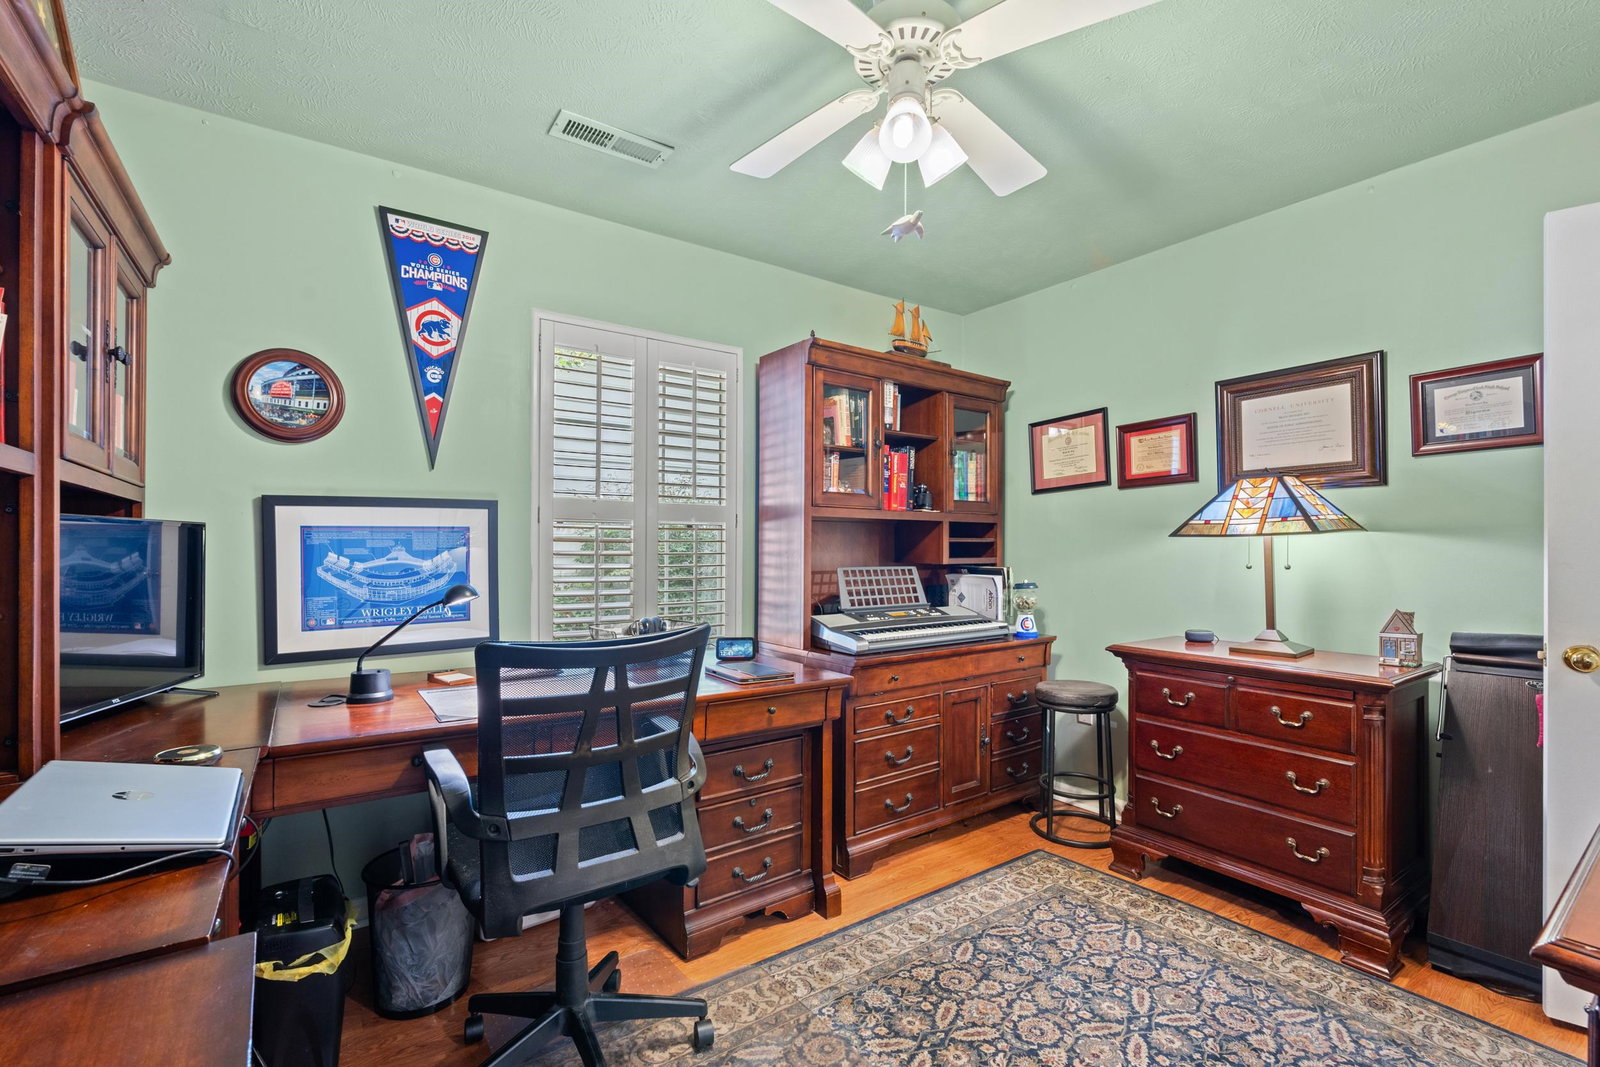
Welcome to easy, low-maintenance living in this beautifully maintained single-story garden home on The Valley Golf Course in Little River. The bright, open layout features vaulted ceilings, updated appliances, generous cabinet space, LVP flooring, fresh interior paint, an updated shower, and major system upgrades including the HVAC and water heater. The enclosed heated and cooled sitting area adds valuable living space and is included in the heated square footage, while the 2-car attached garage adds everyday convenience. The monthly HOA fee includes many costs homeowners often pay separately, including building insurance, flood insurance, irrigation, landscape maintenance, termite bond/treatment, trash pickup, internet, cable, pool use, exterior building and roof maintenance, and cleanup after storms. HOA fees also cover common area maintenance, repairs, landscaping, and shared amenities, helping simplify ownership and reduce individual upkeep responsibilities. Ideally located east of Hwy 17, this home is close to grocery stores, restaurants, golf, and area beaches.
Additional Information
- Amenities
- Clubhouse, Owner Allowed Golf Cart, Pet Restrictions, Trash, Cable TV, Maintenance Grounds
- Interior Features
- Tray Ceiling(s), Fireplace, Main Level Primary, Skylights, Separate Shower, Vanity, Walk-In Closet(s), Breakfast Bar, Breakfast Area, High Speed Internet, Stainless Steel Appliances, Solid Surface Counters
- Exterior Features
- Patio
- HOA Freqency
- Monthly
- Pets Allowed
- Yes
- Zoning
- GR
- Appliances
- Dishwasher, Disposal, Microwave, Refrigerator, Dryer, Washer
- Heating
- Central
- Air Conditioning
- Central Air
- Levels
- One
- Foundation
- Slab
- Parking
- Two Car Garage, Private
- Garage Spaces
- 2
- Elementary School
- Ocean Drive Elementary
- Middle School
- North Myrtle Beach Middle School
- High School
- North Myrtle Beach High School
Listing courtesy of Listing Agent: Kellie Coggins (Cell: 864-597-9746) from Listing Office: RE/MAX Southern Shores.

Provided courtesy of The Coastal Carolinas Association of REALTORS®. Information Deemed Reliable but Not Guaranteed. Copyright 2026 of the Coastal Carolinas Association of REALTORS® MLS. All rights reserved. Information is provided exclusively for consumers’ personal, non-commercial use, that it may not be used for any purpose other than to identify prospective properties consumers may be interested in purchasing.
Contact: Cell: 864-597-9746