6125 R C Sarvis Ln., Myrtle Beach, SC 29588
- $1,750,000
- 5
- BD
- 6
- BA
- 3,500
- SqFt




- List Price
- $1,750,000
- Status
- ACTIVE
- Days on Market
- 174
- Price Change
- ▼ $150,000 1782786131
- MLS#
- 2607743
- Subtype
- Residential
- Style
- Colonial
- Construction Status
- Resale
- Year Built
- 2002
- Bedrooms
- 5
- Bathrooms
- 6
- Full Baths
- 4
- Living Area
- 3,500
- Lot Size
- 151,153
- Acres
- 3.47
- Subdivision
- Not within a Subdivision
- Neighborhood
- Not within a Subdivision
- MLS Area Major
- 26a Myrtle Beach Area--South Of 544 & West Of 17 Bypass M.I. Horry County
Property Description
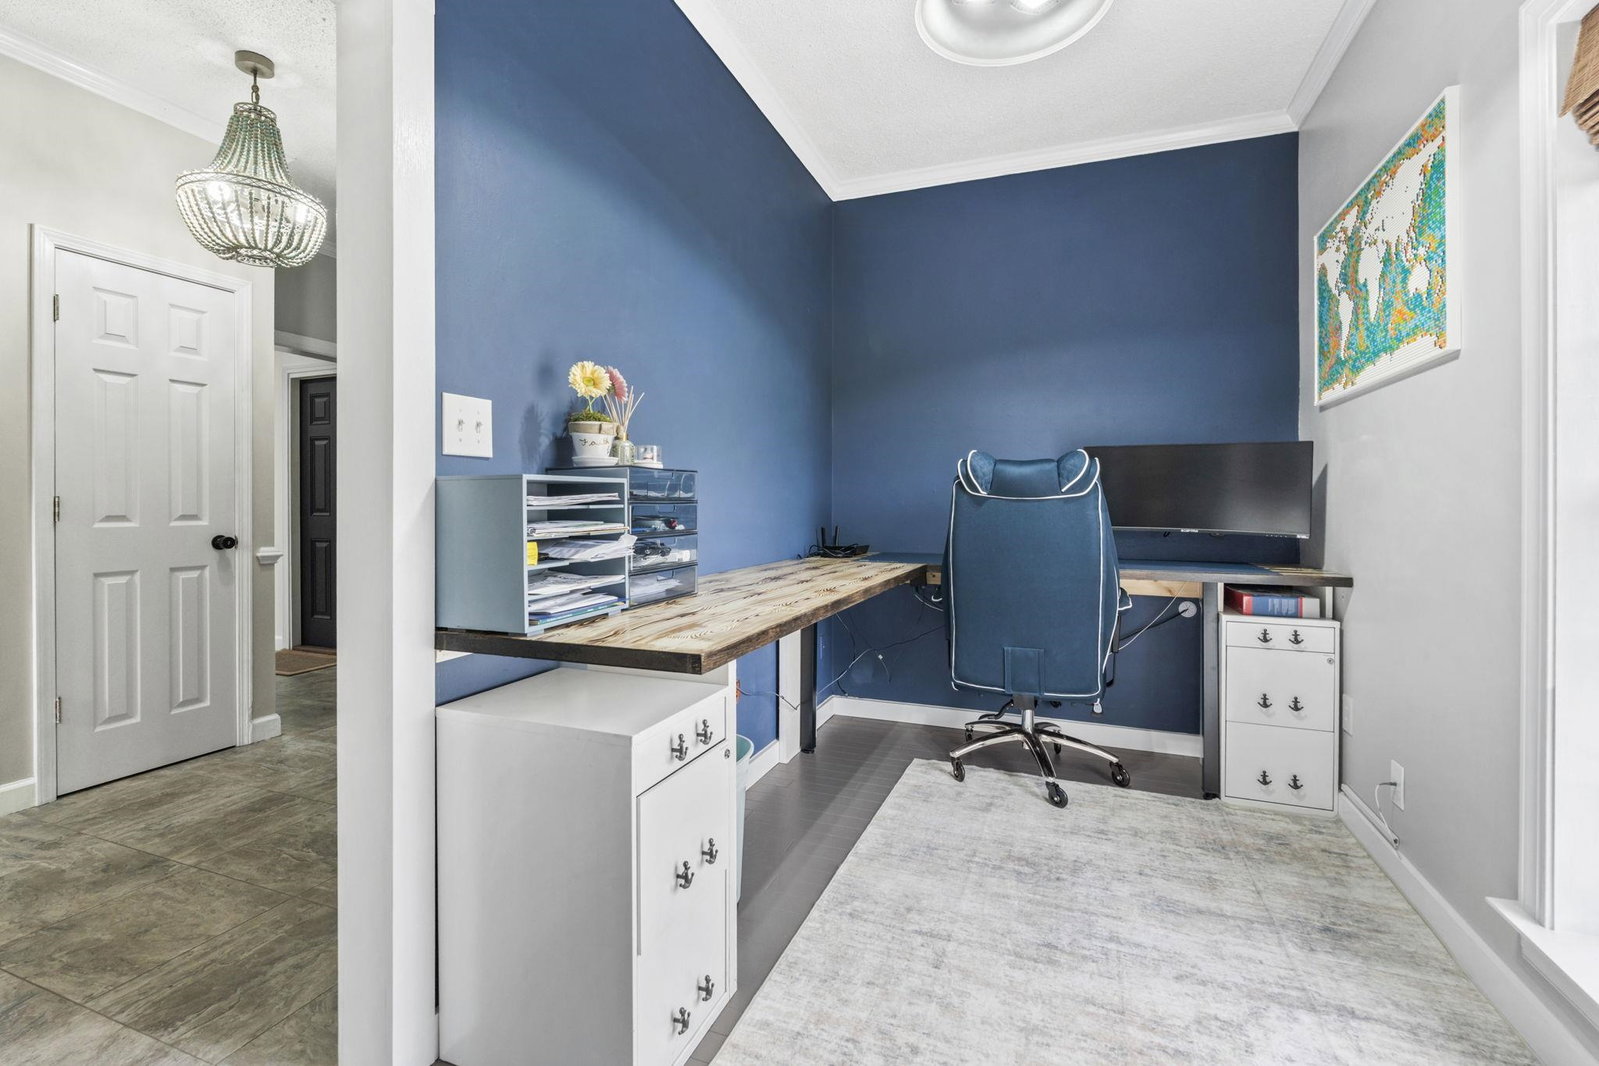
Exceptional all-brick estate set on 3.47 acres in a private, non-HOA community, offering space, luxury, and unmatched versatility. This stunning two-story home features 5 bedrooms, 4 full bathrooms, and 2 half baths, designed with both comfort and functionality in mind. Enjoy relaxing mornings and evenings from the covered front porch and private balcony, adding charm and outdoor living space to this incredible home. Step inside to find luxury vinyl plank (LVP), tile, and wood flooring, a formal dining room, and a spacious living area highlighted by an electric fireplace with a beautiful stone accent wall. The gourmet kitchen is a true centerpiece, complete with modern appliances, a range hood, stylish backsplash, ice maker, breakfast bar, and a walk-in pantry, perfect for entertaining or everyday living. The primary suite, located on the main level, offers a private retreat with backyard access, ceiling fan, spa-like En Suite featuring a double vanity, shower, garden tub, and multiple custom walk-in closets. Also on the first floor: a dedicated office, laundry room, two half baths, along with an attached two-car garage that is fully insulated and equipped with HVAC. Upstairs, you’ll find additional flexibility with a second office featuring a Murphy bed, two more bedrooms, and a full bathroom with double sinks, a vanity, a custom shower, and a separate garden tub. The home also includes a large attic space that is spray foam insulated and fully heated and cooled, offering incredible storage or potential additional living space. Step outside to your private outdoor oasis featuring: Brick patio with hot tub and fireplace. Fully equipped outdoor pavilion with granite counters, two refrigerators, ice maker, propane flattop, grill, a fire pit area, basketball court, and Bluetooth landscape speakers. Guest house with bedroom, and a full-size bathroom with large custom tile shower. The property includes a three-bay detached garage with two 10-ft doors and one 12-ft door, 220 & 110 amp service, plus a private bar and bathroom. There’s also a dedicated Boat/RV storage area. Additional upgrades and features include: Three HVAC systems (two replaced in 2018, one in 2025), all with UV light systems. New roof (2025). Tankless hot water heater. Dual sprinkler systems, and much more. This unique property blends luxury, functionality, and privacy which is perfect for those seeking space to live, work, and entertain. Located close to a public boat ramp to the Intracoastal Waterway, shopping, dining, entertainment, and a short drive to the beach. Square footage is approximate and not guaranteed. Buyer responsible for verification.
Additional Information
- Interior Features
- Attic, Ceiling Fan(s), Dual Sinks, Fireplace, Garden Tub/Roman Tub, Hot Tub/Spa, Linen Closet, Main Level Primary, Pull Down Attic Stairs, Permanent Attic Stairs, Sitting Area in Primary, Separate Shower, Vanity, Walk-In Closet(s), Window Treatments, Breakfast Bar, Bedroom on Main Level, Breakfast Area, Entrance Foyer, In-Law Floorplan, Workshop
- Exterior Features
- Built-in Barbecue, Balcony, Barbecue, Fence, Hot Tub/Spa, Sprinkler/Irrigation, Outdoor Kitchen, Porch, Patio, Storage
- HOA Freqency
- Monthly
- Property Description
- Colonial
- Zoning
- Res
- Appliances
- Dishwasher, Disposal, Range, Refrigerator, Range Hood, Dryer, Washer
- Heating
- Central, Electric
- Air Conditioning
- Central Air
- Levels
- Two
- Foundation
- Slab
- Parking
- Detached, Boat, Garage, Golf Cart Garage, RV Access/Parking
- Garage Spaces
- 4
- Elementary School
- Forestbrook Elementary School
- Middle School
- Forestbrook Middle School
- High School
- Socastee High School
Listing courtesy of Listing Agent: The DeForrest Team () from Listing Office: INNOVATE Real Estate.

Provided courtesy of The Coastal Carolinas Association of REALTORS®. Information Deemed Reliable but Not Guaranteed. Copyright 2026 of the Coastal Carolinas Association of REALTORS® MLS. All rights reserved. Information is provided exclusively for consumers’ personal, non-commercial use, that it may not be used for any purpose other than to identify prospective properties consumers may be interested in purchasing.
Contact: