6431 Berg St., Murrells Inlet, SC 29576
- $524,900
- 3
- BD
- 3
- BA
- 1,904
- SqFt




- List Price
- $524,900
- Status
- ACTIVE
- Days on Market
- 137
- Price Change
- ▼ $33,900 1784590015
- MLS#
- 2606854
- Subtype
- Residential
- Style
- Ranch
- Construction Status
- Resale
- Year Built
- 2023
- Bedrooms
- 3
- Bathrooms
- 3
- Full Baths
- 2
- Living Area
- 1,904
- Lot Size
- 9,147
- Acres
- 0.21
- Subdivision
- Prince Creek - Longwood Bluffs - Detached
- Neighborhood
- Prince Creek - Longwood Bluffs - Detached
- MLS Area Major
- 27b Murrells Inlet - Horry County
Property Description
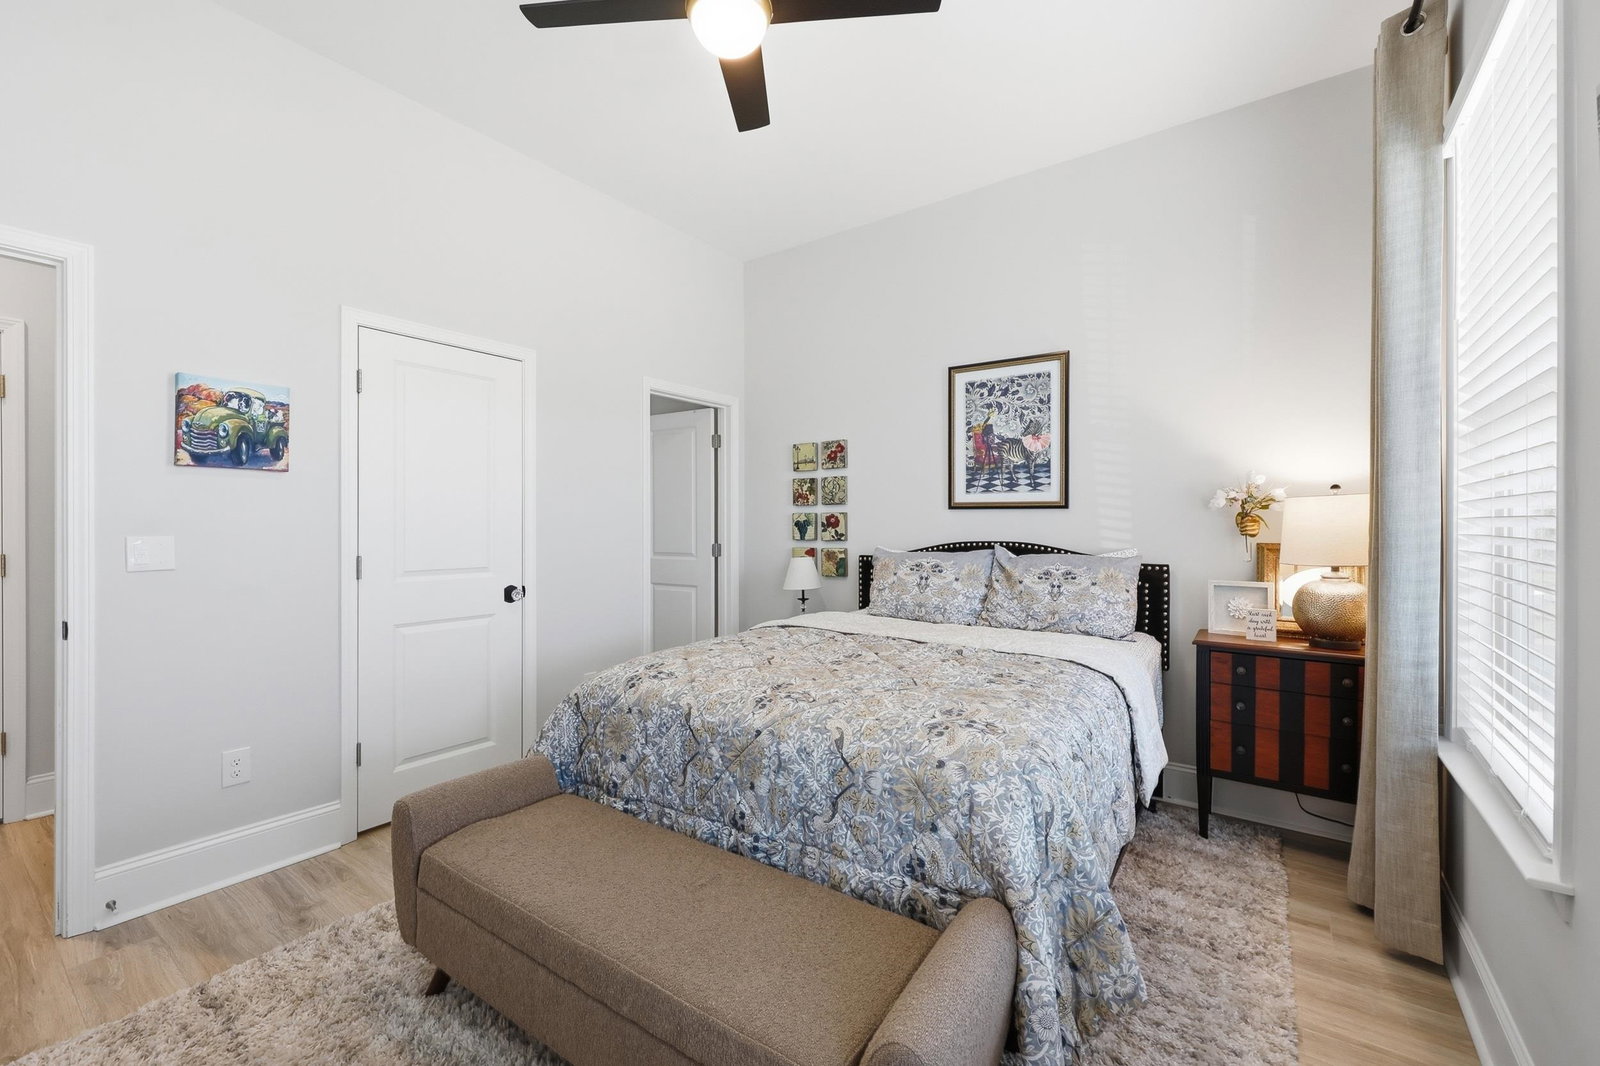
Immaculate, light-filled home on a desirable corner lot — warm, welcoming, immaculate and move-in ready. A large, inviting front porch leads to an open-concept interior thoughtfully enhanced with custom features and numerous upgrades. The bright kitchen showcases stainless appliances, abundant cabinetry and generous counter space ideal for cooking and entertaining. The primary bedroom is a peaceful retreat with a tray ceiling and an ensuite bath featuring a walk-in shower and custom closet cabinetry. Outside, the property offers plenty of parking, a fenced yard, an expansive patio for outdoor living, and multiple gardens and plantings that create year-round curb appeal and privacy. Enjoy resort-style living in a welcoming community featuring two sparkling pools, pickleball courts, basketball and tennis facilities, and scenic walking trails. Conveniently situated close to golf, shopping and dining, with the beach just minutes away — perfect for both relaxation and recreation. This home is a must see. Home is being sold furnished at the asking price. Unpack and move right in. Owner says sell this perfect home, come make it yours today.
Additional Information
- Amenities
- Clubhouse, Owner Allowed Golf Cart, Owner Allowed Motorcycle, Pet Restrictions, Tenant Allowed Golf Cart, Tennis Court(s), Tenant Allowed Motorcycle
- Interior Features
- Ceiling Fan(s), Dual Sinks, Main Level Primary, Separate Shower, Walk-In Closet(s), Bedroom on Main Level, Entrance Foyer, Kitchen Island, Stainless Steel Appliances, Solid Surface Counters
- Exterior Features
- Fence, Sprinkler/Irrigation, Patio
- HOA Freqency
- Monthly
- Property Description
- Ranch
- Zoning
- PDD
- Appliances
- Double Oven, Dishwasher, Disposal, Microwave, Range, Refrigerator, Dryer, Washer
- Heating
- Central, Electric
- Air Conditioning
- Central Air
- Stories
- 1
- Levels
- One
- Foundation
- Slab
- Parking
- Attached, Garage, Three Car Garage, Garage Door Opener
- Garage Spaces
- 3
- Elementary School
- Saint James Elementary School
- Middle School
- Saint James Intermediate School
- High School
- Saint James High School
Listing courtesy of Listing Agent: Tammy LaBarbera () from Listing Office: JTE Real Estate.

Provided courtesy of The Coastal Carolinas Association of REALTORS®. Information Deemed Reliable but Not Guaranteed. Copyright 2026 of the Coastal Carolinas Association of REALTORS® MLS. All rights reserved. Information is provided exclusively for consumers’ personal, non-commercial use, that it may not be used for any purpose other than to identify prospective properties consumers may be interested in purchasing.
Contact: