4024 Taranto Loop Unit B, Myrtle Beach, SC 29579
- $314,000
- 3
- BD
- 2
- BA
- 1,482
- SqFt






- List Price
- $314,000
- Status
- ACTIVE
- Days on Market
- 141
- Price Change
- ▼ $5,500 1782859641
- MLS#
- 2606386
- Subtype
- Residential
- Style
- One Story
- Construction Status
- Resale
- Year Built
- 2022
- Bedrooms
- 3
- Bathrooms
- 2
- Full Baths
- 2
- Living Area
- 1,482
- Subdivision
- Bella Vita Garden Homes
- Neighborhood
- Bella Vita Garden Homes
- MLS Area Major
- 10b Myrtle Beach Area--Carolina Forest
Property Description
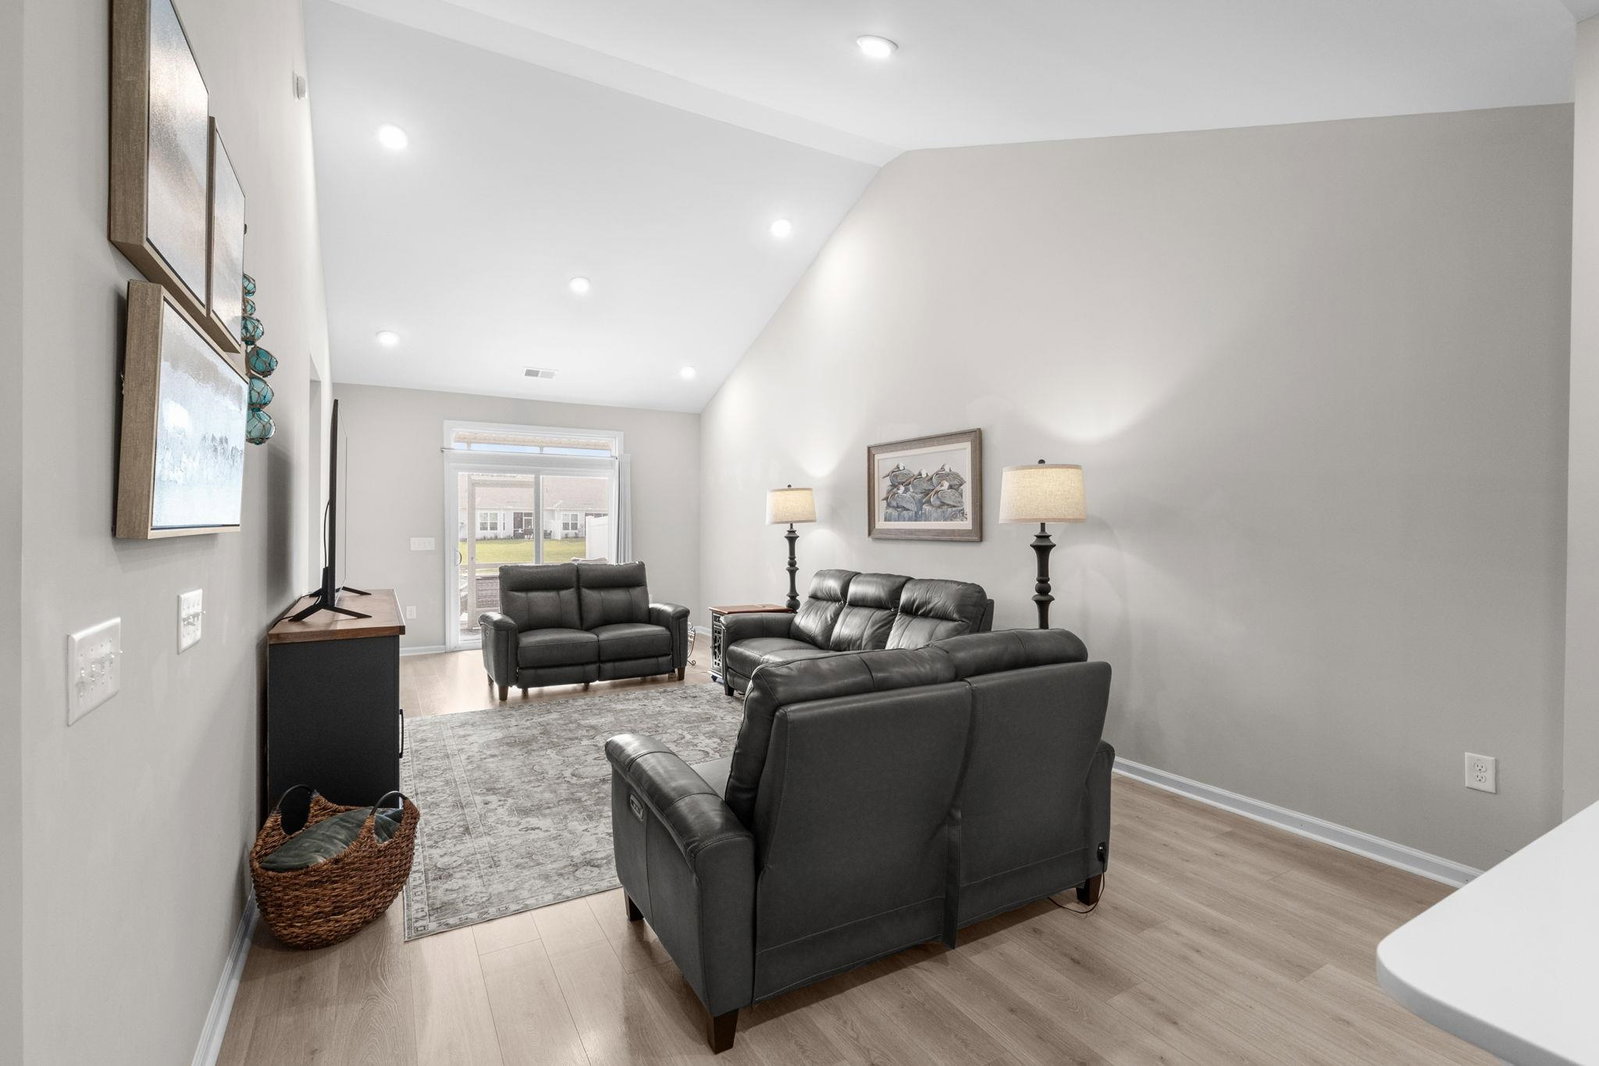
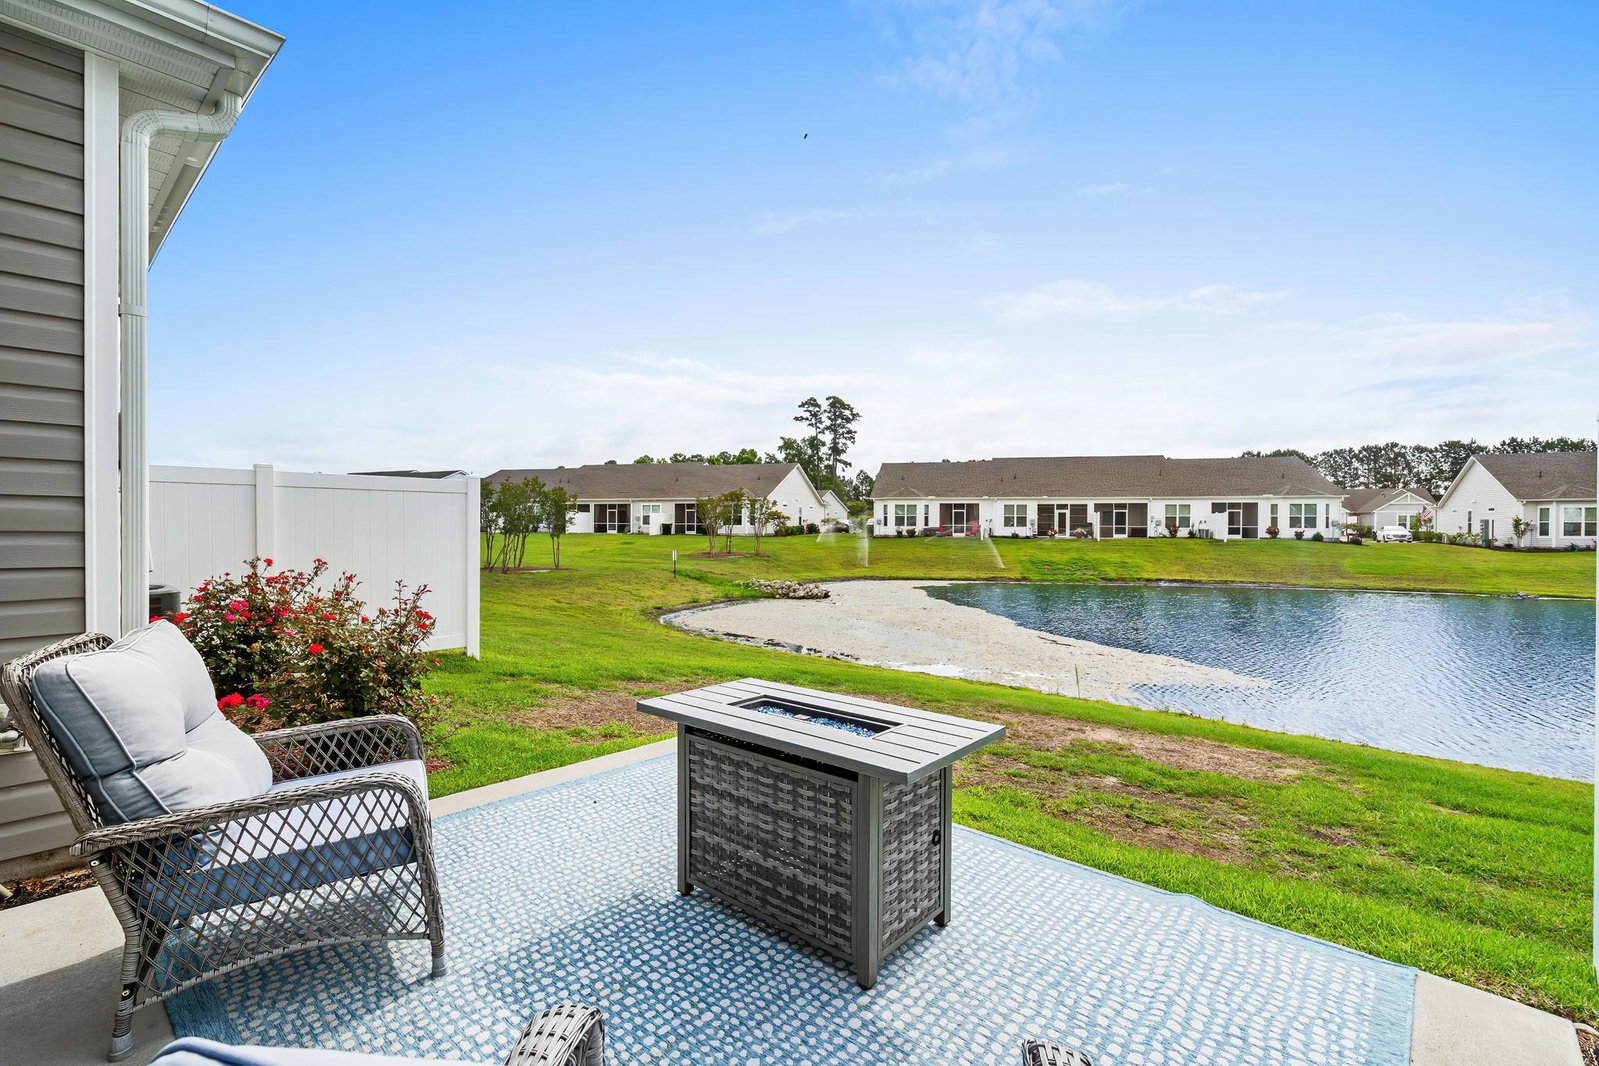
Spacious Garden Home with a private garage and a back porch overlooking the lakefront. The kitchen features include quartz surface countertops, stainless steel appliances, and plenty of cabinet space. Enjoy the open floor plan and spacious bedrooms and closets. The master has a dual vanity, cabinet, and tiled shower. The guest bathroom has an upgraded vanity, tiled floors, and a tub/shower combination. A truly relaxing eay care home. Some furniture comes with the sale,, making it an easy transition, move-in ready or ready for a rental investment. The Bella Vita development also has a clubhouse, a large outdoor pool for your and your company's enjoyment. Close to golf courses, shopping, medical, and dining, and 15 min to the Beach. The community offers a low HOA that covers: Exterior insurance, Basic cable, Water & sewer, trash pickup, Exterior maintenance, Lawn care & irrigation, access to a resort-style pool, clubhouse, and fitness center. This turn-key property blends quality, convenience, and low-maintenance living. Don’t miss your chance to own this stunning home!
Additional Information
- Amenities
- Clubhouse, Owner Allowed Motorcycle, Pet Restrictions, Pets Allowed, Tenant Allowed Motorcycle, Trash, Cable TV, Maintenance Grounds
- Interior Features
- Dual Sinks, Main Level Primary, Separate Shower, Walk-In Closet(s), Window Treatments, Breakfast Bar, Bedroom on Main Level, High Speed Internet, Kitchen Island, Stainless Steel Appliances, Solid Surface Counters
- Exterior Features
- Fence, Patio
- HOA Freqency
- Monthly
- Pets Allowed
- Yes
- Property Description
- One Story
- Zoning
- RES
- Appliances
- Dishwasher, Disposal, Microwave, Range, Refrigerator, Dryer, Washer
- Heating
- Central, Electric, Gas
- Air Conditioning
- Central Air
- Stories
- 1
- Levels
- One
- Foundation
- Slab
- Parking
- One Car Garage, Private, Garage Door Opener
- Garage Spaces
- 1
- Elementary School
- River Oaks Elementary
- Middle School
- Ocean Bay Middle School
- High School
- Carolina Forest High School
Listing courtesy of Listing Agent: Shelyn Lee (Cell: 843-222-3331) from Listing Office: Resourceful Realty.

Provided courtesy of The Coastal Carolinas Association of REALTORS®. Information Deemed Reliable but Not Guaranteed. Copyright 2026 of the Coastal Carolinas Association of REALTORS® MLS. All rights reserved. Information is provided exclusively for consumers’ personal, non-commercial use, that it may not be used for any purpose other than to identify prospective properties consumers may be interested in purchasing.
Contact: Cell: 843-222-3331