508 Aft Ct Unit 102, Murrells Inlet, SC 29576
- $384,500
- 3
- BD
- 2
- BA
- 1,802
- SqFt






- List Price
- $384,500
- Status
- ACTIVE
- Days on Market
- 203
- Price Change
- ▼ $5,000 1784919874
- MLS#
- 2604699
- Subtype
- Residential
- Style
- One Story
- Construction Status
- Never Occupied
- Year Built
- 2026
- Bedrooms
- 3
- Bathrooms
- 2
- Full Baths
- 2
- Living Area
- 1,802
- Subdivision
- Marcliffe West
- Neighborhood
- Marcliffe West
- Building Name
- Marcliffe West Longwood Model
- MLS Area Major
- 26a Myrtle Beach Area--South Of 544 & West Of 17 Bypass M.I. Horry County
Property Description
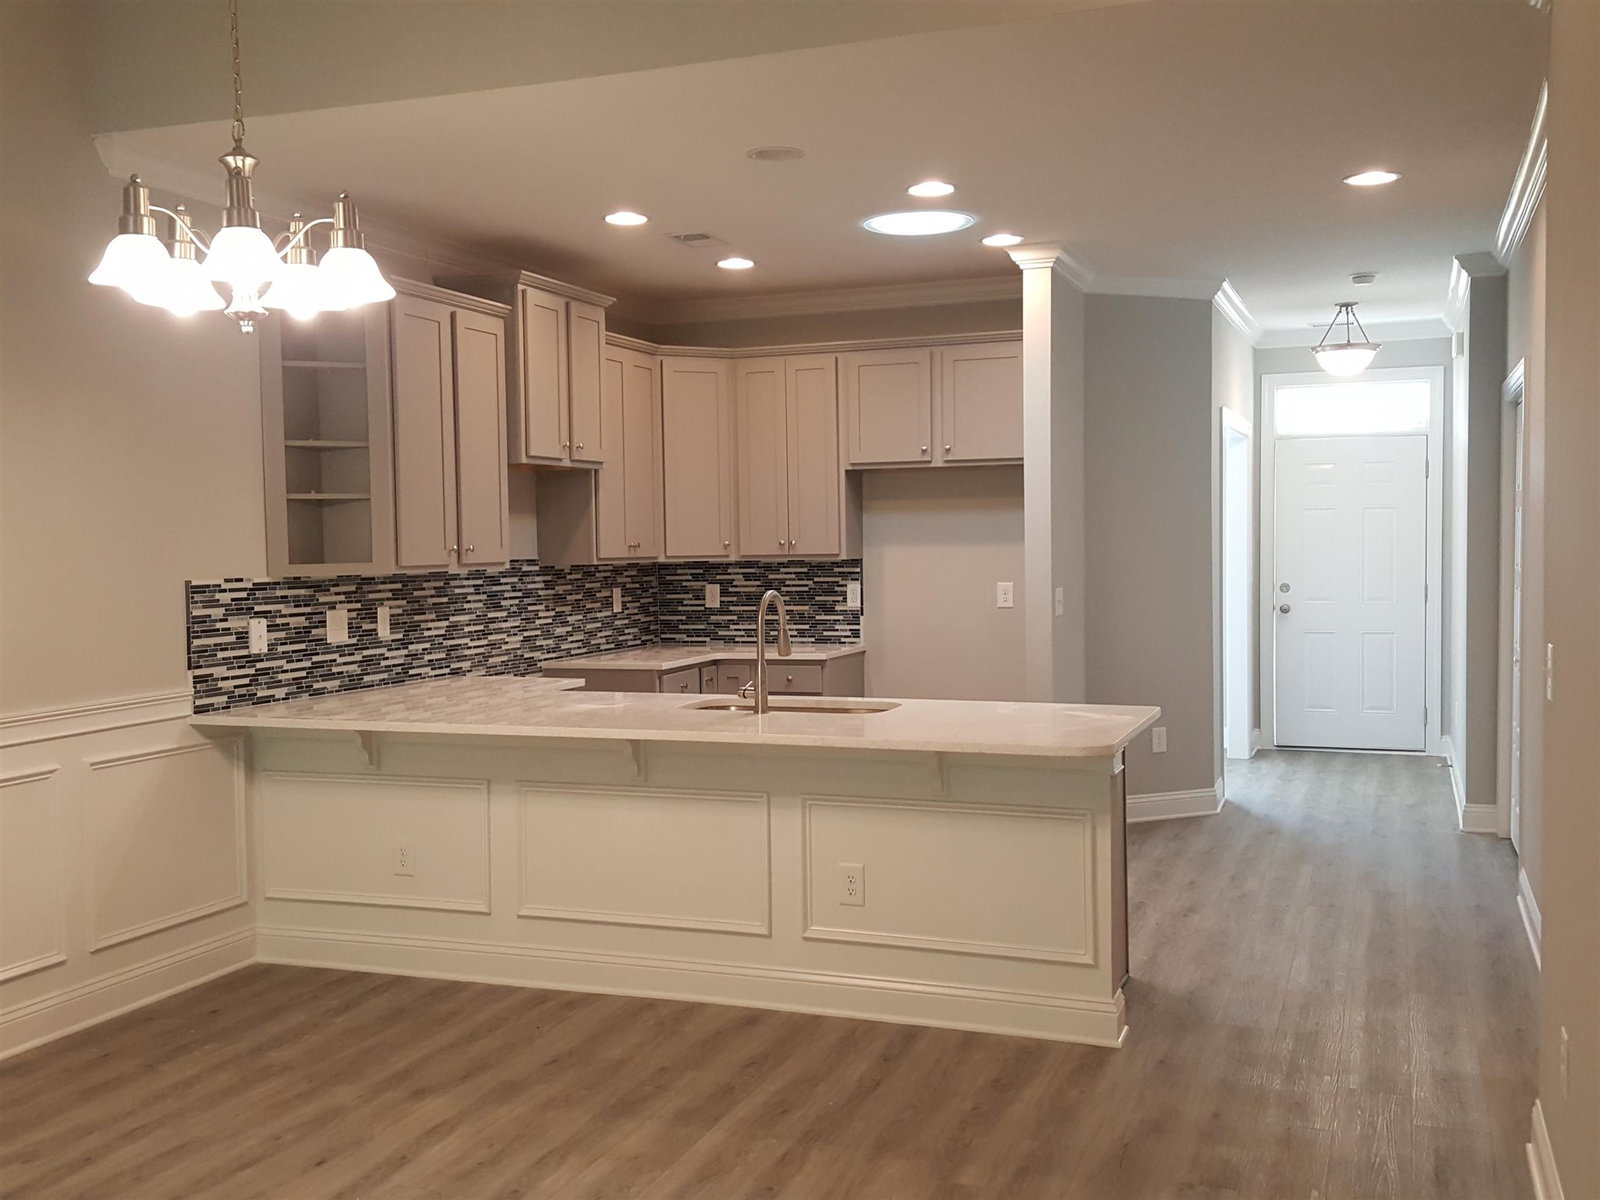
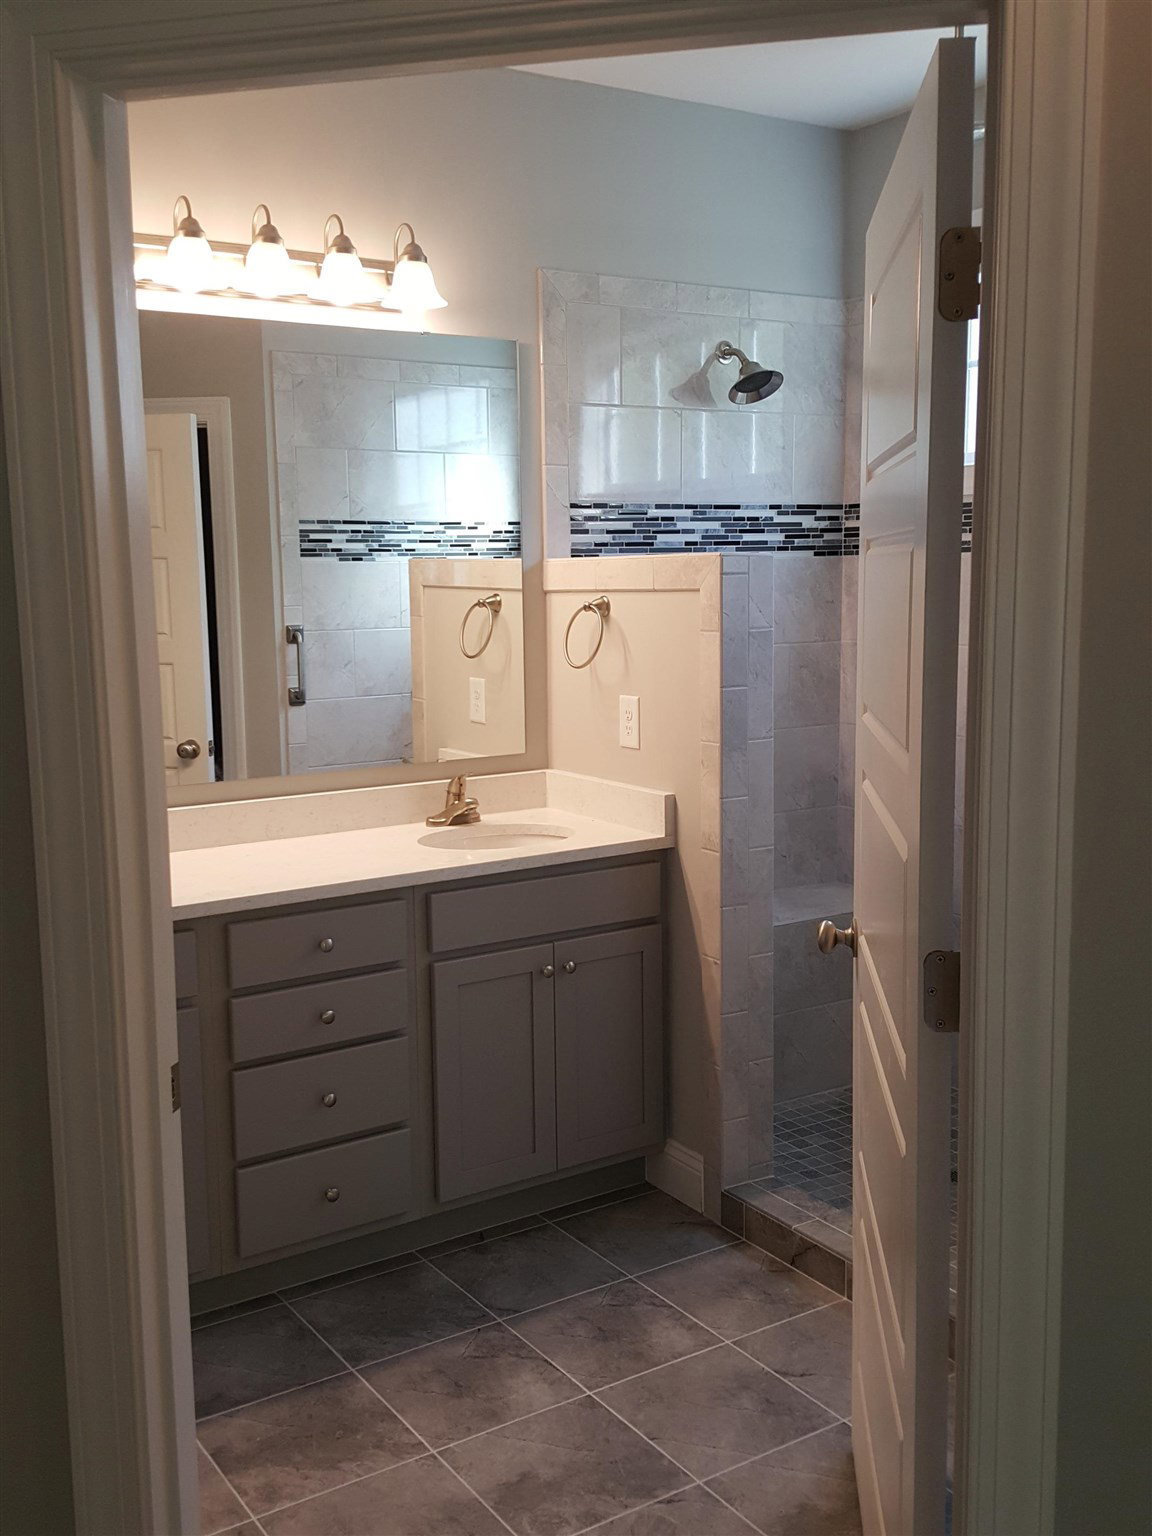
A brand new condo in Marcliffe West Duplex/Paired ranch (2 units) per building giving you a bright and airy home. Private cul-de-sac lot. This open floor plan is our larger Longwood Model that includes a 9x10 Den right off the foyer and Carolina Room. The floor plan includes 3 Bedrooms and 2 Full Baths. The master bath has an impressive tiled walk-in shower, while the hall bath has a large oval soaker tub. This extended Longwood Model also has a 2 car garage. Included are: Tiled Wet areas, Quartz counter tops throughout, 42" Cabinets, Large tiled walk in shower. and screened porch, SS appl. Wonderful natural light throughout this unit. Pictures are representative of a previously built model and might include some upgrades that are not part of our standard features. Pictures may show upgrades. Thank you for viewing this lovely duplex model.
Additional Information
- Amenities
- Clubhouse, Owner Allowed Motorcycle, Pet Restrictions, Cable TV
- Interior Features
- Attic, Tray Ceiling(s), Dual Sinks, Linen Closet, Main Level Primary, Pull Down Attic Stairs, Permanent Attic Stairs, Split Bedrooms, Skylights, Separate Shower, Walk-In Closet(s), Breakfast Bar, Bedroom on Main Level, Entrance Foyer, Stainless Steel Appliances, Solid Surface Counters
- Exterior Features
- Patio
- HOA Freqency
- Monthly
- Pets Allowed
- Yes
- Building Name
- Marcliffe West Longwood Model
- Property Description
- One Story
- Zoning
- mf
- Appliances
- Dishwasher, Disposal, Microwave
- Heating
- Central, Electric
- Air Conditioning
- Central Air
- Stories
- 1
- Levels
- One
- Foundation
- Slab
- Pool
- Yes
- Parking
- Garage, Private, Garage Door Opener
- Elementary School
- Saint James Elementary School
- Middle School
- Saint James Middle School
- High School
- Saint James High School
Listing courtesy of Listing Agent: E. Keith Roman () from Listing Office: Seaside Properties.

Provided courtesy of The Coastal Carolinas Association of REALTORS®. Information Deemed Reliable but Not Guaranteed. Copyright 2026 of the Coastal Carolinas Association of REALTORS® MLS. All rights reserved. Information is provided exclusively for consumers’ personal, non-commercial use, that it may not be used for any purpose other than to identify prospective properties consumers may be interested in purchasing.
Contact: