1194 East Isle of Palms Ave., Myrtle Beach, SC 29579
- $699,000
- 4
- BD
- 4
- BA
- 2,851
- SqFt










- List Price
- $699,000
- Status
- ACTIVE
- Days on Market
- 221
- Price Change
- ▼ $10,000 1782833401
- MLS#
- 2603271
- Subtype
- Residential
- Style
- Traditional
- Construction Status
- Resale
- Year Built
- 2018
- Bedrooms
- 4
- Bathrooms
- 4
- Full Baths
- 3
- Living Area
- 2,851
- Lot Size
- 8,276
- Acres
- 0.19
- Subdivision
- Waterway Palms Plantation
- Neighborhood
- Waterway Palms Plantation
- MLS Area Major
- 10b Myrtle Beach Area--Carolina Forest
Property Description
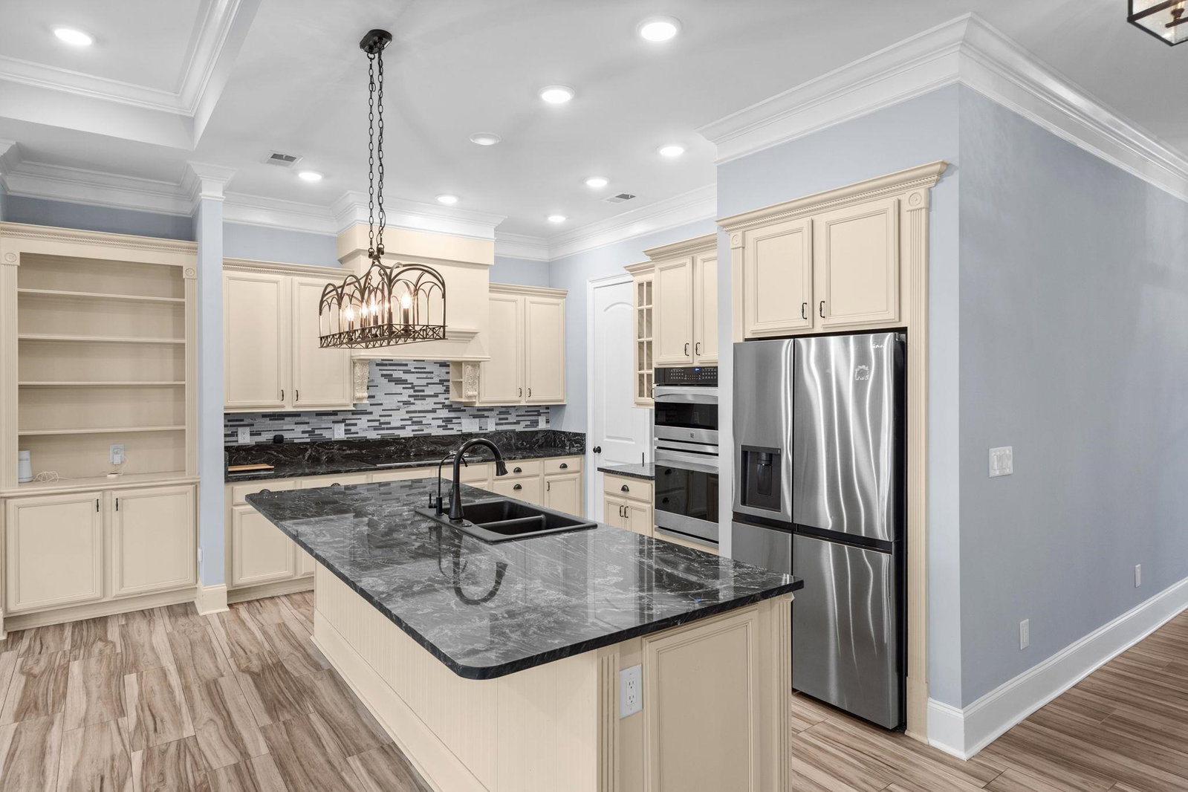
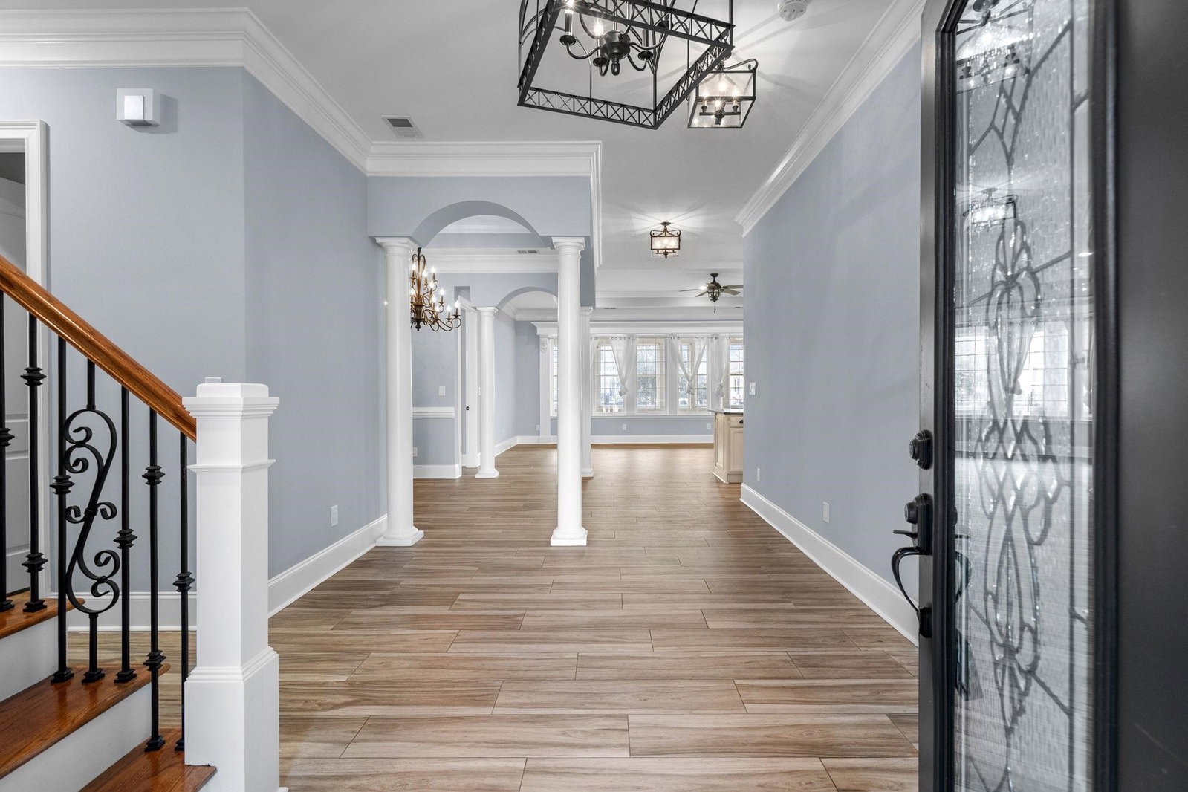
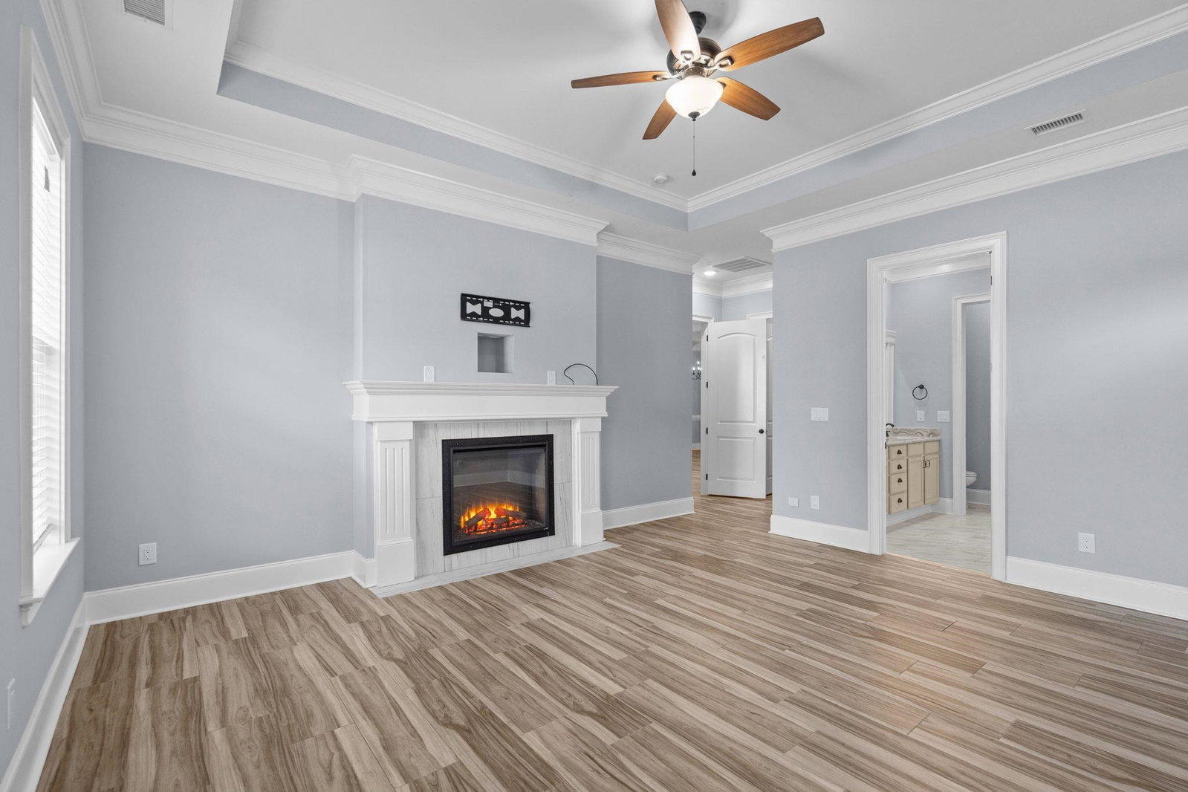
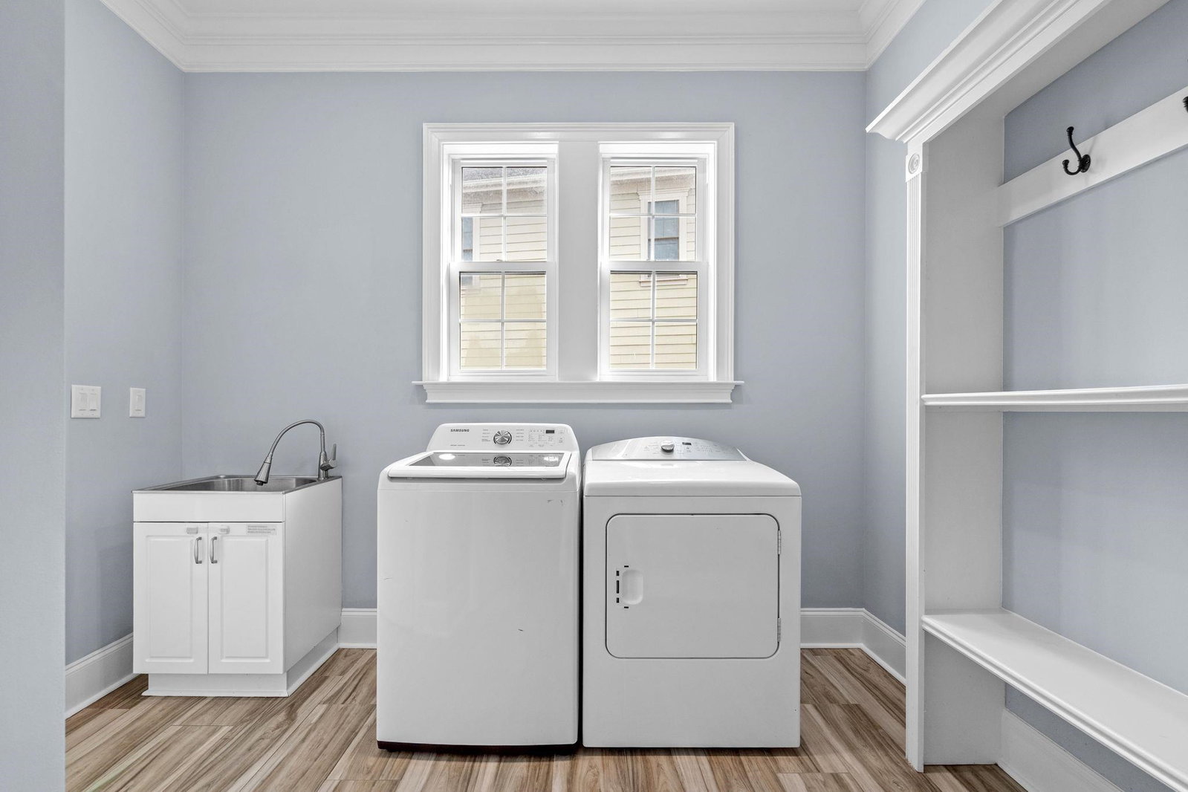
1194 E. Isle of Palms Avenue offers the kind of layout many buyers are looking for, with the primary suite and two additional bedrooms all located on the first floor. The private upstairs bedroom and full bath provide an ideal space for guests, older children, a home office, or extended family. Designed for comfortable everyday living, the home features an open kitchen, dining, and living area that flows into a spacious Carolina room. The kitchen is equipped with granite countertops, a wall oven, cooktop, stainless steel appliances, and a large work island. The first-floor primary suite includes a fireplace, walk-in closet, and private bath with double sinks, a soaking tub, and separate shower. Additional features include all-brick construction, detailed moldings, central vacuum, wood and tile flooring, a separate laundry room, and an attached two-car garage. The home has been carefully maintained and is move-in ready. Waterway Palms Plantation is a gated Intracoastal Waterway community in Carolina Forest with a two-story clubhouse, resort-style pool, tennis courts, playground, party rooms, catering kitchen, verandas, viewing gazebos, boat launch, and dry boat storage. Conveniently located near shopping, dining, everyday services, and approximately six miles from the beach.
Additional Information
- Amenities
- Boat Ramp, Clubhouse, Gated, Owner Allowed Golf Cart, Owner Allowed Motorcycle, Pet Restrictions, Security, Tennis Court(s)
- Interior Features
- Bathtub, Tray Ceiling(s), Dual Sinks, Fireplace, Main Level Primary, Split Bedrooms, Separate Shower, Walk-In Closet(s), Window Treatments, Breakfast Bar, Kitchen Island, Stainless Steel Appliances, Solid Surface Counters
- Exterior Features
- Sprinkler/Irrigation, Porch
- HOA Freqency
- Monthly
- Property Description
- Traditional
- Zoning
- pud
- Appliances
- Dishwasher, Disposal, Microwave, Range, Refrigerator
- Heating
- Central, Electric
- Air Conditioning
- Central Air
- Levels
- One
- Foundation
- Slab
- Parking
- Attached, Garage, Two Car Garage, Garage Door Opener
- Garage Spaces
- 2
- Elementary School
- River Oaks Elementary
- Middle School
- Ocean Bay Middle School
- High School
- Carolina Forest High School
Listing courtesy of Listing Agent: Jason Ellis () from Listing Office: JTE Real Estate.

Provided courtesy of The Coastal Carolinas Association of REALTORS®. Information Deemed Reliable but Not Guaranteed. Copyright 2026 of the Coastal Carolinas Association of REALTORS® MLS. All rights reserved. Information is provided exclusively for consumers’ personal, non-commercial use, that it may not be used for any purpose other than to identify prospective properties consumers may be interested in purchasing.
Contact: