1008 Gold Dew Way, Myrtle Beach, SC 29579
- $569,900
- 3
- BD
- 2
- BA
- 2,470
- SqFt




- List Price
- $569,900
- Status
- ACTIVE
- Days on Market
- 198
- Price Change
- ▼ $10,000 1785370625
- MLS#
- 2601278
- Subtype
- Residential
- Style
- Traditional
- Construction Status
- Never Occupied
- Year Built
- 2026
- Bedrooms
- 3
- Bathrooms
- 2
- Full Baths
- 2
- Living Area
- 2,470
- Lot Size
- 9,583
- Acres
- 0.22
- Subdivision
- Waterbridge
- Neighborhood
- Waterbridge
- MLS Area Major
- 10b Myrtle Beach Area--Carolina Forest
Property Description
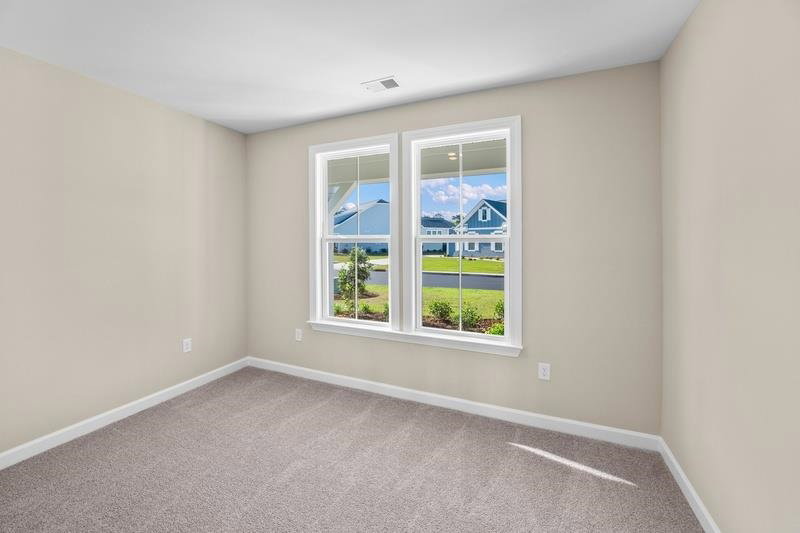
This beautiful Beech plan with 3 Bedrooms and 2 Baths is ready to move in and features a very flat back yard just waiting for your family or pets to play. Southern exposure gem! Perfect for a pool and has fencing on three sides of the yard. The Beech floorplan blends spacious design with easy coastal living. This open-concept home features 3 bedrooms, 2 baths, a loft, and walk-in storage. Soaring 13' ceilings and a tray-ceiling dining area create an airy, elegant feel, while the gourmet kitchen — with a large island, 36” cooktop, wall oven/microwave combo, and generous pantry — is made for gathering. A drop zone with bench and nearby laundry make beach days effortless. The private owner’s suite offers a 13' tray ceiling, oversized walk-in closet, double vanities, and a tiled walk-in shower for a true retreat. Upstairs is a spacious loft and closet with an unfinished storage space. Located in gated Waterbridge in Carolina Forest, surrounded by lakes, nature preserves, and coastal cottage charm. Enjoy resort-style amenities including South Carolina’s largest residential pool with a swim-up refreshment center, clubhouse, fitness center, sports courts, and boat launch on Palmetto Lake — all just minutes from beaches, golf, dining, shopping, medical, and top schools. Photos are of a similar home but not actual home
Additional Information
- Amenities
- Clubhouse, Owner Allowed Golf Cart, Owner Allowed Motorcycle, Pet Restrictions, Security, Tenant Allowed Golf Cart, Tennis Court(s), Tenant Allowed Motorcycle
- Interior Features
- Tray Ceiling(s), Dual Sinks, Linen Closet, Main Level Primary, Split Bedrooms, Separate Shower, Vanity, Walk-In Closet(s), Bedroom on Main Level, Entrance Foyer, Kitchen Island, Loft, Stainless Steel Appliances
- Exterior Features
- Sprinkler/Irrigation, Porch
- HOA Freqency
- Monthly
- Property Description
- Traditional
- Zoning
- GR
- Appliances
- Cooktop, Double Oven, Dishwasher, Disposal, Microwave, Range, Range Hood
- Heating
- Central, Electric, Forced Air, Gas
- Air Conditioning
- Central Air
- Levels
- One and One Half
- Parking
- Attached, Garage, Two Car Garage, Garage Door Opener
- Garage Spaces
- 2
- Elementary School
- Ten Oaks Elementary School
- Middle School
- Ten Oaks Middle
- High School
- Carolina Forest High School
Listing courtesy of Listing Agent: Christopher Connelly () from Listing Office: Today Homes Realty SC, LLC.

Provided courtesy of The Coastal Carolinas Association of REALTORS®. Information Deemed Reliable but Not Guaranteed. Copyright 2026 of the Coastal Carolinas Association of REALTORS® MLS. All rights reserved. Information is provided exclusively for consumers’ personal, non-commercial use, that it may not be used for any purpose other than to identify prospective properties consumers may be interested in purchasing.
Contact: