406 63rd Ave. N, Myrtle Beach, SC 29577
- $1,789,000
- 4
- BD
- 4
- BA
- 3,318
- SqFt




- List Price
- $1,789,000
- Status
- ACTIVE
- Days on Market
- 232
- MLS#
- 2529167
- Subtype
- Residential
- Construction Status
- Under Construction
- Year Built
- 2026
- Bedrooms
- 4
- Bathrooms
- 4
- Full Baths
- 4
- Living Area
- 3,318
- Lot Size
- 11,761
- Acres
- 0.27
- Subdivision
- Forest Dunes
- Neighborhood
- Forest Dunes
- MLS Area Major
- 16d Myrtle Beach Area--48th Ave N To 79th Ave N
Property Description
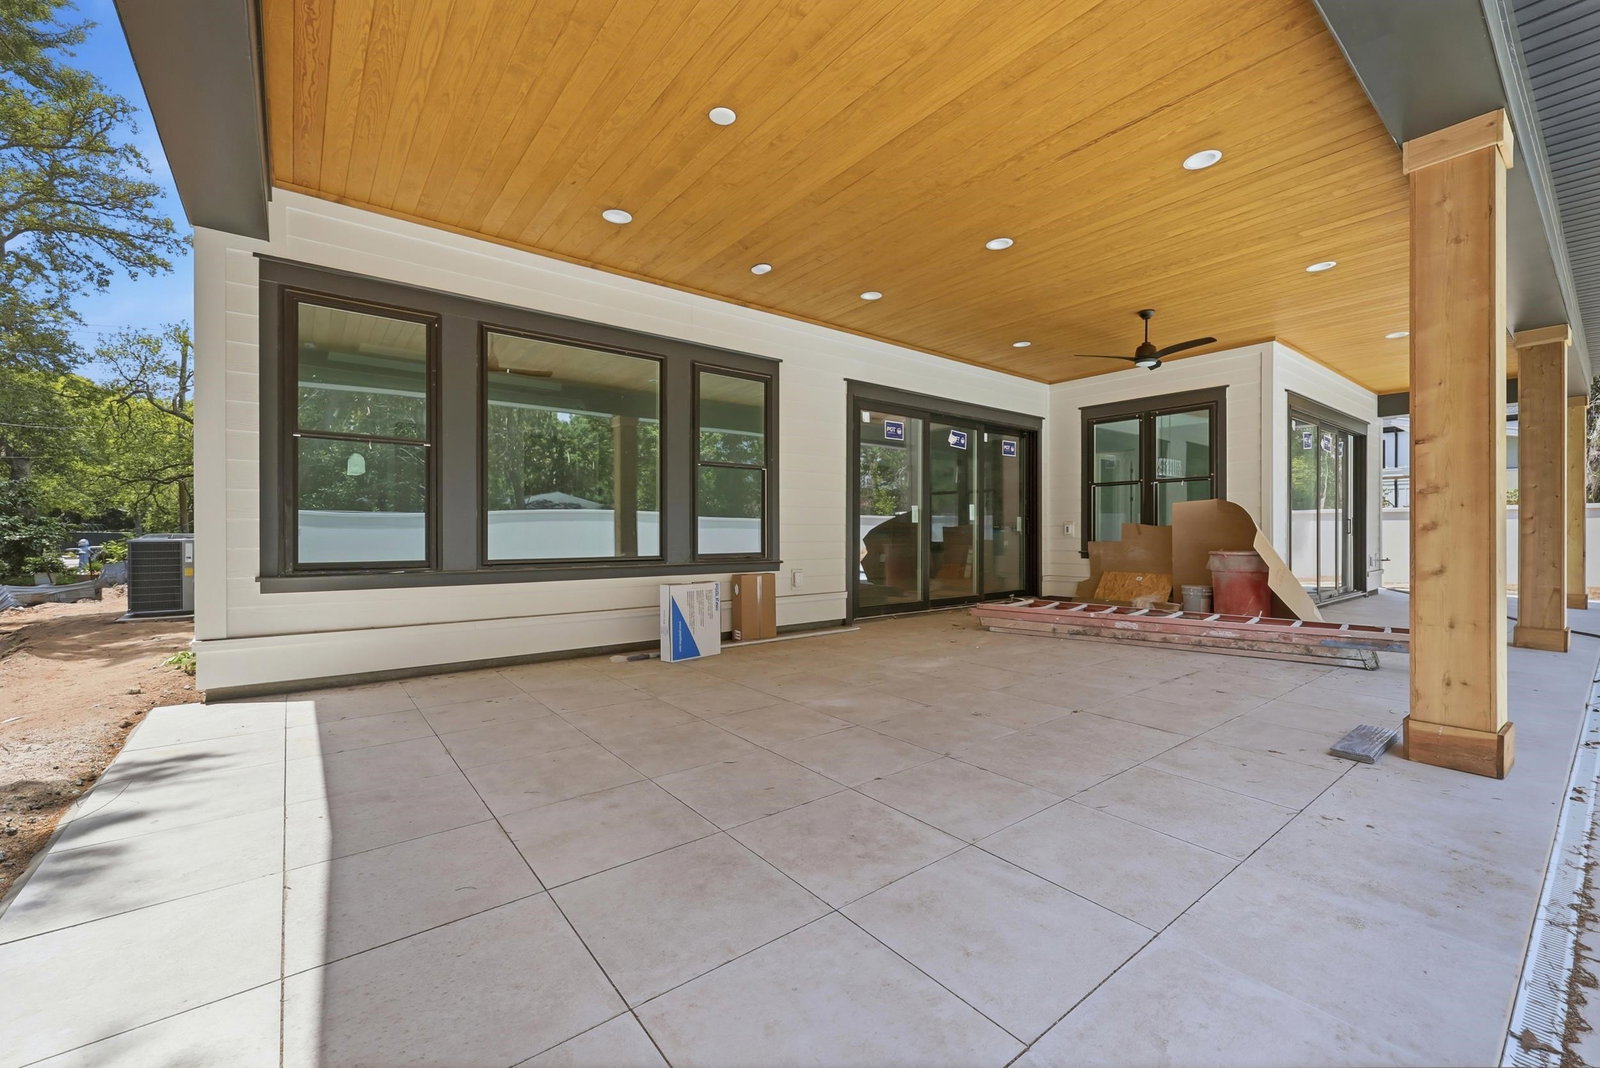
Introducing 406 63rd Ave N. - a true custom coastal residence crafted by Arthur Rutenberg Homes, set to be completed in June 2026. Located just steps from the beach on one of Myrtle Beach’s most desirable avenues, this home showcases refined design, premium finishes, and exceptional livability. Designed around the highly sought-after “Cambridge” plan, the layout offers effortless single-level living with thoughtfully planned spaces throughout. The home features a beautiful open-concept great room, a chef’s kitchen with an oversized island, casual dining, a private den, and generously sized guest suites positioned for privacy. The owner’s suite is a sanctuary of its own, complete with a spa-inspired bathroom and an expansive walk-in closet. Outdoor living is an integral part of this custom-built home. A private pool, spacious lanai, and an 8-foot stucco privacy fence create a serene, resort-style environment ideal for relaxing or entertaining. Additional highlights include a large two-car garage, dedicated utility spaces, bonus storage, and timeless curb appeal with AR Homes’ signature architectural detail. This is a rare opportunity to own a brand-new, true custom home east of Highway 17 in Myrtle Beach- walkable to the beach, minutes from restaurants, shopping, and all the Grand Strand’s top amenities. Contact today for construction details, finish options, and to secure this exceptional coastal property before completion. Please get in touch with the Listing Agent for the most up-to-date information on the property.
Additional Information
- Amenities
- Owner Allowed Golf Cart, Owner Allowed Motorcycle, Pet Restrictions, Tenant Allowed Golf Cart, Tenant Allowed Motorcycle
- Interior Features
- Bathtub, Tray Ceiling(s), Main Level Primary, Separate Shower, Vanity, Walk-In Closet(s), Bedroom on Main Level, Entrance Foyer, Kitchen Island, Stainless Steel Appliances, Solid Surface Counters
- Exterior Features
- Fence, Patio
- HOA Freqency
- Monthly
- Zoning
- RES
- Appliances
- Dishwasher, Disposal, Microwave, Range, Range Hood
- Heating
- Central, Gas
- Air Conditioning
- Central Air
- Levels
- Two
- Foundation
- Slab
- Pool
- Yes
- Parking
- Attached, Garage, Two Car Garage
- Garage Spaces
- 2
- Elementary School
- Myrtle Beach Elementary School
- Middle School
- Myrtle Beach Middle School
- High School
- Myrtle Beach High School
Listing courtesy of Listing Agent: Jason Green Team (jason@grandedunesproperties.com) from Listing Office: GRANDE DUNES PROPERTIES.

Provided courtesy of The Coastal Carolinas Association of REALTORS®. Information Deemed Reliable but Not Guaranteed. Copyright 2026 of the Coastal Carolinas Association of REALTORS® MLS. All rights reserved. Information is provided exclusively for consumers’ personal, non-commercial use, that it may not be used for any purpose other than to identify prospective properties consumers may be interested in purchasing.
Contact: jason@grandedunesproperties.com