4414 Kingsport Rd. Unit 1402, Little River, SC 29566
- $295,490
- 4
- BD
- 4
- BA
- 1,941
- SqFt






- List Price
- $295,490
- Status
- ACTIVE
- Days on Market
- 236
- Price Change
- ▲ $500 1783044122
- MLS#
- 2528883
- Subtype
- Residential
- Construction Status
- Under Construction
- Year Built
- 2025
- Bedrooms
- 4
- Bathrooms
- 4
- Full Baths
- 3
- Living Area
- 1,941
- Subdivision
- Seabreeze Crossing
- Neighborhood
- Seabreeze Crossing
- MLS Area Major
- 04b Little River Area--North Of Hwy 9
Property Description
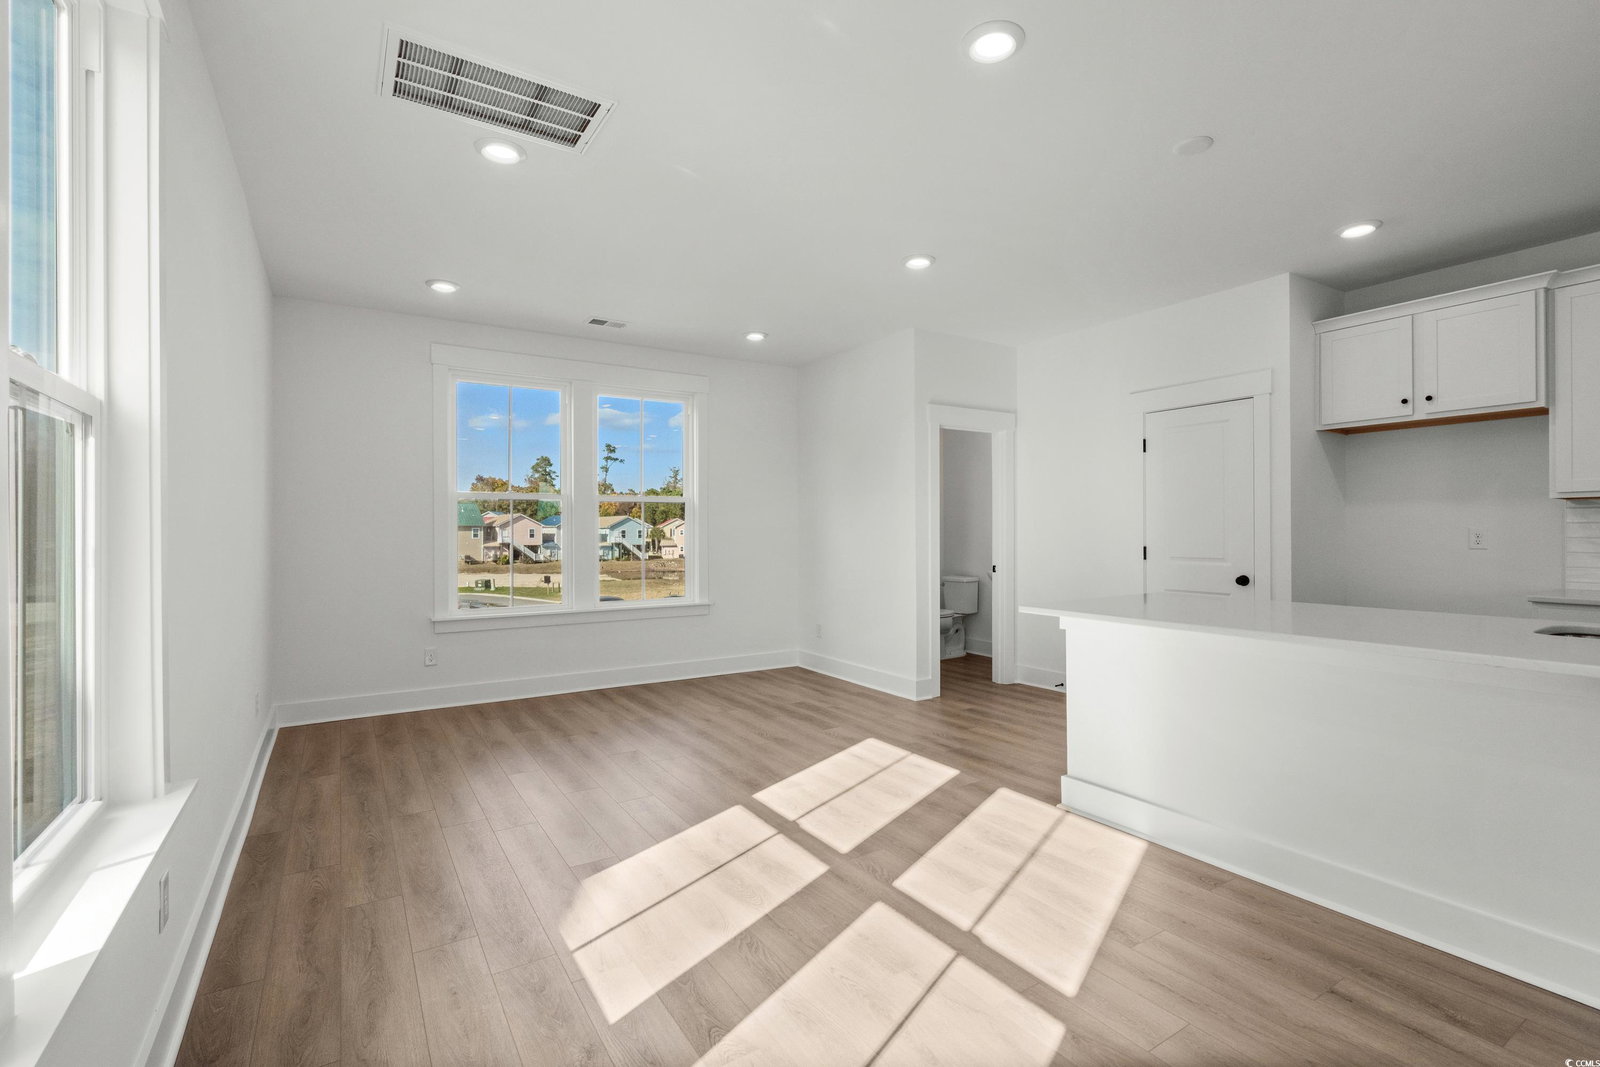
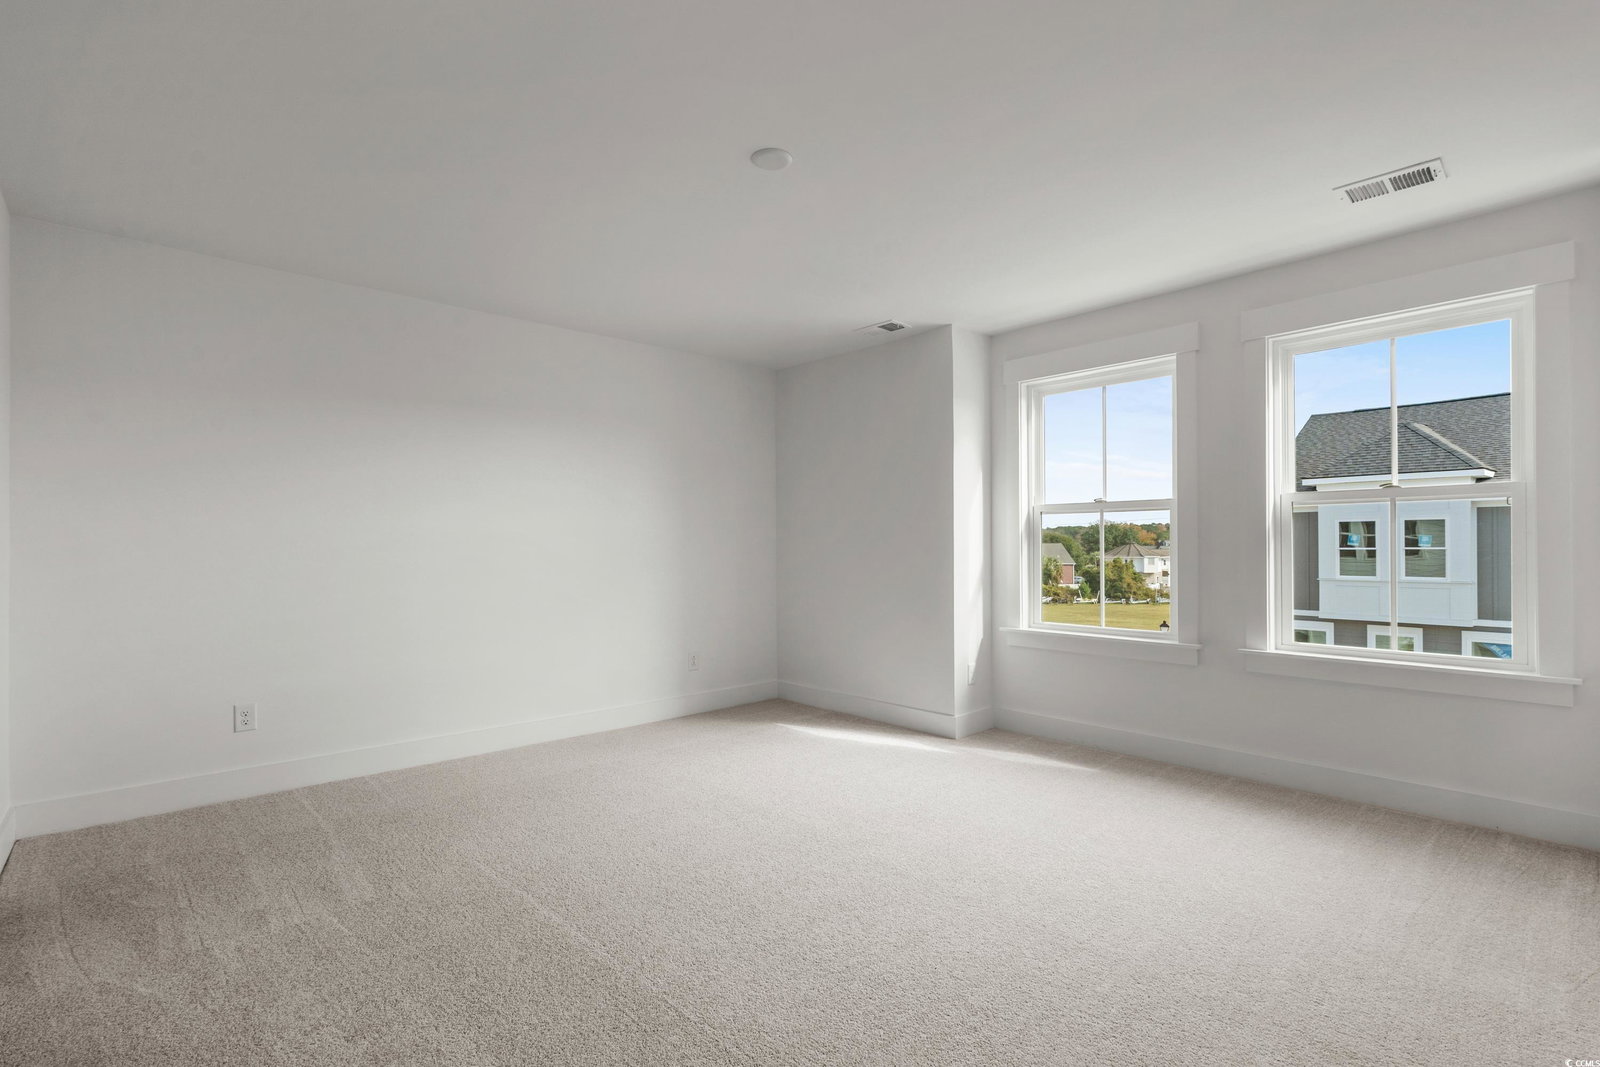
Ask about buyer incentives with our preferred lender and closing attorney! August 2026 Completion! Views of the intracoastal waterway! Discover the Brookgreen, a modern three-story townhome designed for flexible living. The main level features an open-concept kitchen with a large quartz island overlooking the breakfast area, flex space, and family room. Upstairs, the primary suite includes two walk-in closets, dual vanities with quartz countertops, and an oversized shower with tiled walls. Two additional bedrooms are nearby. The entry level offers a 4th bedroom and full bath. Photos are for representation only. Model hours listed below. Monday 12 p.m. - 5p.m. Tuesday- Saturday 9 a.m. - 5 p.m. Sunday 1 p.m. - 5 p.m. The Most Spacious New Construction Townhomes by the Intracoastal Waterway in Little River! Introducing Seabreeze Crossing, new townhomes by the Intracoastal Waterway and only minutes from the beaches of North Myrtle Beach. Featuring 56 beautifully designed homes, Seabreeze Crossing combines coastal charm, low-maintenance living, and an unbeatable location. These homes are ideal for full-time residents, second-home buyers, investors or anyone seeking a prime coastal asset. Home and community information, including, without limitation, pricing, included features, specifications, materials, terms, conditions, and ava ilability subject to change without notice. All images are offered as depictions only and individual homes, amenities, features, and views may differ. DRB Group South Carolina, LLC (Contractor# CLG.117647 & RBC.289) (“DRB Homes”). DRB Homes reserves the right to make changes to speculative homes under construction. Not all elevations or options shown are available in all communities. All dimensions/square footage are approximate; actual dimensions/square footage may vary. Prices may not include lot premiums, upgrades or optional features that may vary per community. Deposit restrictions may apply.
Additional Information
- Amenities
- Owner Allowed Golf Cart, Owner Allowed Motorcycle, Pet Restrictions, Pets Allowed, Tenant Allowed Golf Cart, Tenant Allowed Motorcycle, Trash, Maintenance Grounds
- Interior Features
- Attic, Dual Sinks, Entrance Foyer, Pull Down Attic Stairs, Permanent Attic Stairs, Separate Shower, Walk-In Closet(s), Bedroom on Main Level, Kitchen Island, Stainless Steel Appliances, Solid Surface Counters
- Exterior Features
- Sprinkler/Irrigation
- HOA Freqency
- Monthly
- Pets Allowed
- Yes
- Zoning
- Res.
- Appliances
- Dishwasher, Disposal, Microwave, Range
- Heating
- Central
- Air Conditioning
- Central Air
- Levels
- Three Or More
- Foundation
- Slab
- Parking
- One Car Garage, Private, Garage Door Opener
- Garage Spaces
- 1
- Elementary School
- Ocean Drive Elementary
- Middle School
- North Myrtle Beach Middle School
- High School
- North Myrtle Beach High School
Listing courtesy of Listing Agent: Jeffrey Potter () from Listing Office: DRB Group South Carolina, LLC.

Provided courtesy of The Coastal Carolinas Association of REALTORS®. Information Deemed Reliable but Not Guaranteed. Copyright 2026 of the Coastal Carolinas Association of REALTORS® MLS. All rights reserved. Information is provided exclusively for consumers’ personal, non-commercial use, that it may not be used for any purpose other than to identify prospective properties consumers may be interested in purchasing.
Contact: