320 Firenze Loop, Myrtle Beach, SC 29579
- $439,900
- 4
- BD
- 3
- BA
- 2,356
- SqFt




- List Price
- $439,900
- Status
- ACTIVE
- Days on Market
- 333
- Price Change
- ▼ $10,100 1788476747
- MLS#
- 2525601
- Subtype
- Residential
- Style
- Traditional
- Construction Status
- Resale
- Year Built
- 2017
- Bedrooms
- 4
- Bathrooms
- 3
- Full Baths
- 2
- Living Area
- 2,356
- Lot Size
- 7,405
- Acres
- 0.17
- Subdivision
- Carrara - Tuscany
- Neighborhood
- Carrara - Tuscany
- MLS Area Major
- 24a Myrtle Beach Area--South Of 501 Between West Ferry & Burcale
Property Description
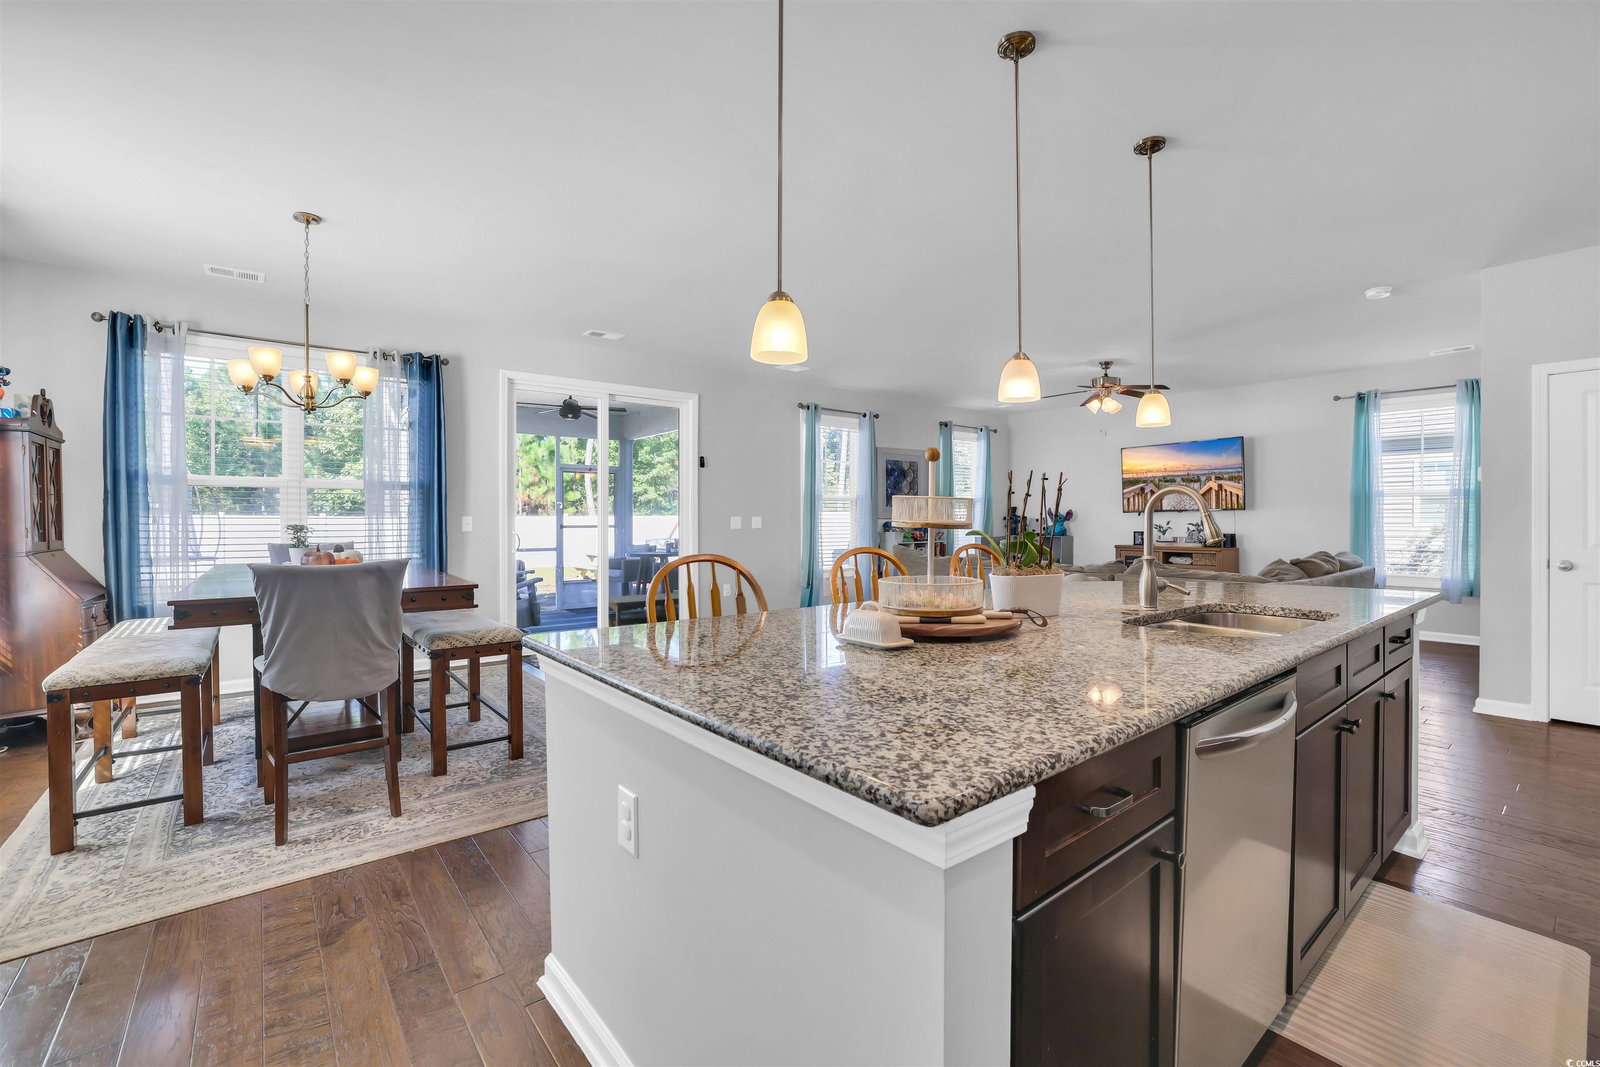
Situated in the heart of the highly sought-after Carrara-Tuscany subdivision, this spacious two-story home offers the perfect blend of comfort, style, and functionality. This McKenzie floor plan features four generously sized bedrooms and a functional, open layout ideal for both everyday living and entertaining. The kitchen boasts stainless steel appliances and a huge granite island, perfect for cooking, gathering, and casual meals. Additional builder upgrades include a fully screened rear porch, ceiling fans throughout the home, and a fully fenced backyard. The large, private backyard offers plenty of space for outdoor activities, pets, or future additions. You're also within walking distance to all of the amazing amenities the neighborhood has to offer, including a community pool, clubhouse, and fitness center. Inside, enjoy a blend of hardwood and tile flooring in the main living areas, with cozy carpet in the bedrooms. This home combines thoughtful upgrades, style, and comfort in a prime Myrtle Beach location.
Additional Information
- Amenities
- Clubhouse, Owner Allowed Golf Cart, Owner Allowed Motorcycle, Pet Restrictions, Tennis Court(s)
- Interior Features
- Tray Ceiling(s), Ceiling Fan(s), Dual Sinks, Vanity, Vaulted Ceiling(s), Walk-In Closet(s), Stainless Steel Appliances
- Exterior Features
- Fence, Porch, Patio
- HOA Freqency
- Monthly
- Property Description
- Traditional
- Zoning
- Res
- Appliances
- Dishwasher, Disposal, Microwave, Range, Refrigerator, Dryer, Washer
- Heating
- Central, Electric
- Air Conditioning
- Central Air
- Levels
- Two
- Foundation
- Slab
- Parking
- Attached, Garage, Two Car Garage, Garage Door Opener
- Garage Spaces
- 2
- Elementary School
- River Oaks Elementary
- Middle School
- Ten Oaks Middle
- High School
- Carolina Forest High School
Listing courtesy of Listing Agent: Tyler Cunningham (Cell: 843-450-2535) from Listing Office: Rowles Real Estate.

Provided courtesy of The Coastal Carolinas Association of REALTORS®. Information Deemed Reliable but Not Guaranteed. Copyright 2026 of the Coastal Carolinas Association of REALTORS® MLS. All rights reserved. Information is provided exclusively for consumers’ personal, non-commercial use, that it may not be used for any purpose other than to identify prospective properties consumers may be interested in purchasing.
Contact: Cell: 843-450-2535