312 Cattle Drive Circle, Myrtle Beach, SC 29588
- $485,000
- 5
- BD
- 4
- BA
- 3,221
- SqFt




- Sold Price
- $485,000
- List Price
- $499,995
- Status
- CLOSED
- Days on Market
- 294
- Closing Date
- May 01, 2026
- MLS#
- 2517049
- Subtype
- Residential
- Style
- Traditional
- Construction Status
- Resale
- Year Built
- 2022
- Bedrooms
- 5
- Bathrooms
- 4
- Full Baths
- 3
- Living Area
- 3,221
- Lot Size
- 11,761
- Acres
- 0.27
- Subdivision
- The Farm @ Timberlake
- Neighborhood
- The Farm @ Timberlake
- MLS Area Major
- 26a Myrtle Beach Area--South Of 544 & West Of 17 Bypass M.I. Horry County
Property Description
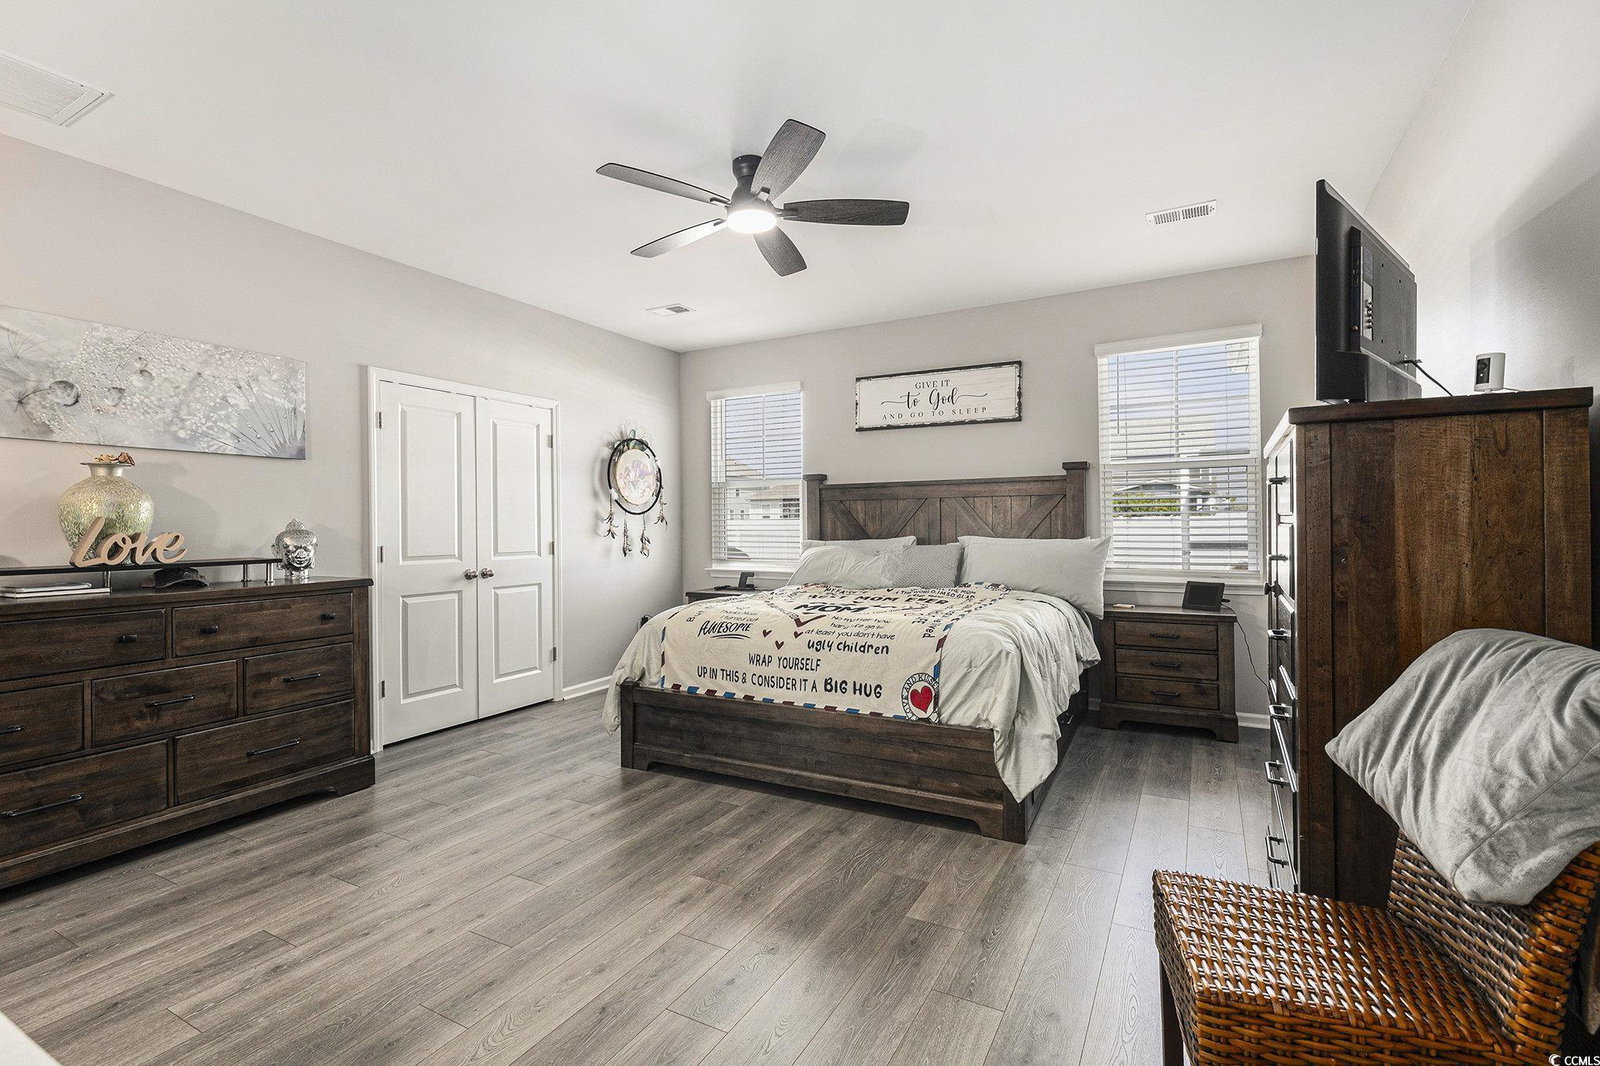
Discover this upgraded 5-bedroom, 3.5-bath home in the sought-after Farm at Timberlake. The Tillman floor plan is known for its open concept, double front porches, and a spacious first-floor primary suite with a huge walk-in closet. Inside, you’ll find wide-plank laminate flooring throughout, no carpet anywhere. The kitchen is built to impress with staggered cabinetry, quartz countertops, an oversized island, and a pantry. Upstairs features a massive 20x20 loft, four generously sized bedrooms, two full baths, and a laundry room with added utility sink. Other upgrades include a widened driveway for extra parking and a location just minutes from shopping, dining, and the beach. This one checks all the boxes, schedule your private showing today!
Additional Information
- Amenities
- Clubhouse, Owner Allowed Golf Cart, Owner Allowed Motorcycle, Pet Restrictions
- Interior Features
- Attic, Ceiling Fan(s), Dual Sinks, Main Level Primary, Pull Down Attic Stairs, Permanent Attic Stairs, Separate Shower, Vanity, Walk-In Closet(s), Window Treatments, Breakfast Bar, Bedroom on Main Level, Entrance Foyer, Kitchen Island, Stainless Steel Appliances, Solid Surface Counters
- Exterior Features
- Balcony, Fence, Porch
- HOA Freqency
- Monthly
- Property Description
- Traditional
- Zoning
- res
- Appliances
- Dishwasher, Disposal, Microwave, Range, Refrigerator
- Heating
- Central, Electric, Gas
- Air Conditioning
- Central Air
- Levels
- Two
- Foundation
- Slab
- Parking
- Attached, Garage, Two Car Garage, Garage Door Opener
- Garage Spaces
- 2
- Elementary School
- Saint James Elementary School
- Middle School
- Saint James Middle School
- High School
- Saint James High School
Listing courtesy of Listing Agent: Travis McClure () from Listing Office: Century 21 Palms Realty.
Selling Office: Realty ONE Group DocksideSouth.
Provided courtesy of The Coastal Carolinas Association of REALTORS®. Information Deemed Reliable but Not Guaranteed. Copyright 2026 of the Coastal Carolinas Association of REALTORS® MLS. All rights reserved. Information is provided exclusively for consumers’ personal, non-commercial use, that it may not be used for any purpose other than to identify prospective properties consumers may be interested in purchasing.
Contact: